UPNØRD WELLNESS PROJECT

Full Home Renovation in Tobermory, Ontario
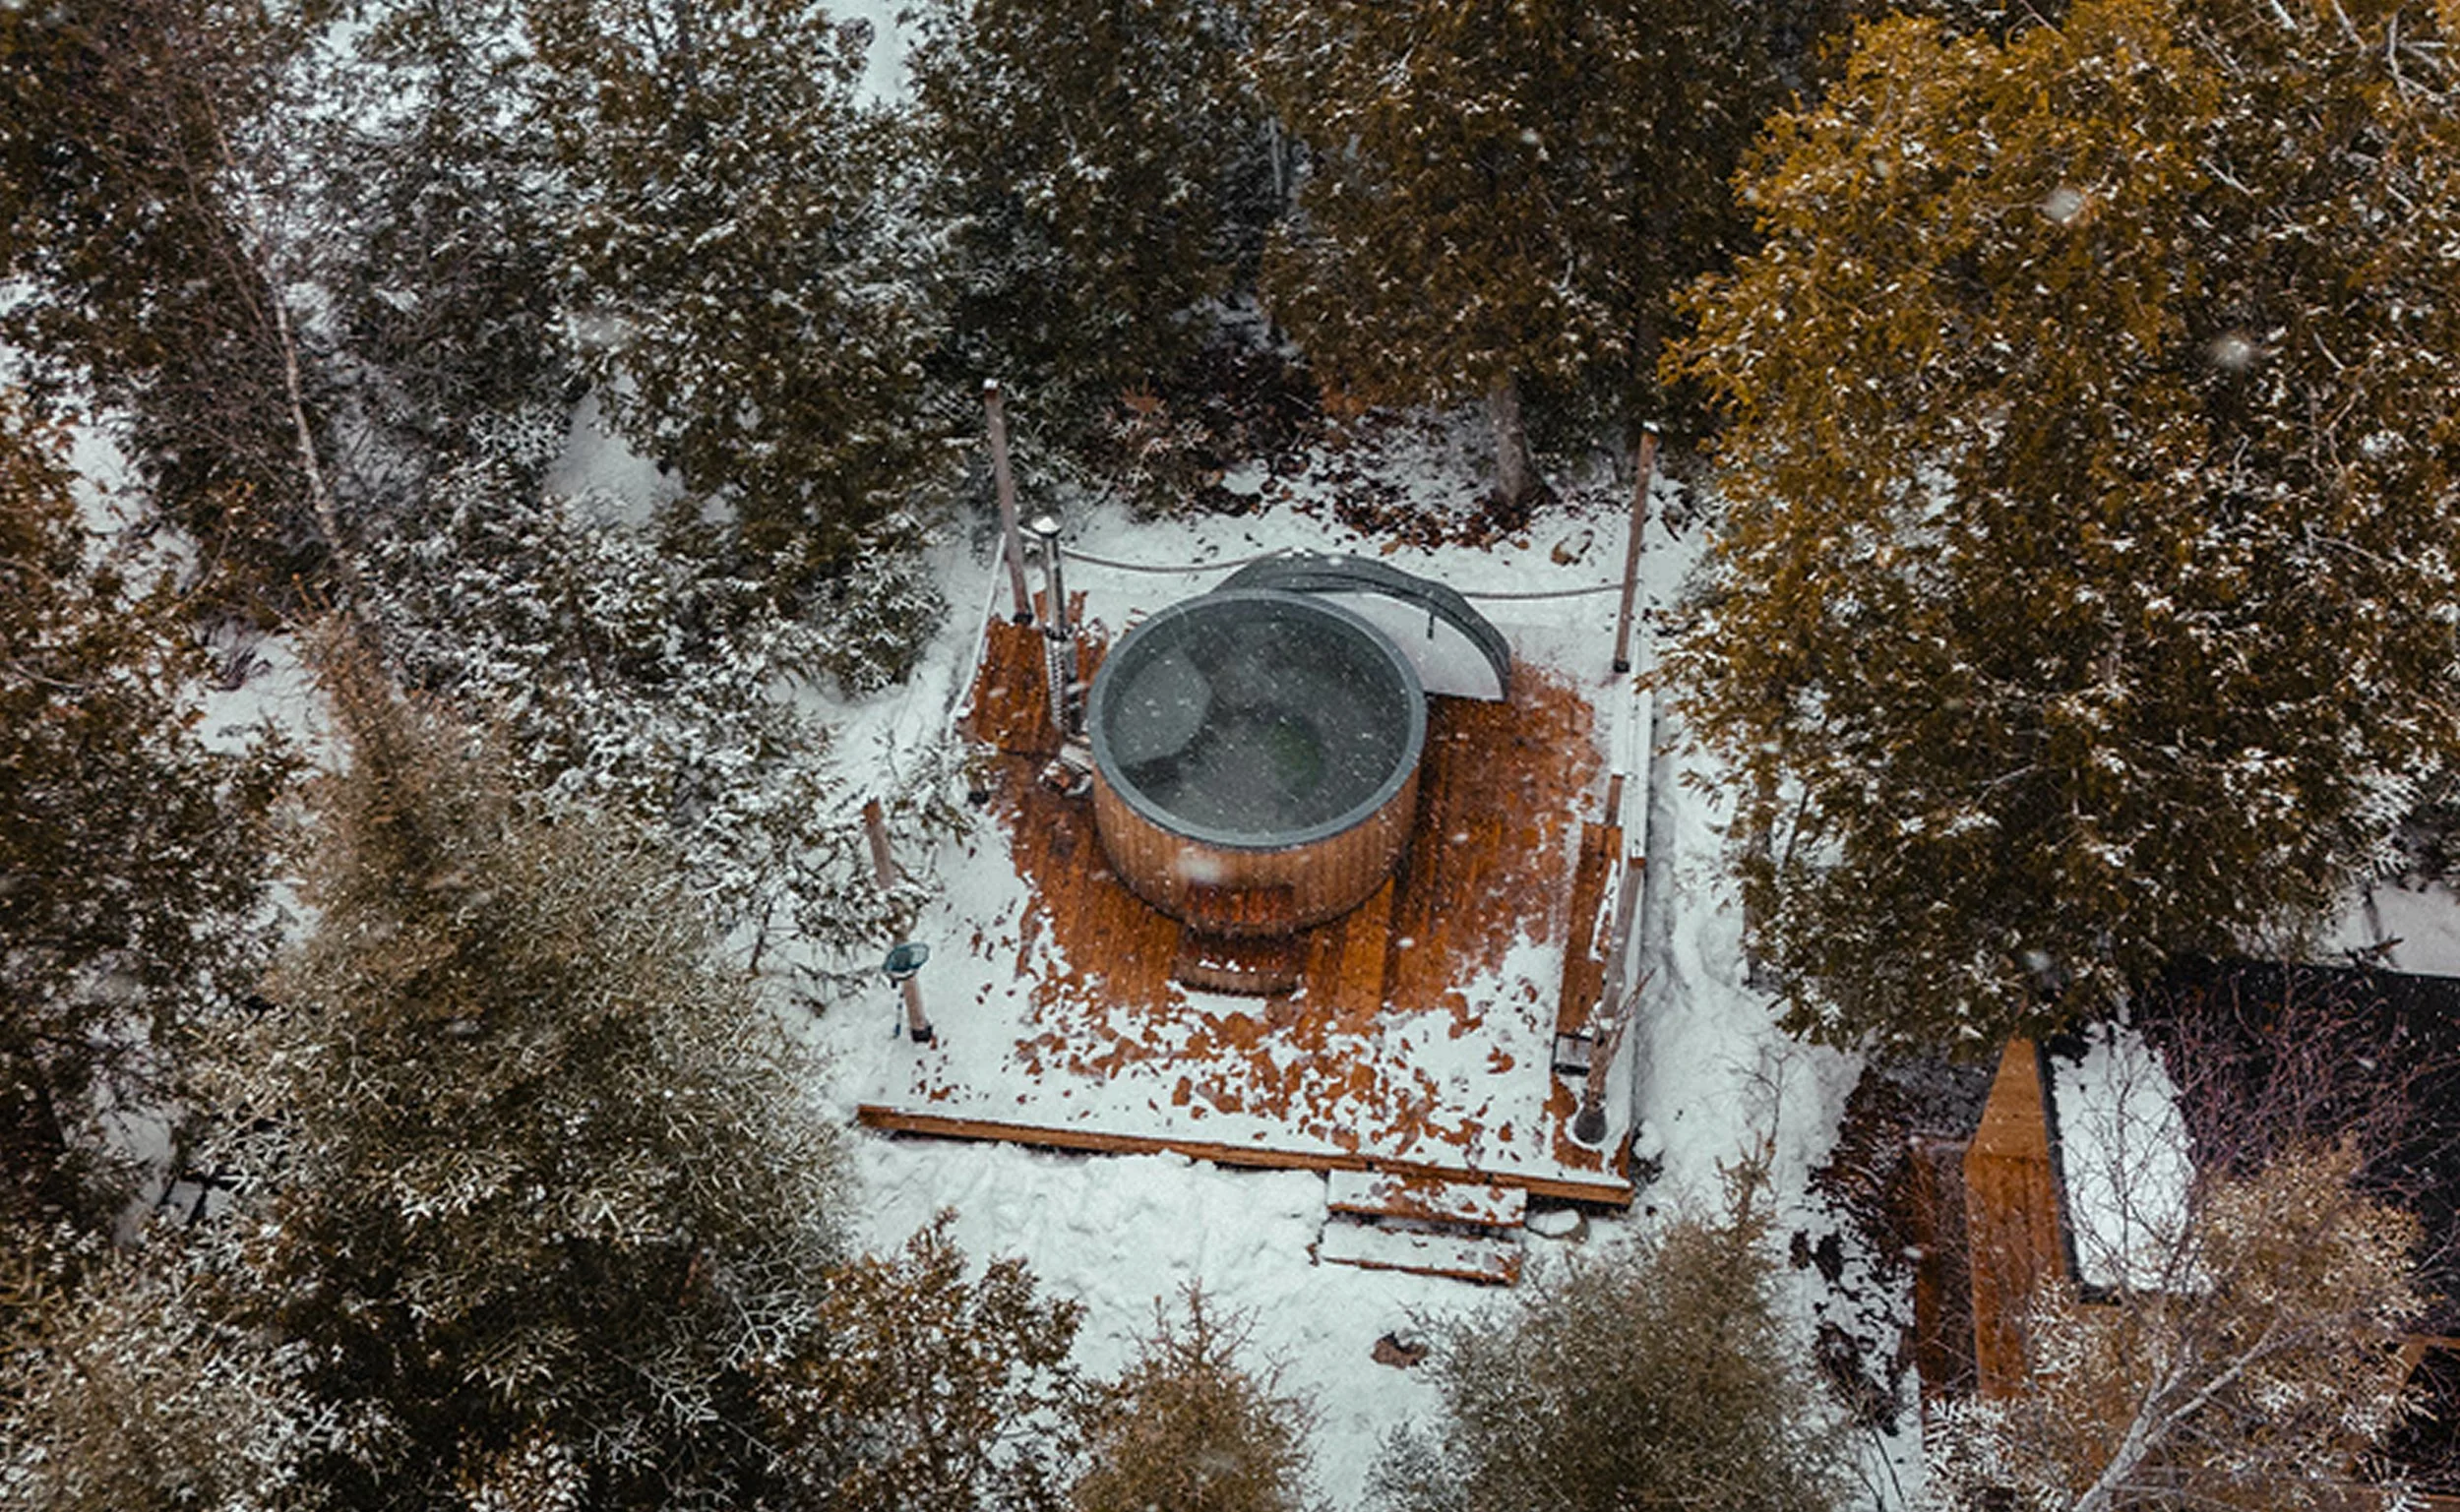
Aerial view of a wood-fired hot tub on a private outdoor deck, tucked into a snow-dusted forest at the Tobermory cottage renovation
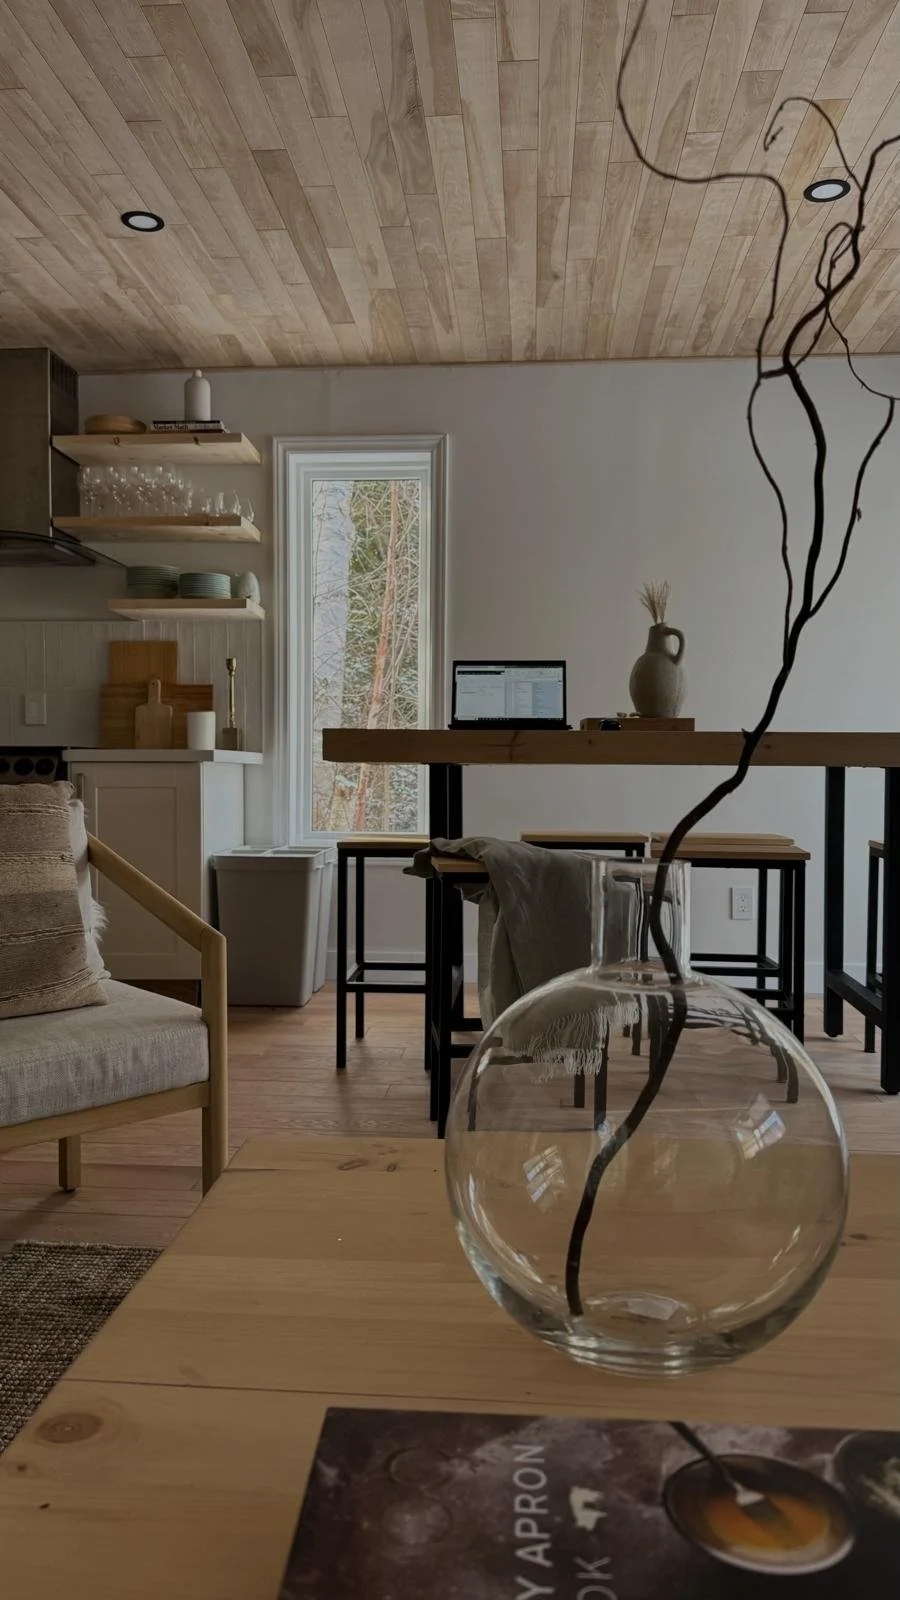
Nordic-inspired living and dining nook in the Tobermory cottage renovation, with a wood plank ceiling, wooden bench dining table, open kitchen shelving, and a glass vase with dried branches - Vogman Design + Build.

The Story Behind the Renovation

Vogman Design + Build partnered with Jump Back Construction to transform UPNØRD WELLNESS, a Tobermory cottage rented out to guests, into a full Nordic-inspired retreat. Over the course of a year, the cottage underwent a complete interior remodel, retaining only parts of the existing kitchen. New untreated birch plank ceilings were installed throughout, raw oak floors were refinished, and both bathrooms were rebuilt with heated floors, heated towel racks, luxury tilework, and handcrafted details. Custom furniture pieces were designed and built for the space, enhancing both function and character. Upstairs, a custom bed nook and a converted workspace added comfort and versatility.

The Design Vision

The design vision focused on creating a clean, Nordic-inspired retreat defined by natural materials, simple lines, and a calm, clutter-free flow, resulting in a warm, minimalist space tailored for a refined guest experience.

Location
Tobermory, Ontario

Year
2023-2024

Area
1,500 sq ft

Land
2.2 acres

Budget
$275,000
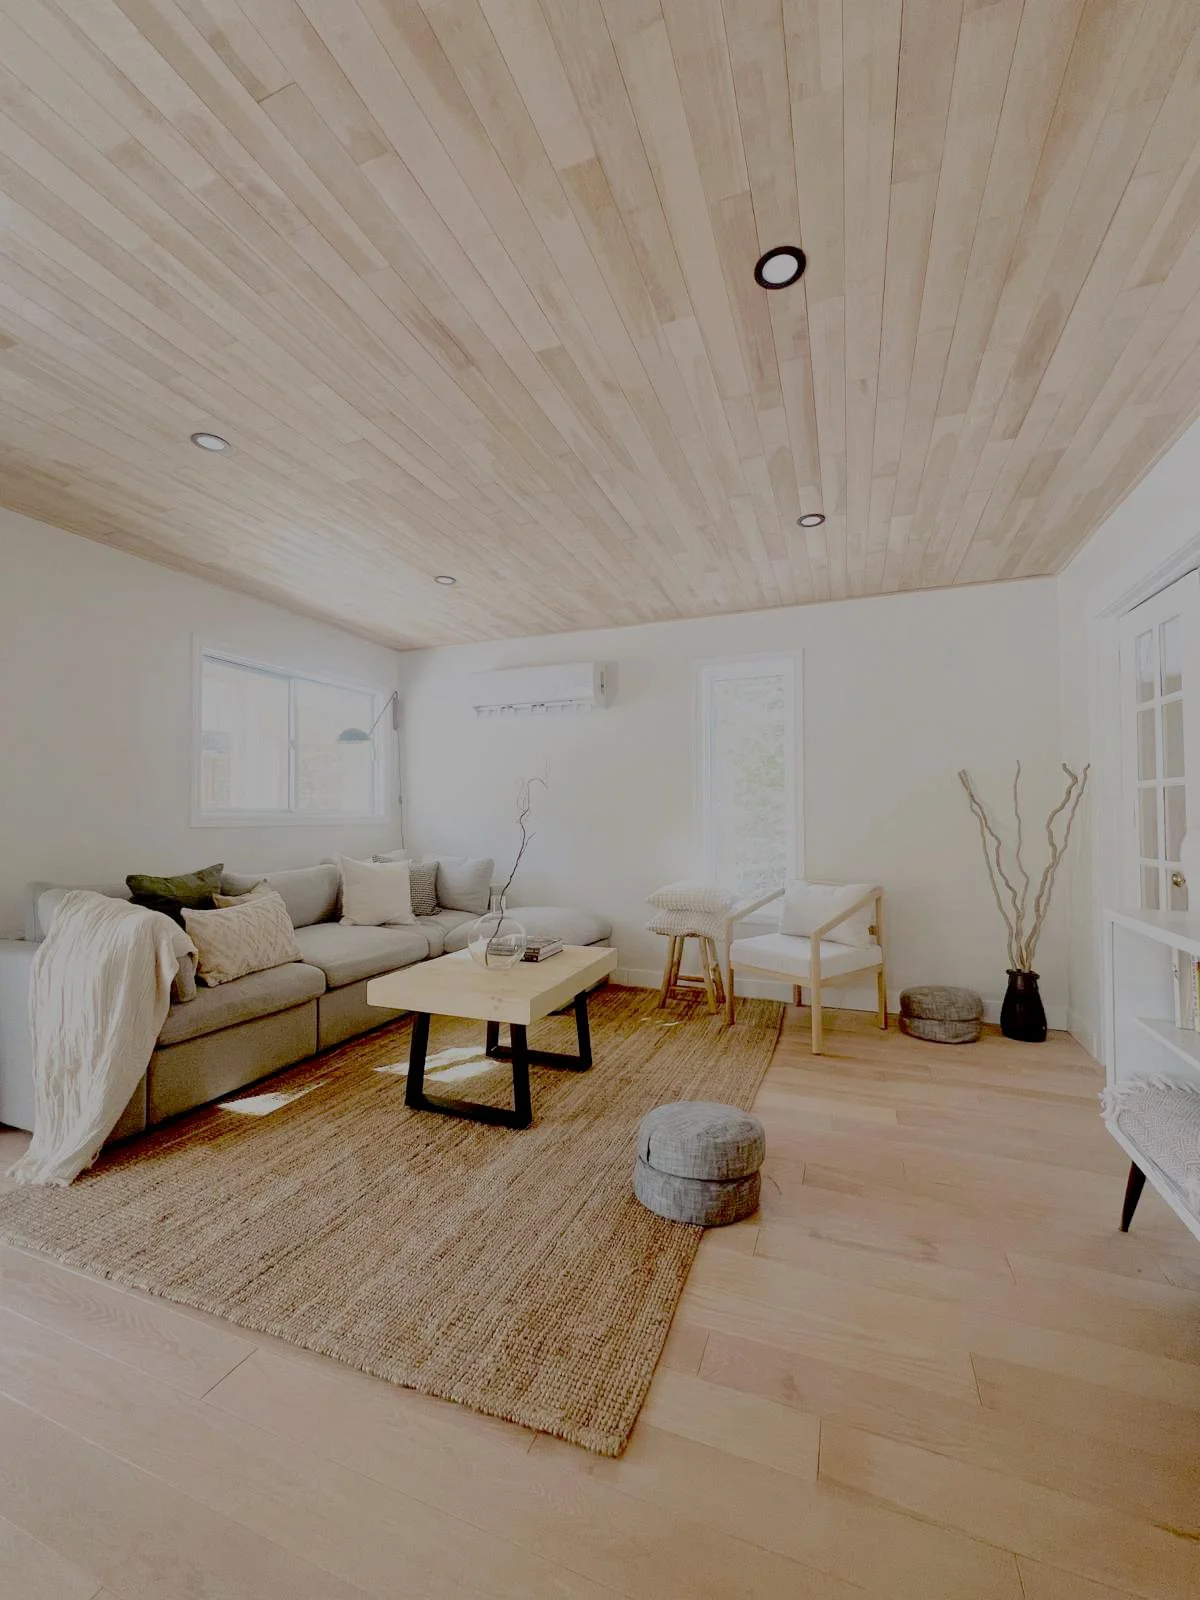
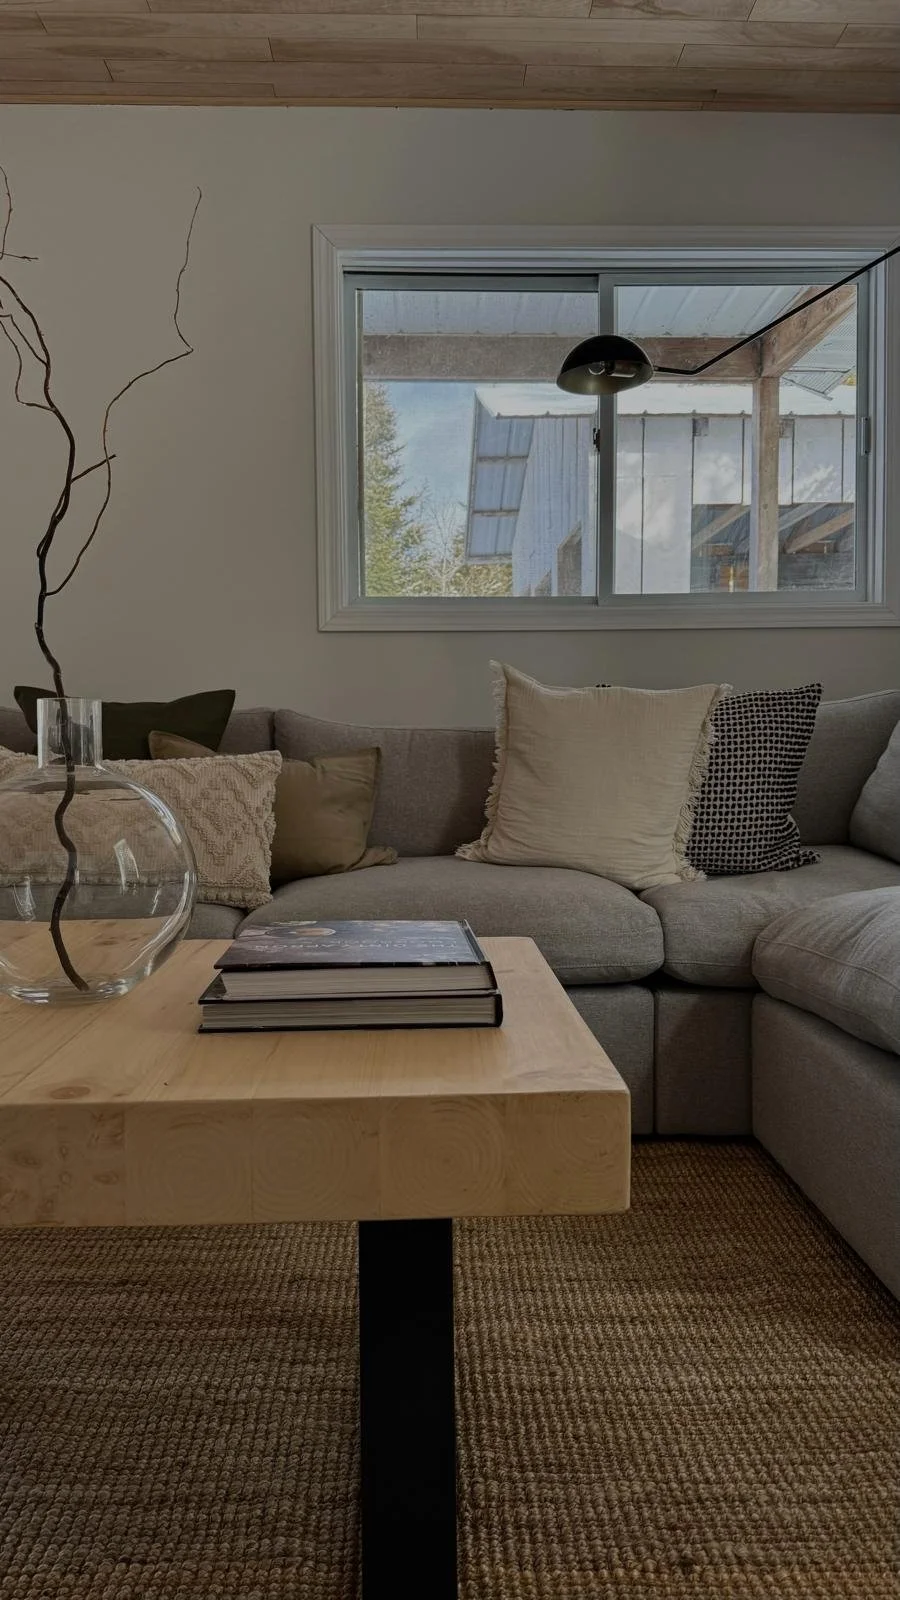
Nordic-inspired living room in a Tobermory cottage renovation, featuring a light wood plank ceiling, grey sectional, jute rug, and custom wood coffee table

The Living Room

The living room was transformed and visually expanded by removing a closet from the adjoining bedroom, allowing the space to open up through new French doors. A neutral palette brings warmth and calm, while layered fabrics and textured décor add depth and cohesion. We designed custom coffee and dining tables, which were crafted by a local artisan using white pine sourced from the Bruce Peninsula. Large windows frame the natural surroundings, filling the room with light and a strong connection to nature.
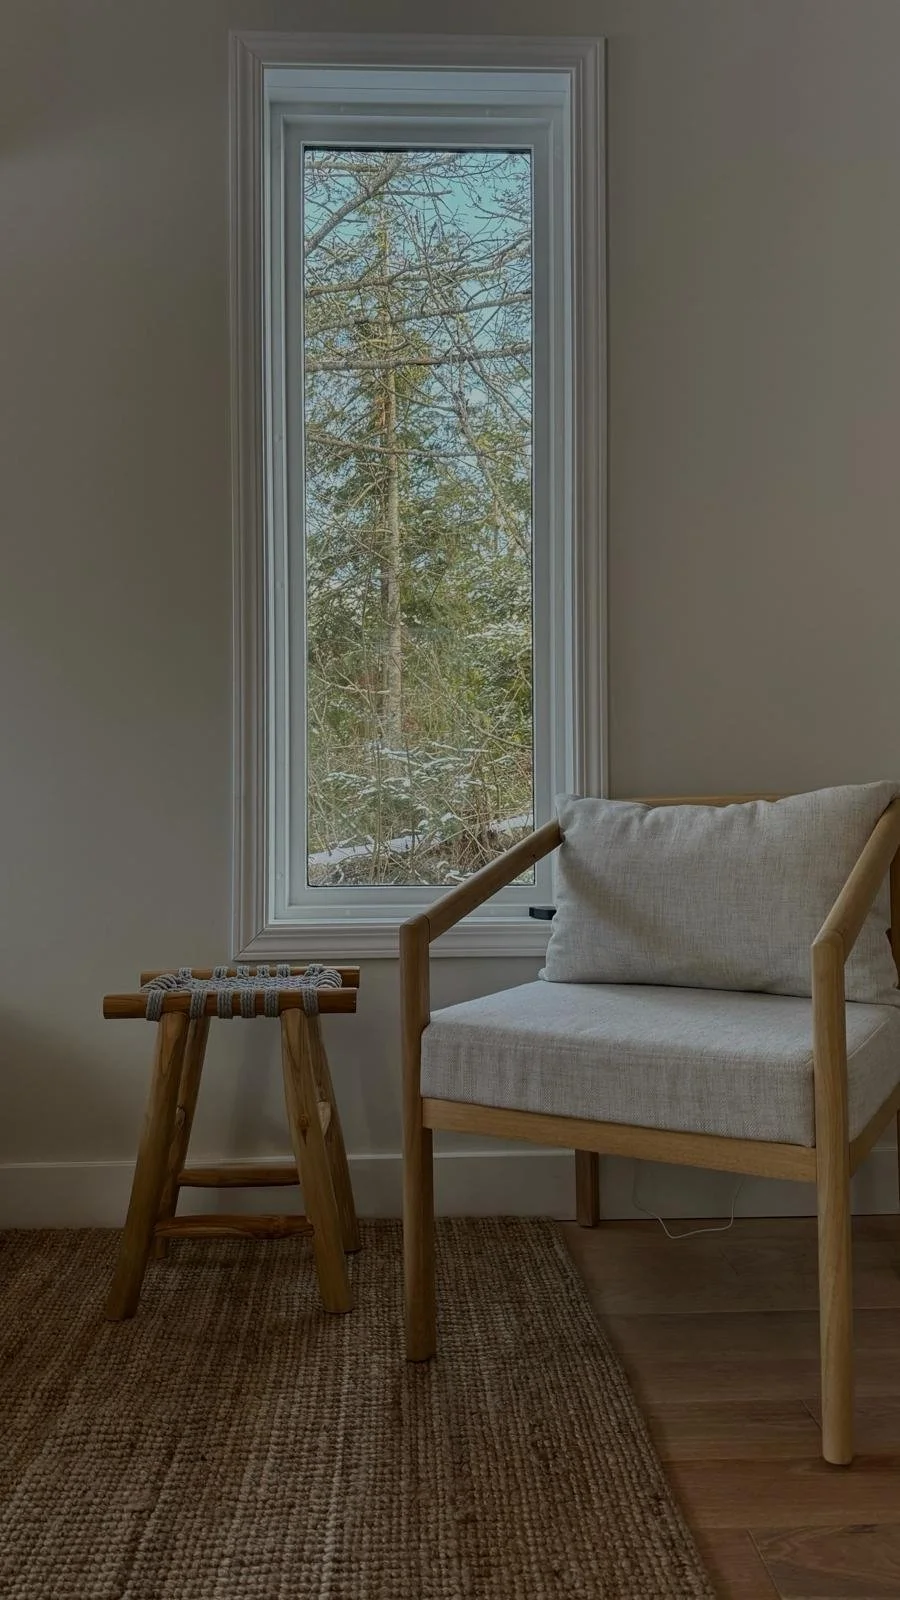
Cozy reading nook in the Tobermory cottage renovation with a tall wood-framed window overlooking snowy trees, a wood-framed accent chair, and a woven stool - Vogman Design + Build.
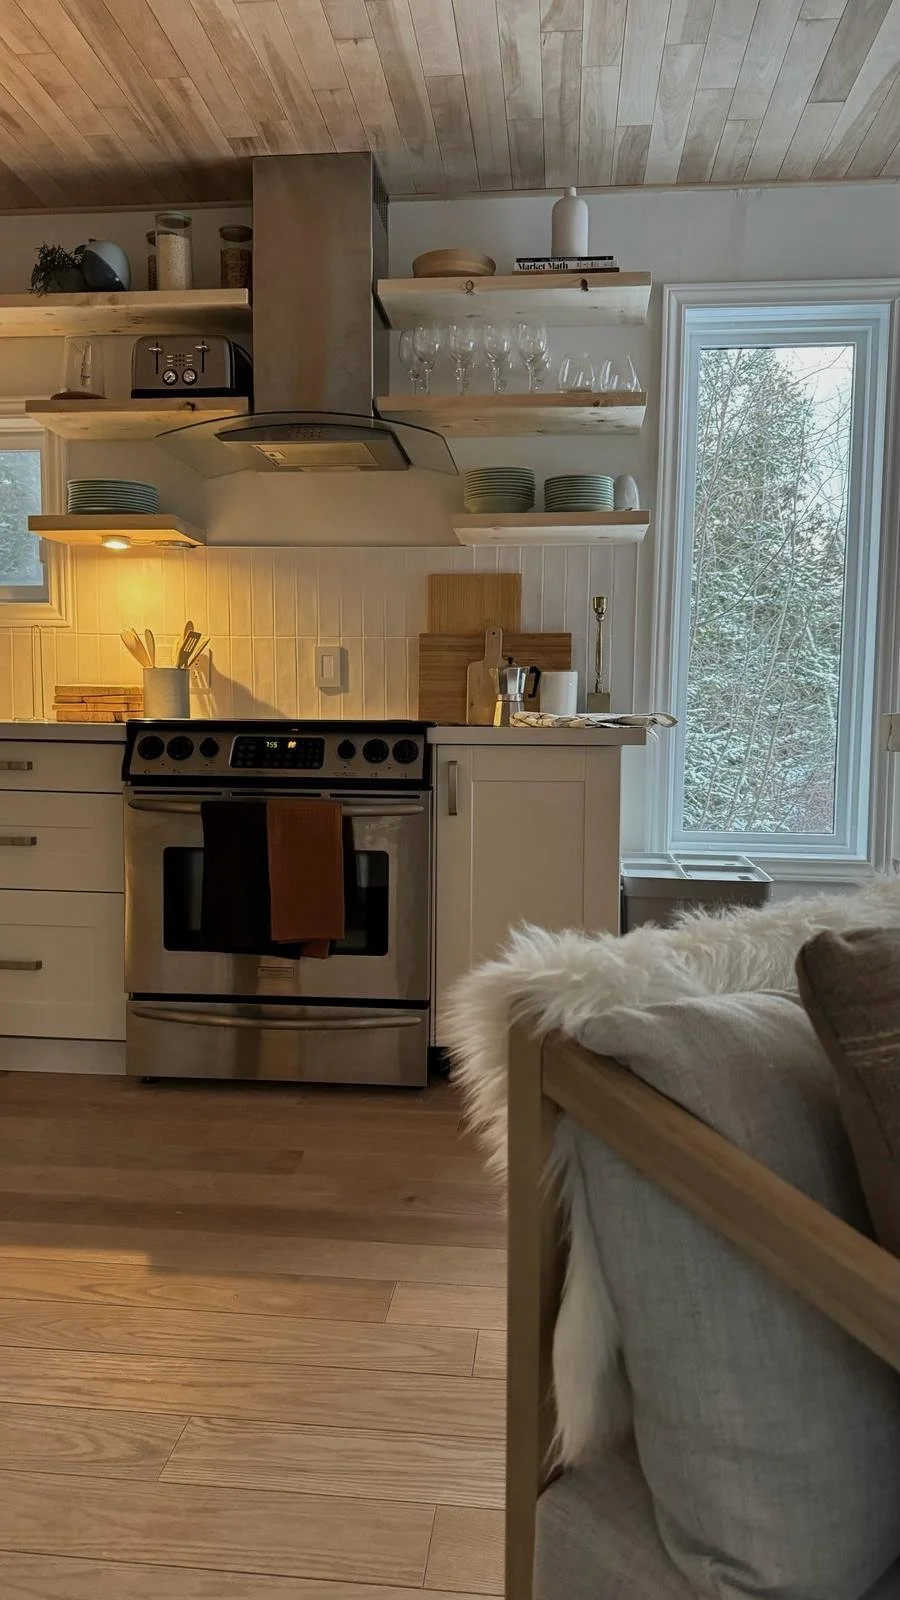
Kitchen in the Tobermory cottage renovation with a stainless steel range and hood, open wood shelving, white shaker cabinets, and a wood plank ceiling - Vogman Design + Build.
Living room in the Tobermory cottage renovation with a grey sectional sofa, live-edge wood coffee table, jute rug, and a window overlooking the property's outbuildings - Vogman Design + Build.
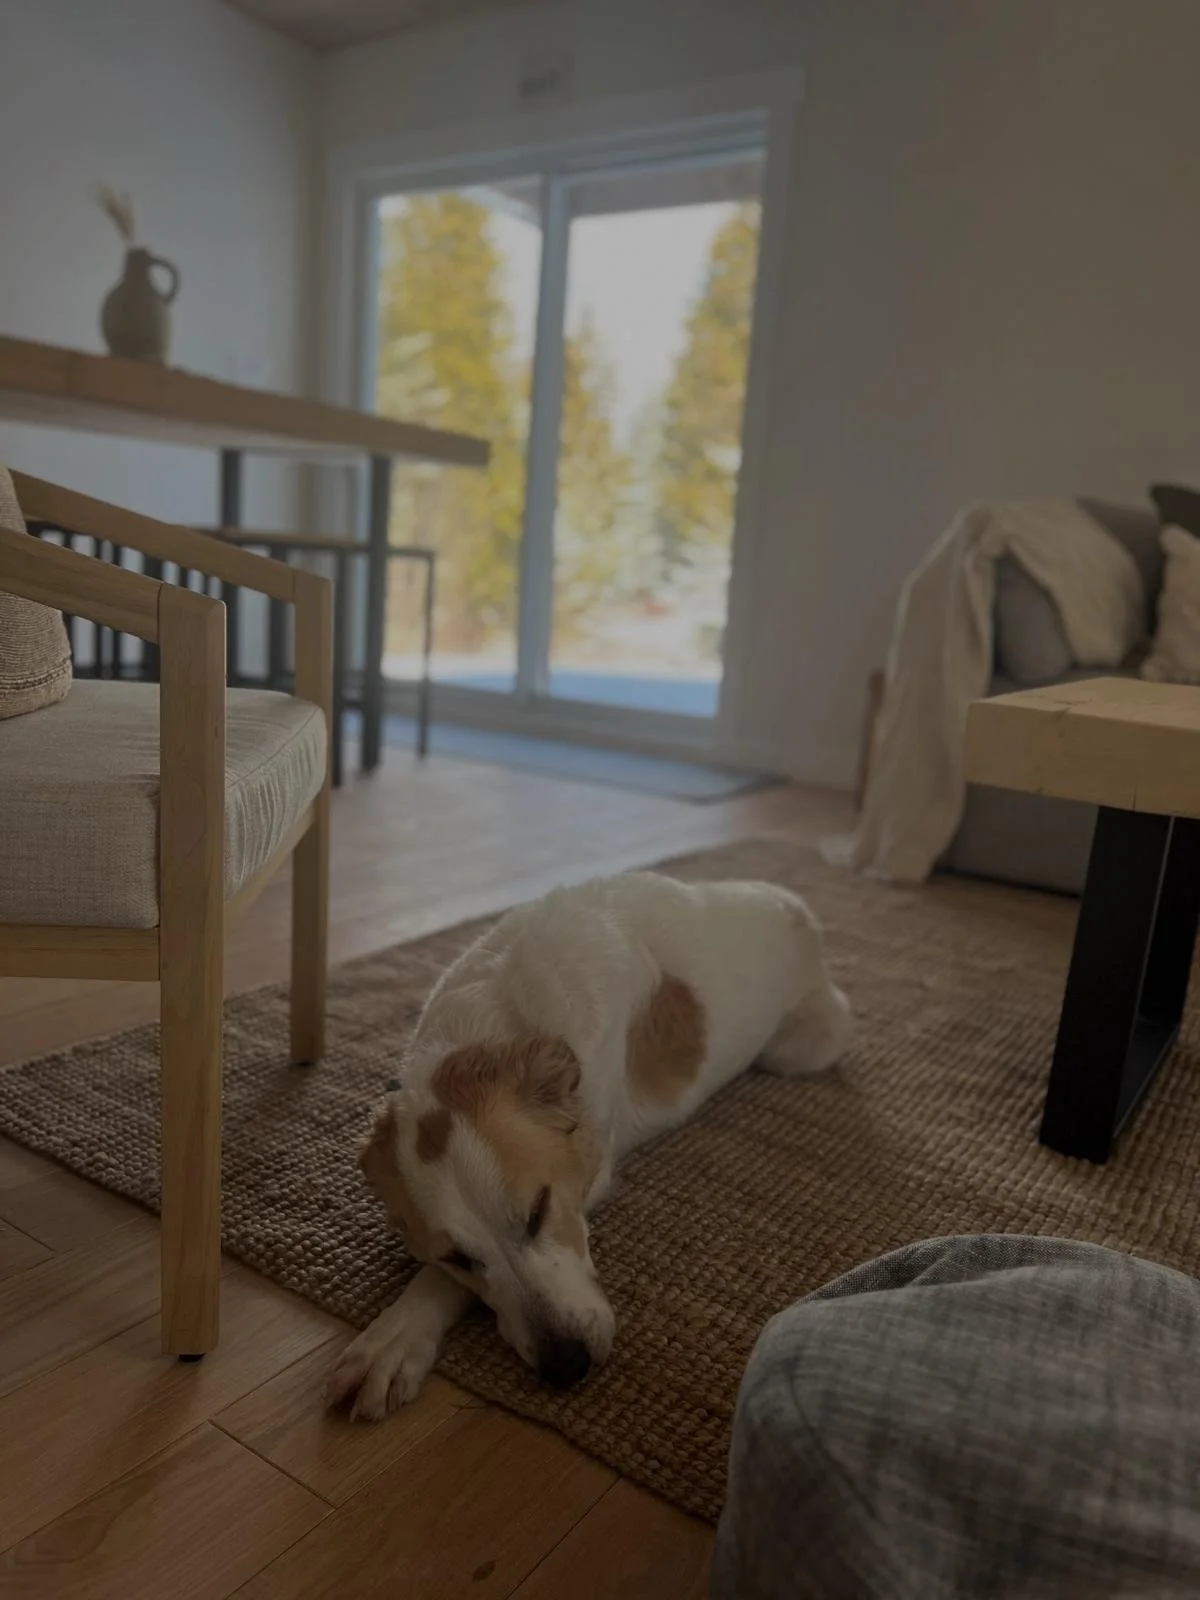
A dog resting on a jute rug in the Tobermory cottage living room, with a wood-framed accent chair and sliding glass doors overlooking the trees - Vogman Design + Build.
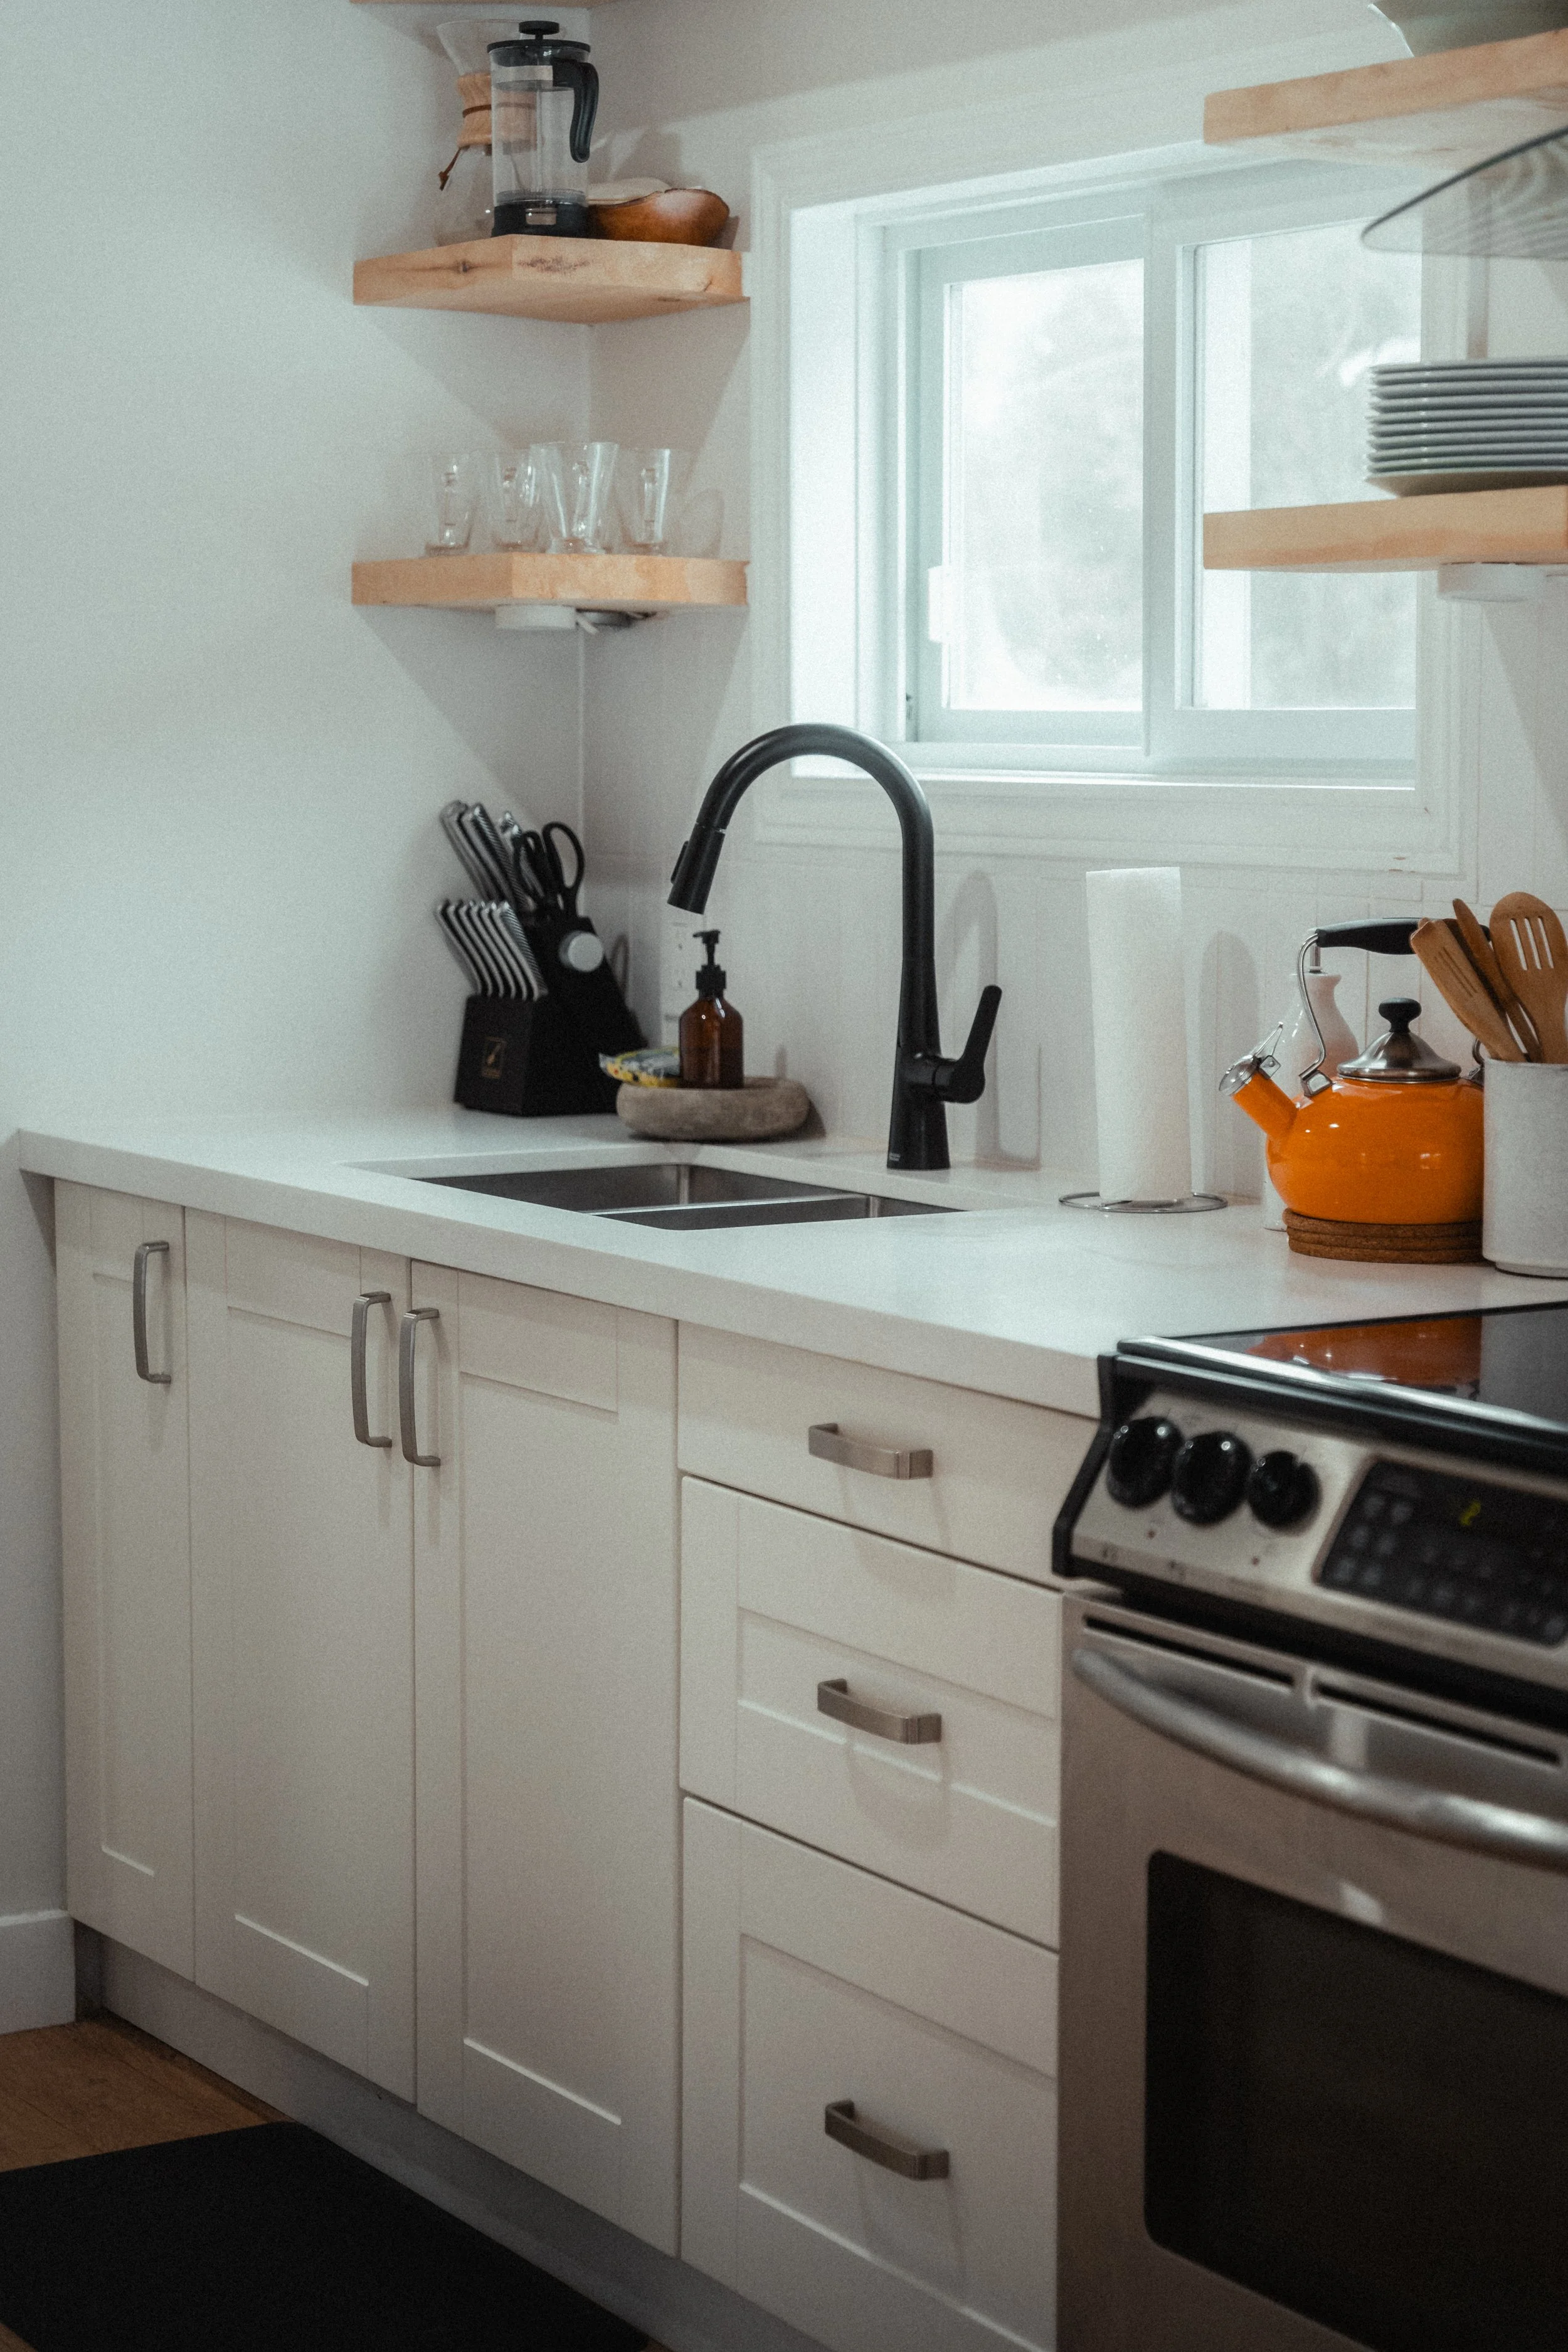
Renovated kitchen with white shaker cabinets, a matte black pull-down faucet, floating wood shelves, and a stainless steel range
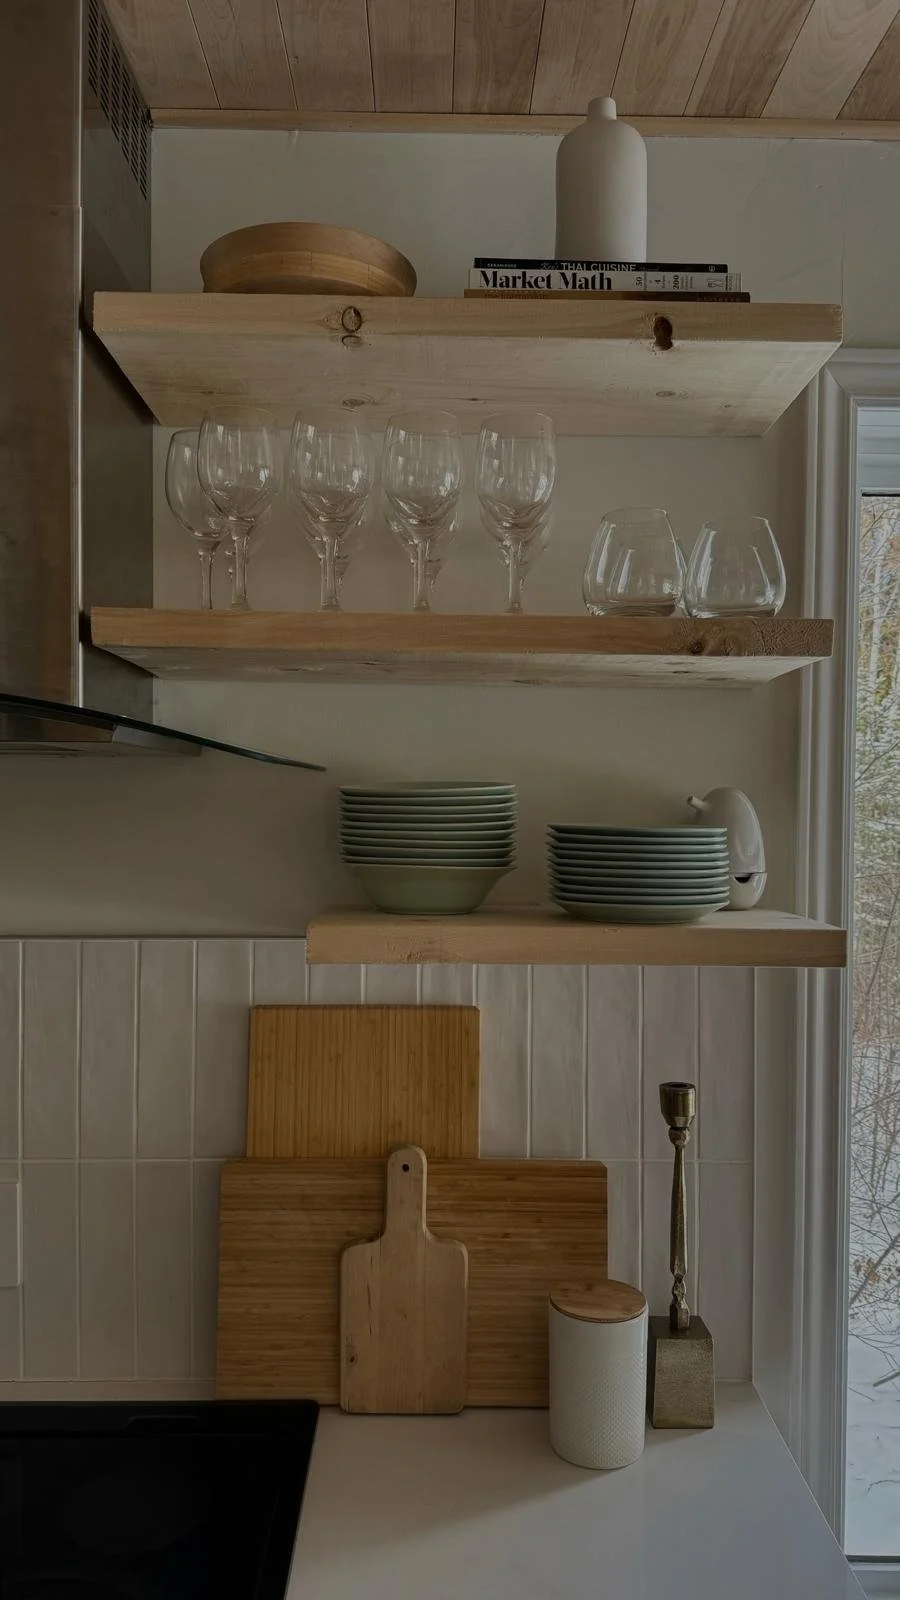
Open wood shelving in the Tobermory cottage kitchen styled with wine glasses, stacked ceramic bowls and plates, and wooden cutting boards against white tile

The Kitchen

The kitchen embraces an open-concept layout, featuring custom upper shelving paired with repurposed original cabinetry. White quartz countertops elevate the space with a clean, understated touch of luxury. The layout offers generous room to move, creating an easy flow for cooking, hosting, and gathering. A dining area sits just beside the kitchen, overlooking sliding doors that open to a backyard framed by forest views.
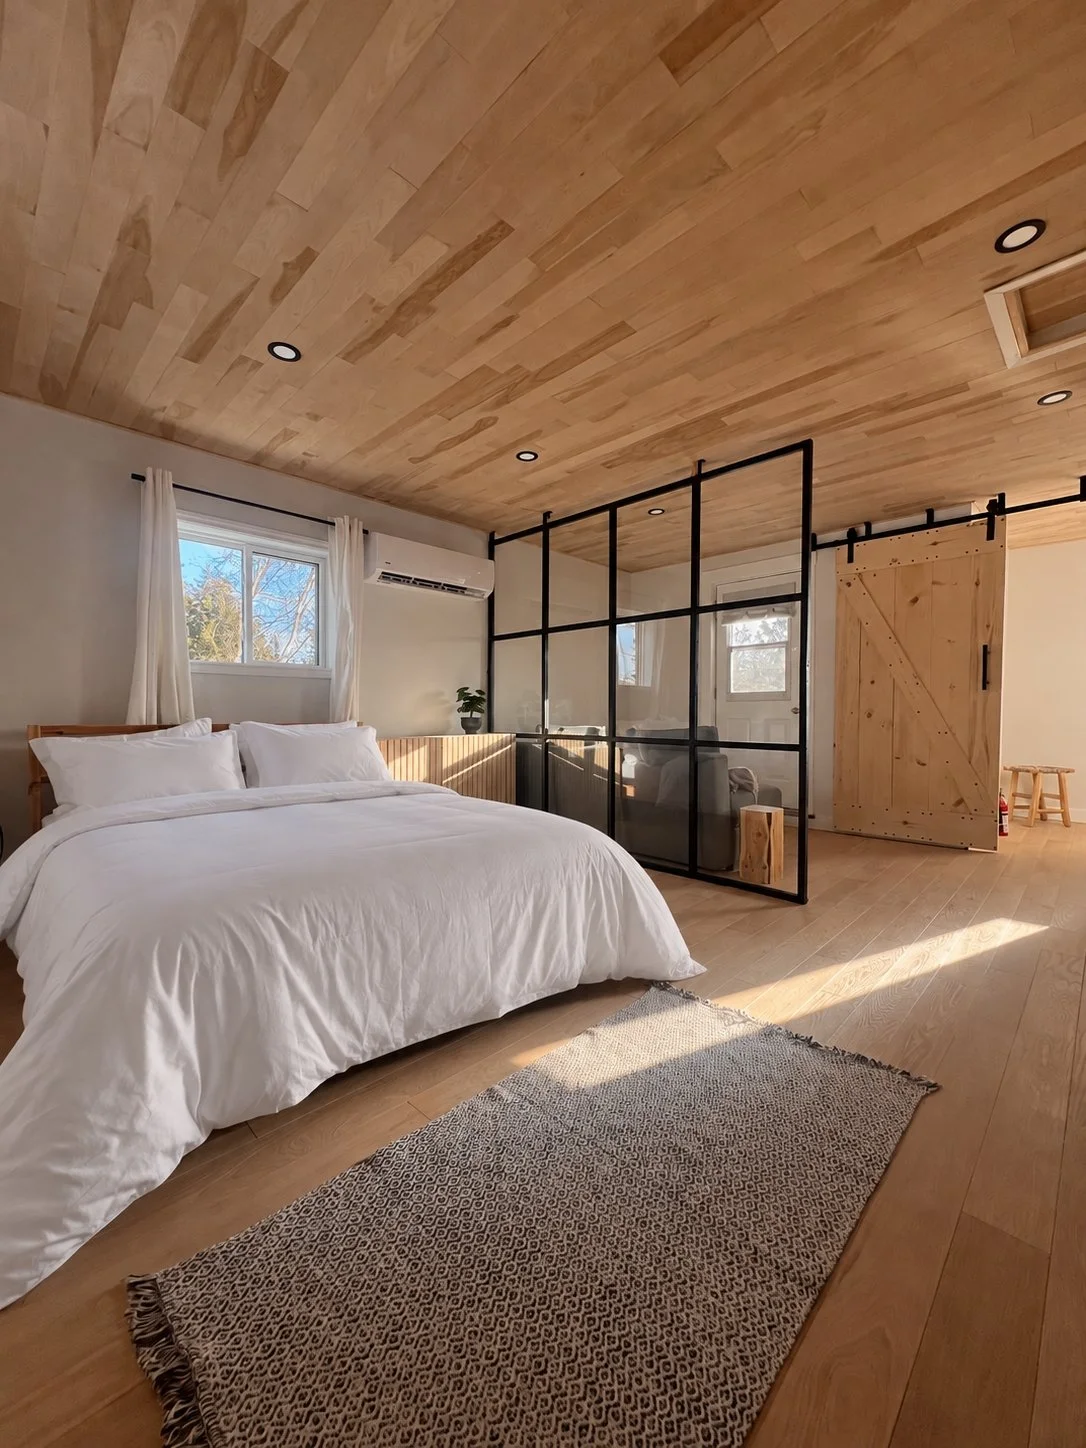
Upstairs primary bedroom in the Tobermory cottage renovation with a wood plank ceiling, white bedding, a black-framed glass partition, and a sliding barn door
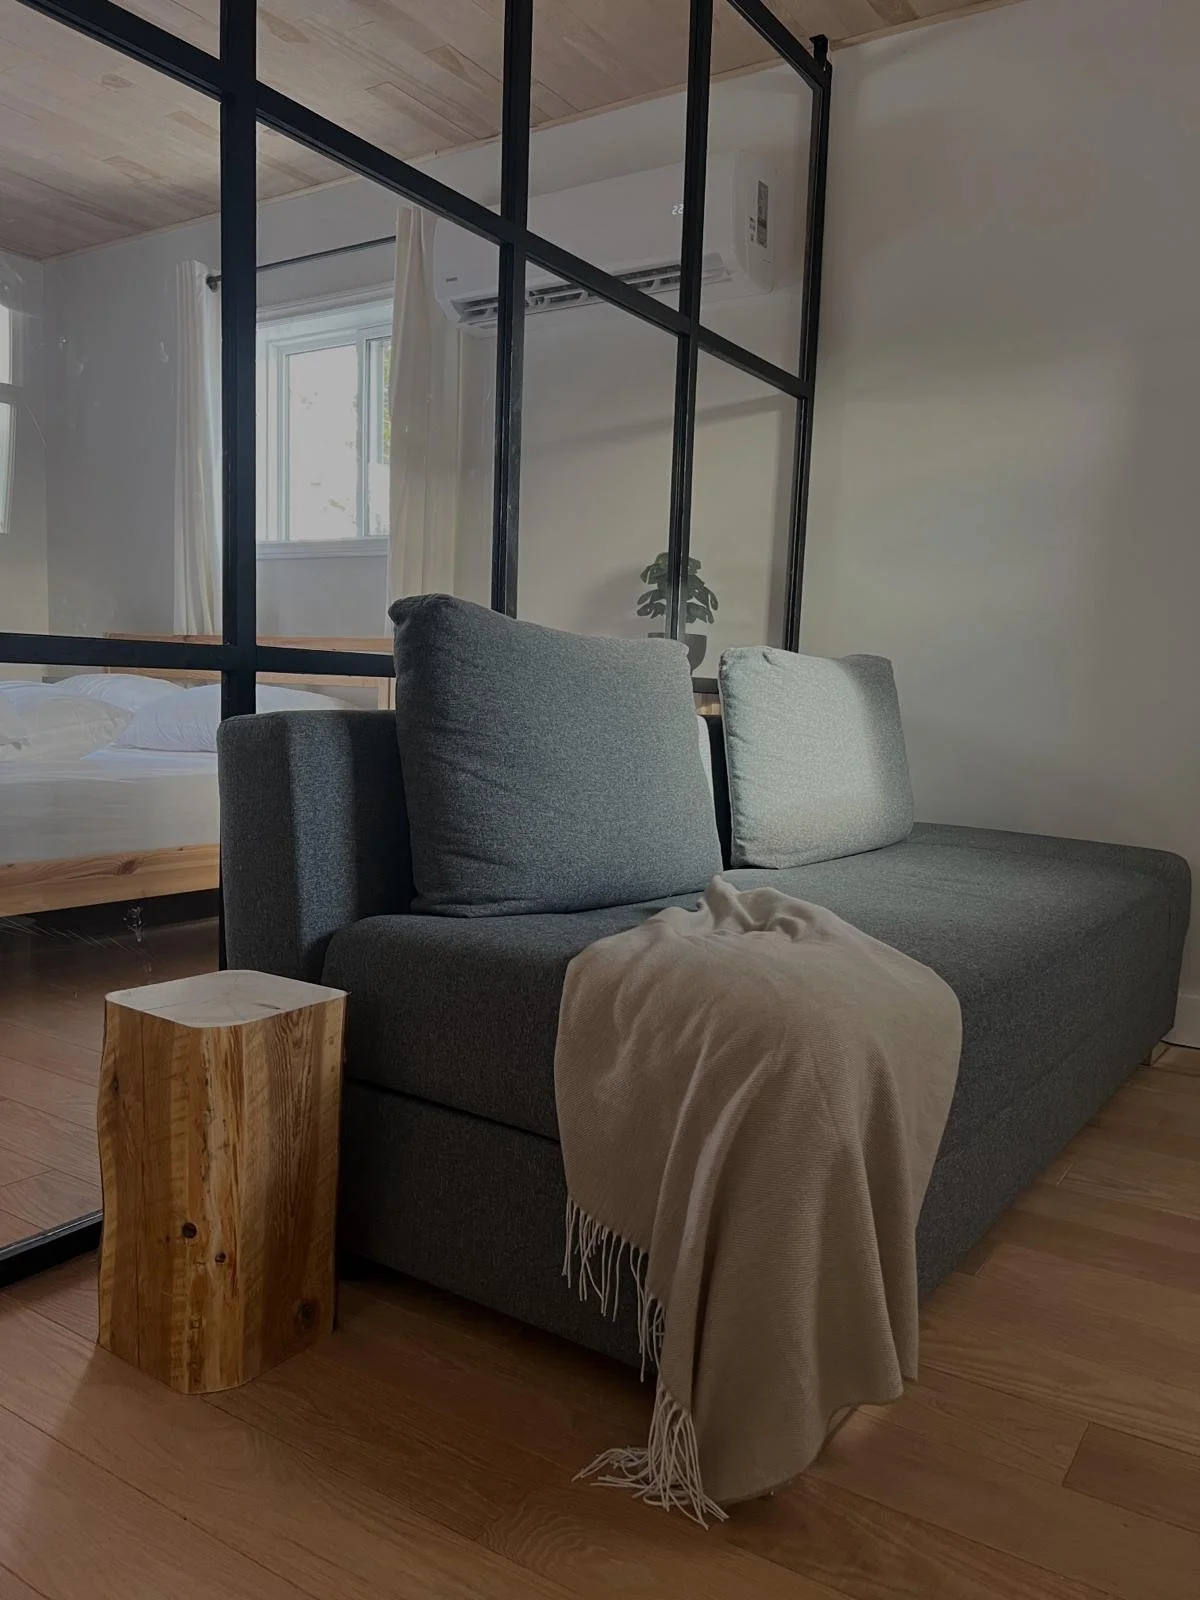
Grey daybed with a draped throw blanket, positioned beside a black-framed glass partition wall opening into the bedroom, in the Tobermory cottage renovation

The Primary Bedroom

The primary bedroom is a flexible, open space that can function as a sleeping area, yoga zone, or workspace. A divider wall introduces a subtle Nordic design element while providing privacy for guests using the lounge area below. With windows on every wall, the space feels serene, bright, and deeply connected to the surrounding nature.
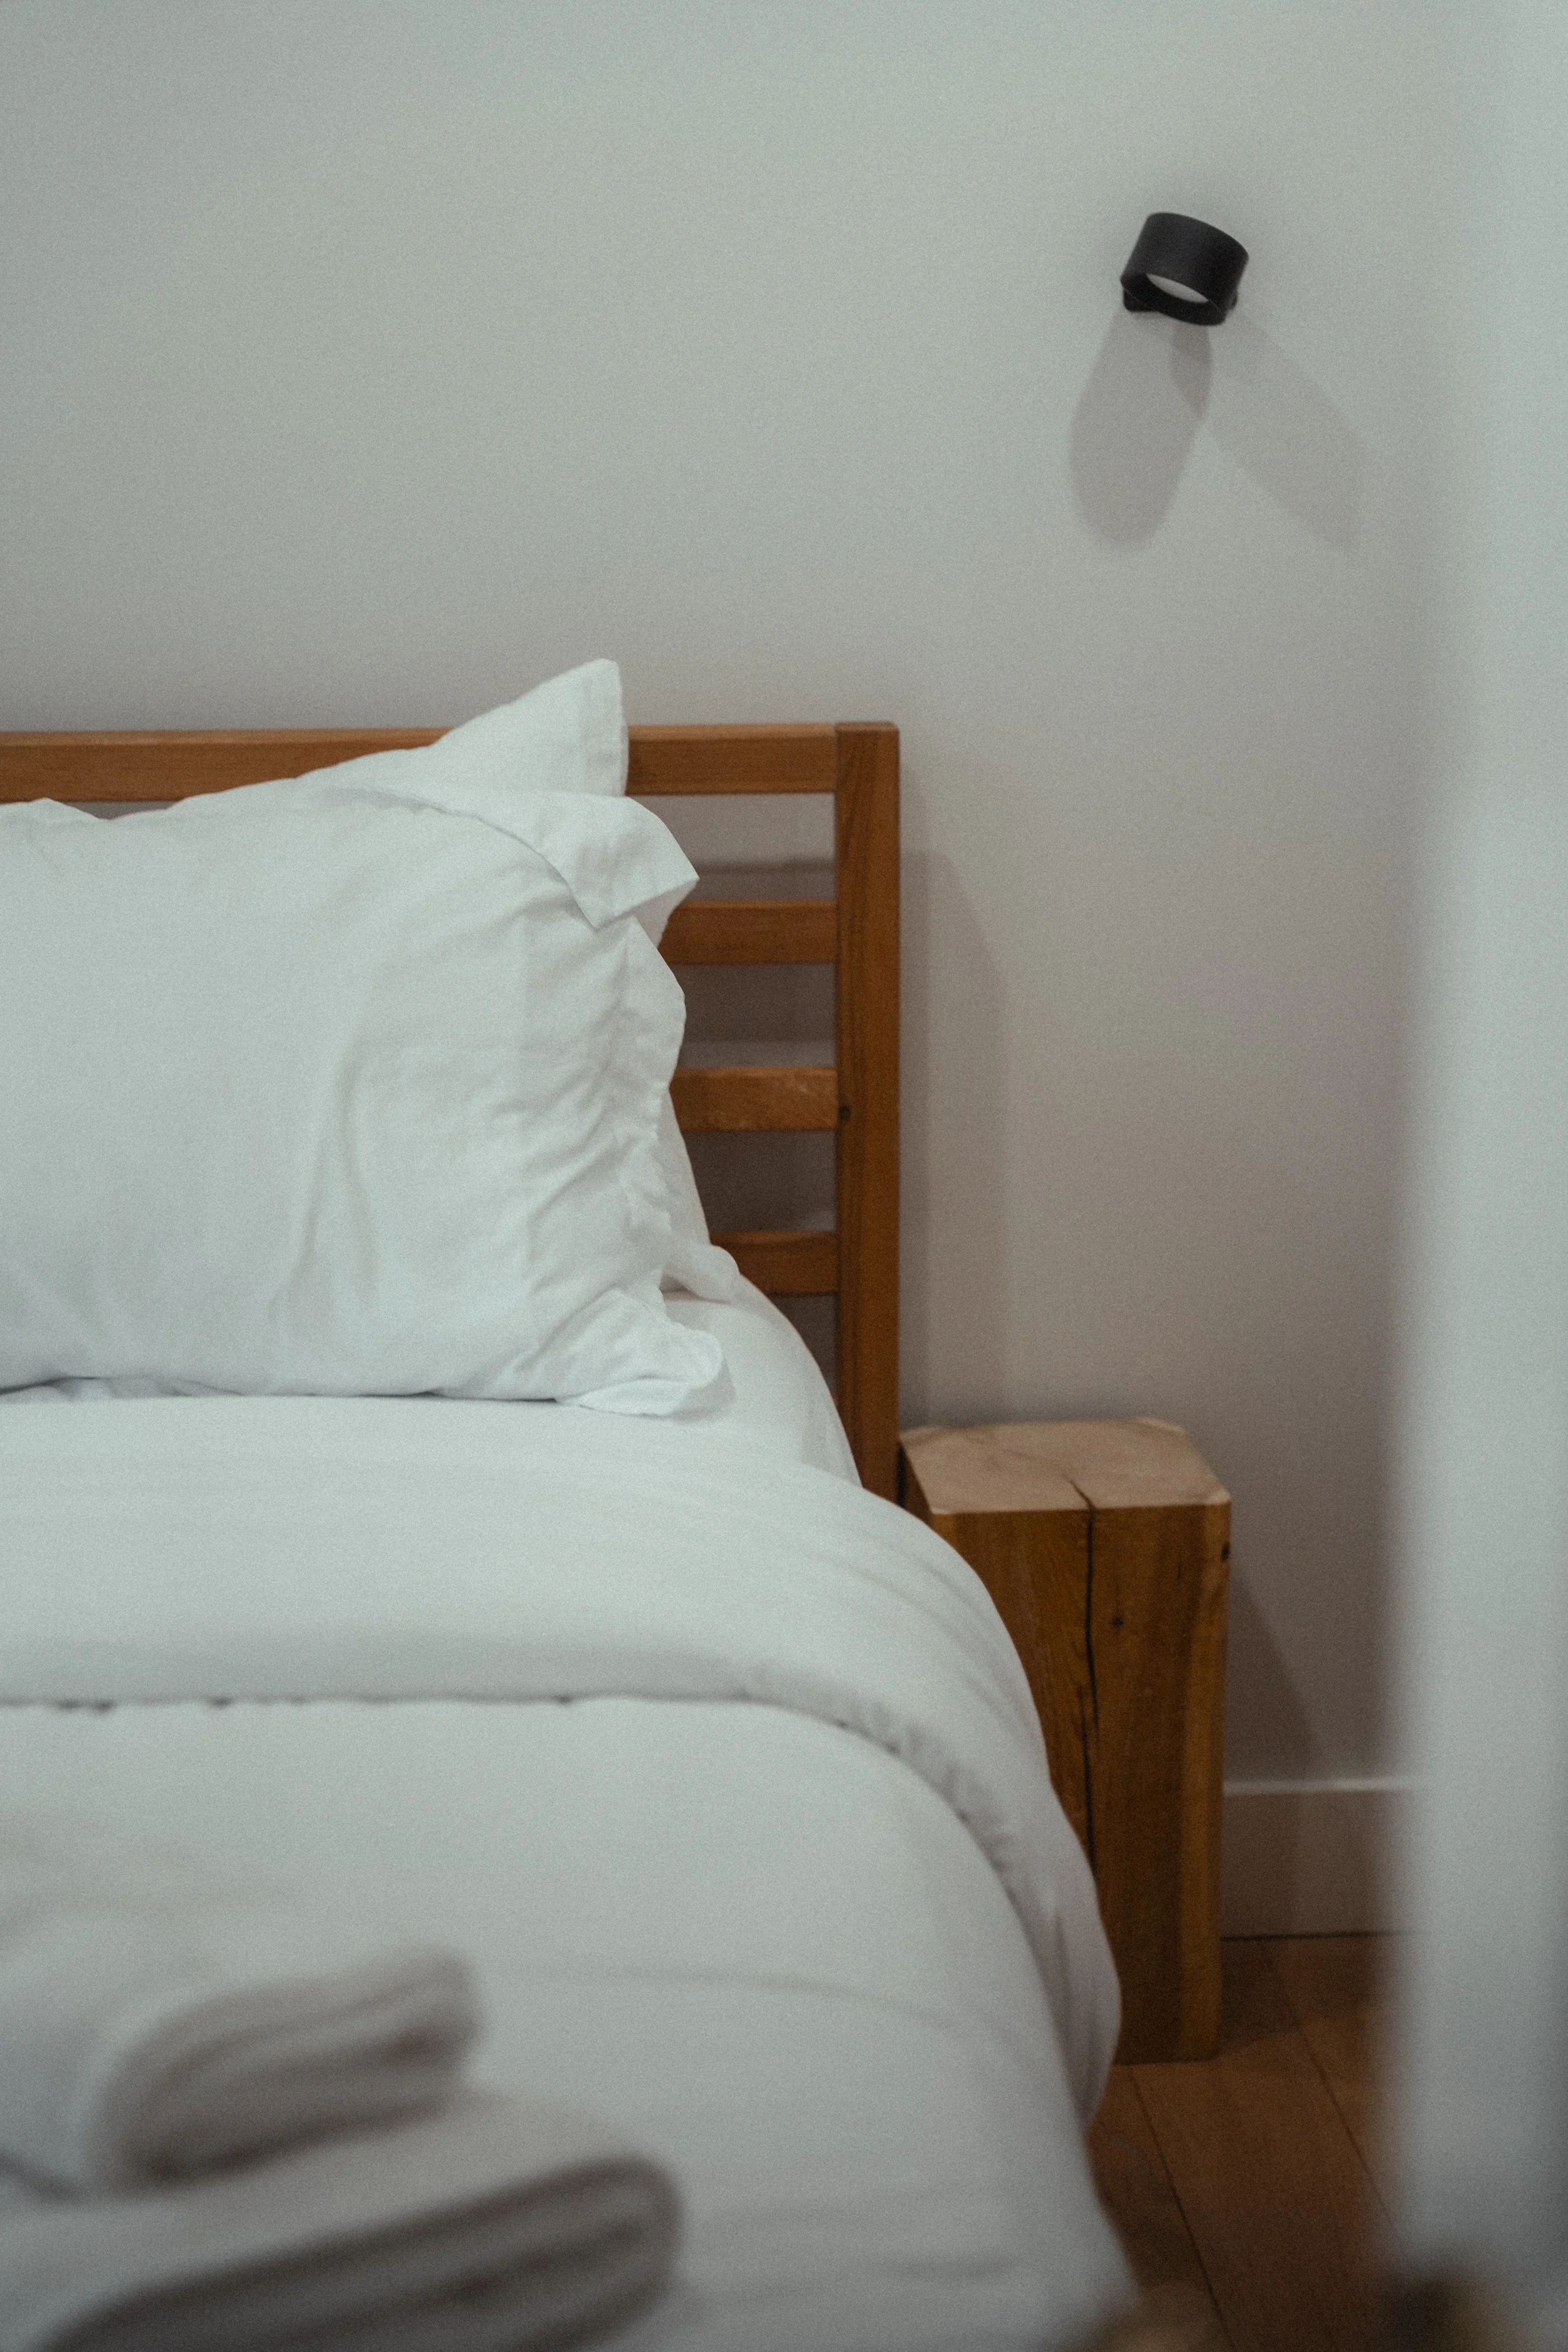
Bedroom detail with white linens, a wood slatted headboard, a live-edge wood nightstand, and a black wall sconce

The Second Bedroom

The second bedroom carries the same warm, minimalist palette as the rest of the home, a quiet, restful space finished with the same natural materials throughout.
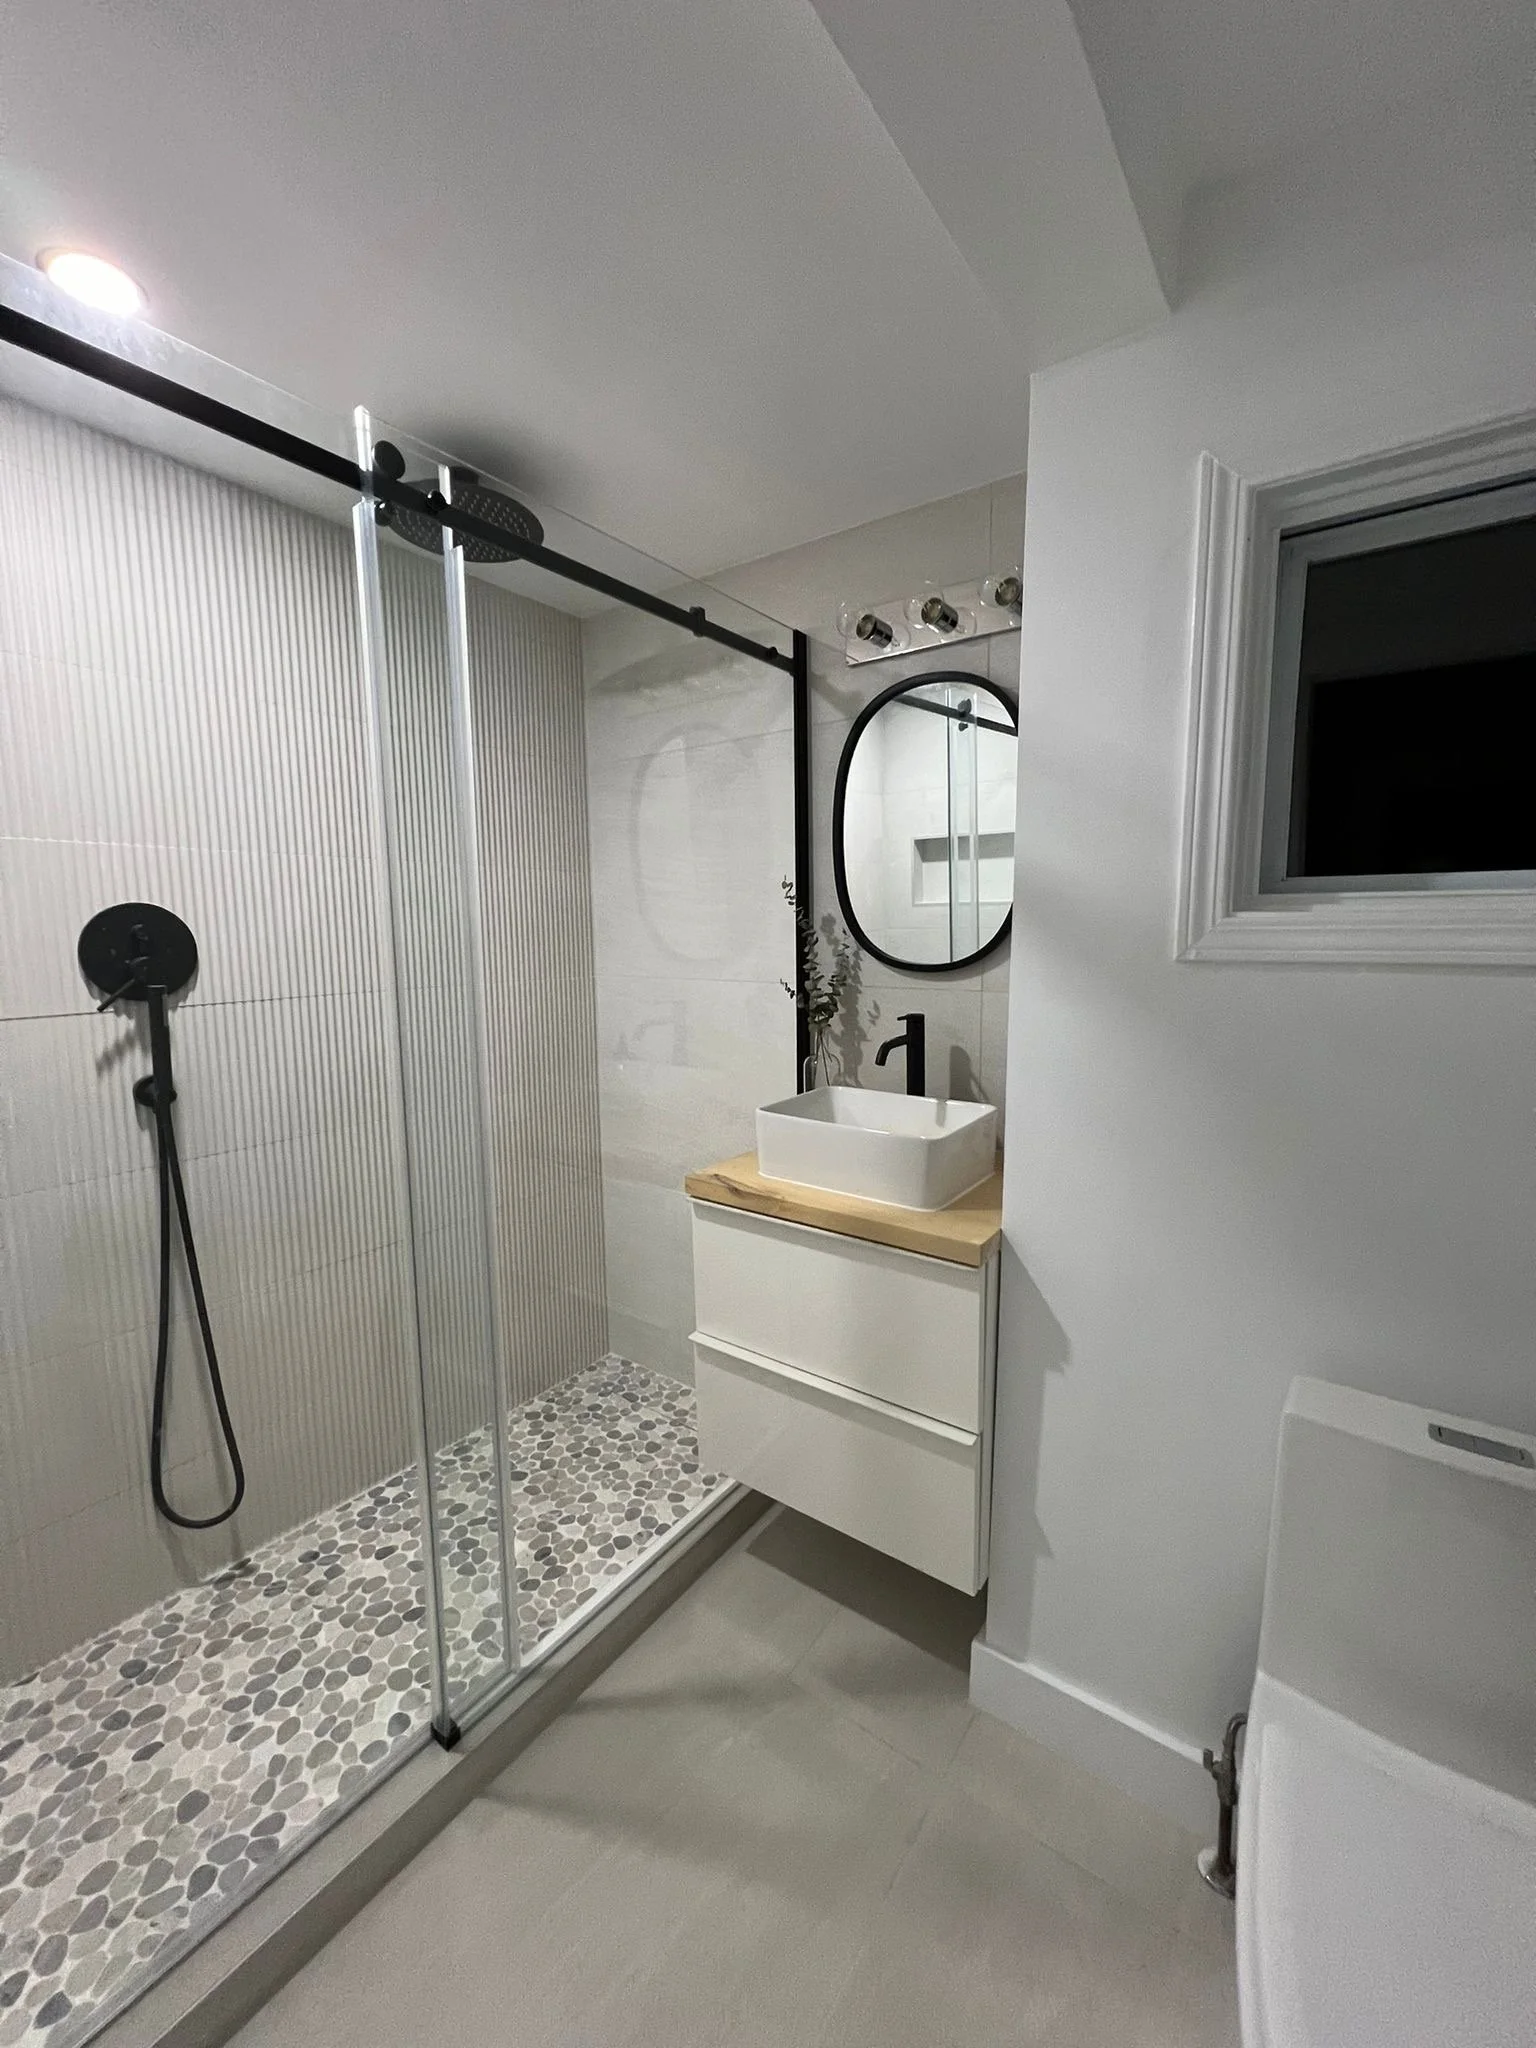
Bathroom in the Tobermory cottage renovation with a fluted tile walk-in shower, matte black fixtures, a round vessel sink, and a black-framed round mirror
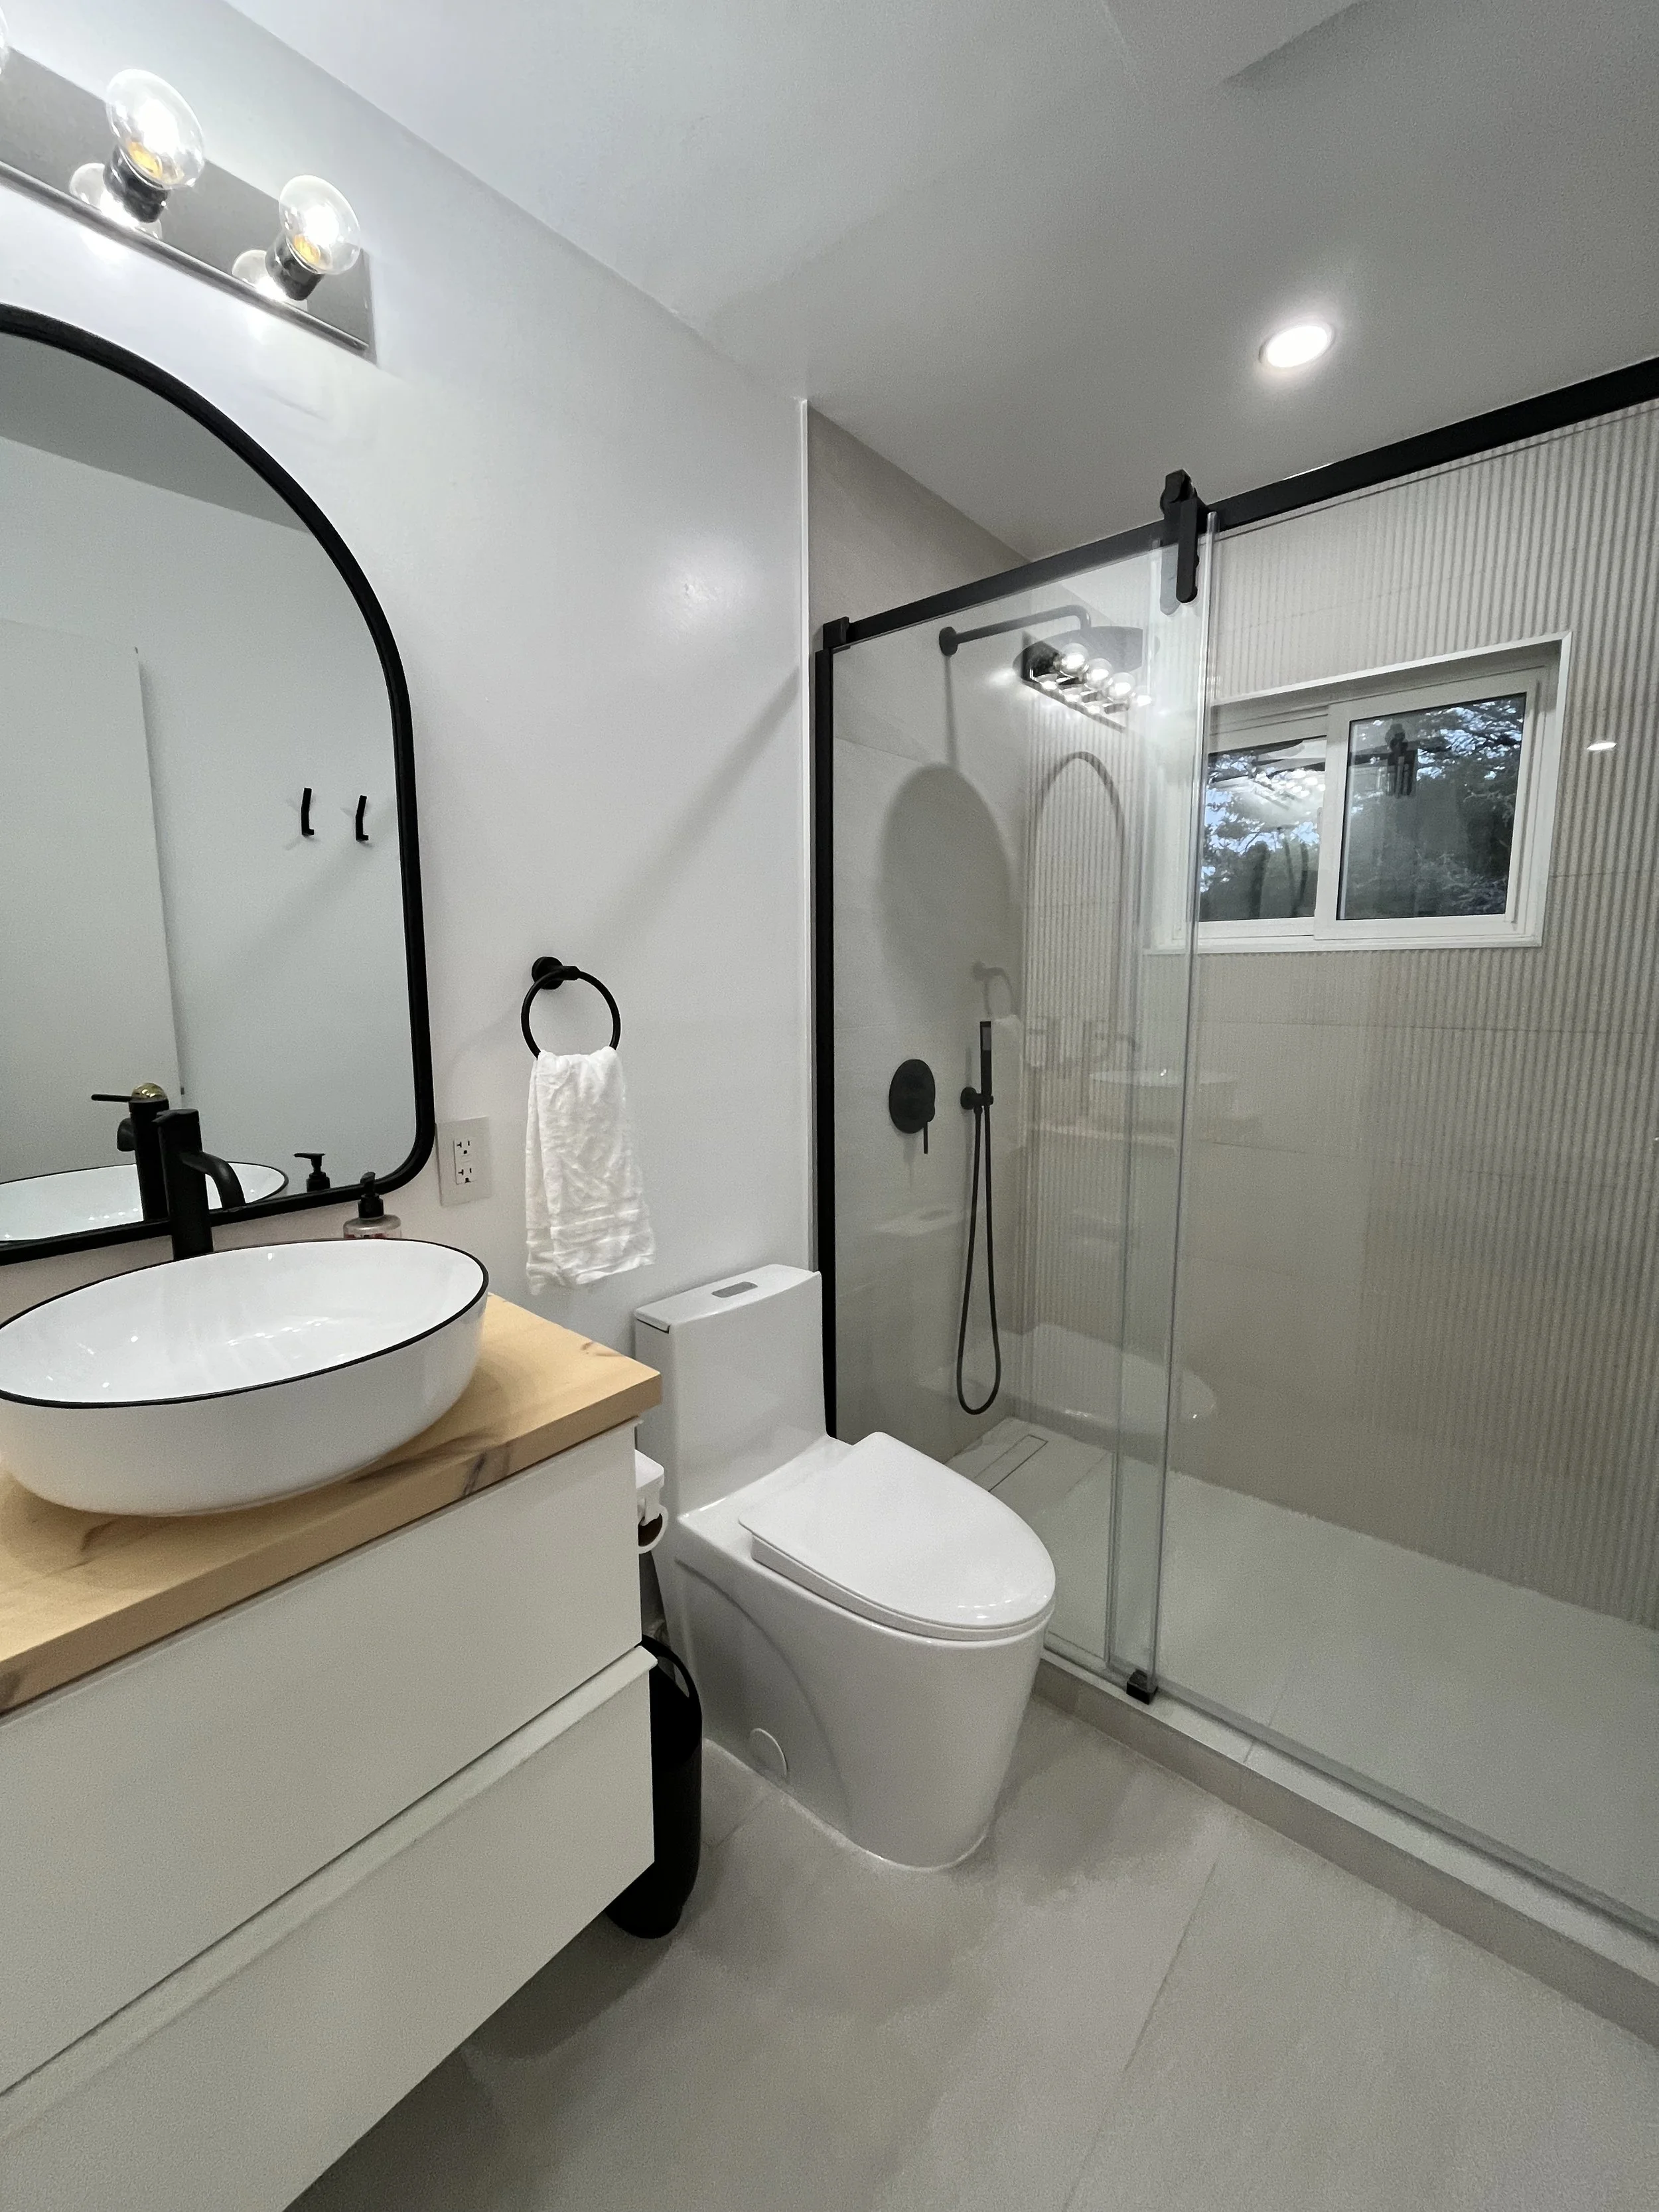
Full view of a bathroom in the Tobermory cottage renovation with a black-framed glass shower, floating vessel sink vanity, arched mirror, and modern toilet

The Bathrooms

The bathrooms are designed with function, simplicity, and comfort at their core. Materials were thoughtfully sourced from around the world to support a clean, Nordic aesthetic. For a touch of everyday luxury, each bathroom features heated floors, heated towel racks, and a rain shower. The vanities are finished with custom countertops crafted from local white pine, adding warmth and a natural, handcrafted detail to the space.
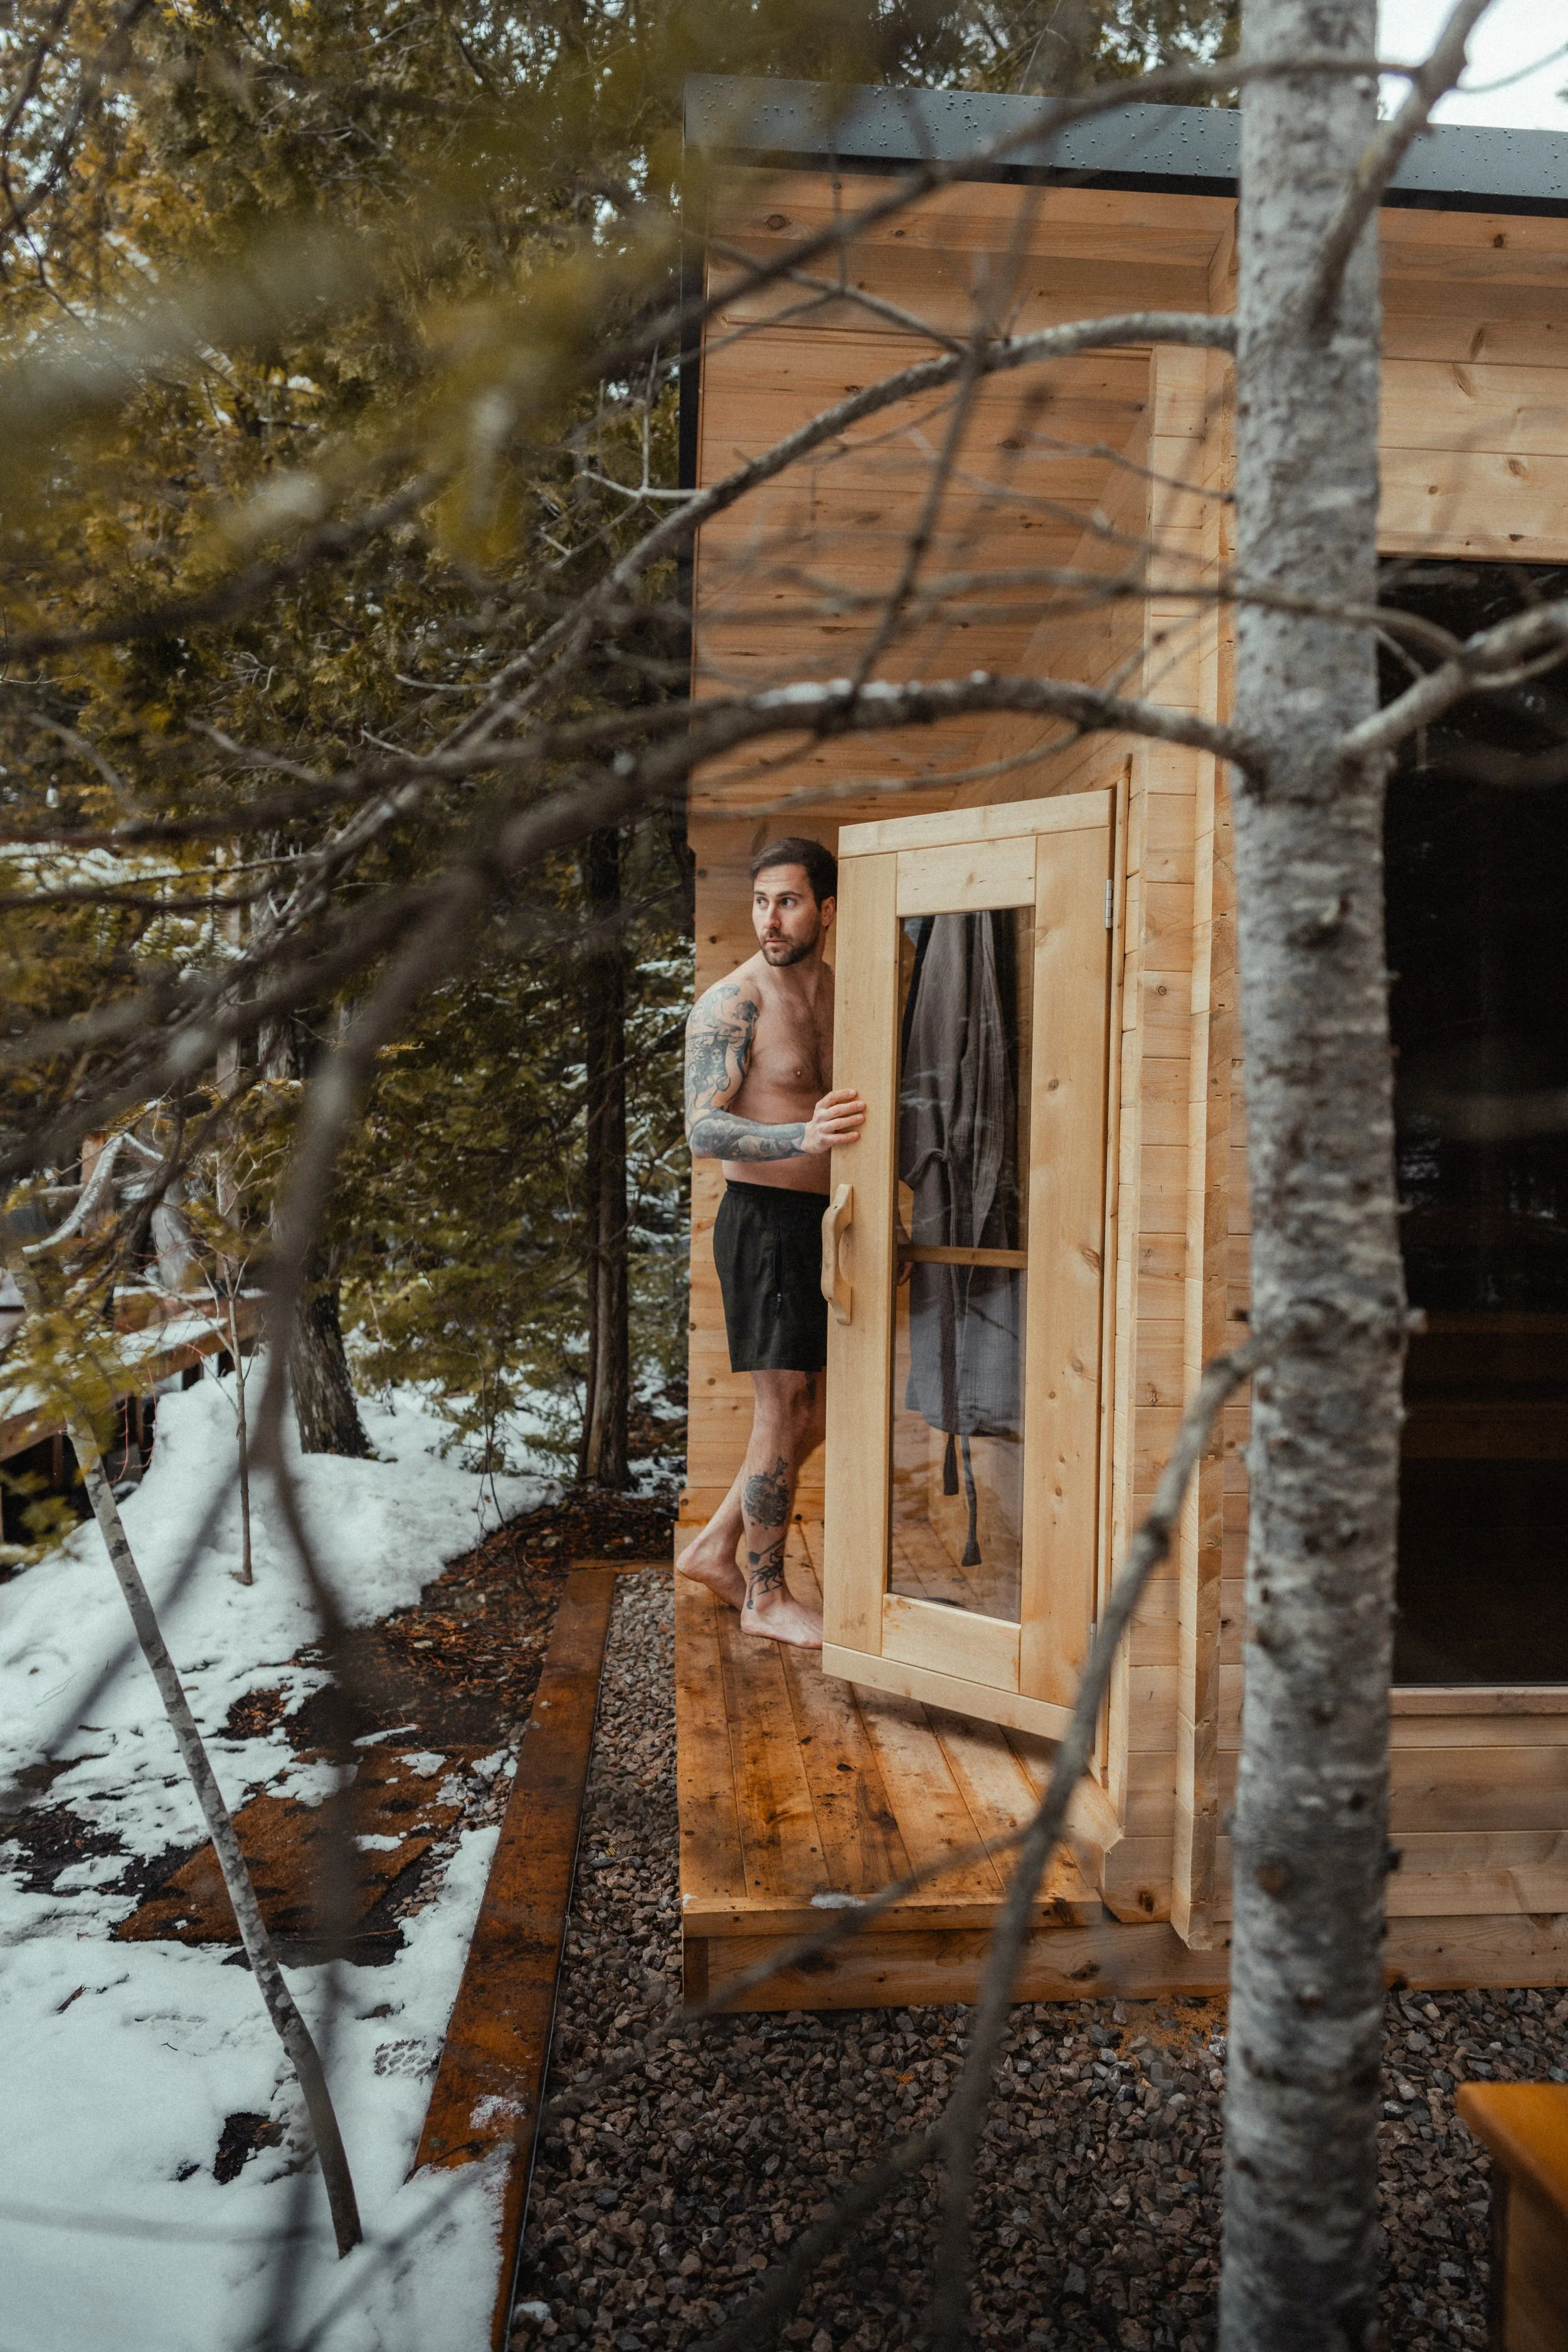
A person stepping out of a wood-clad outdoor sauna onto a snowy deck, surrounded by pine trees at the Tobermory cottage renovation
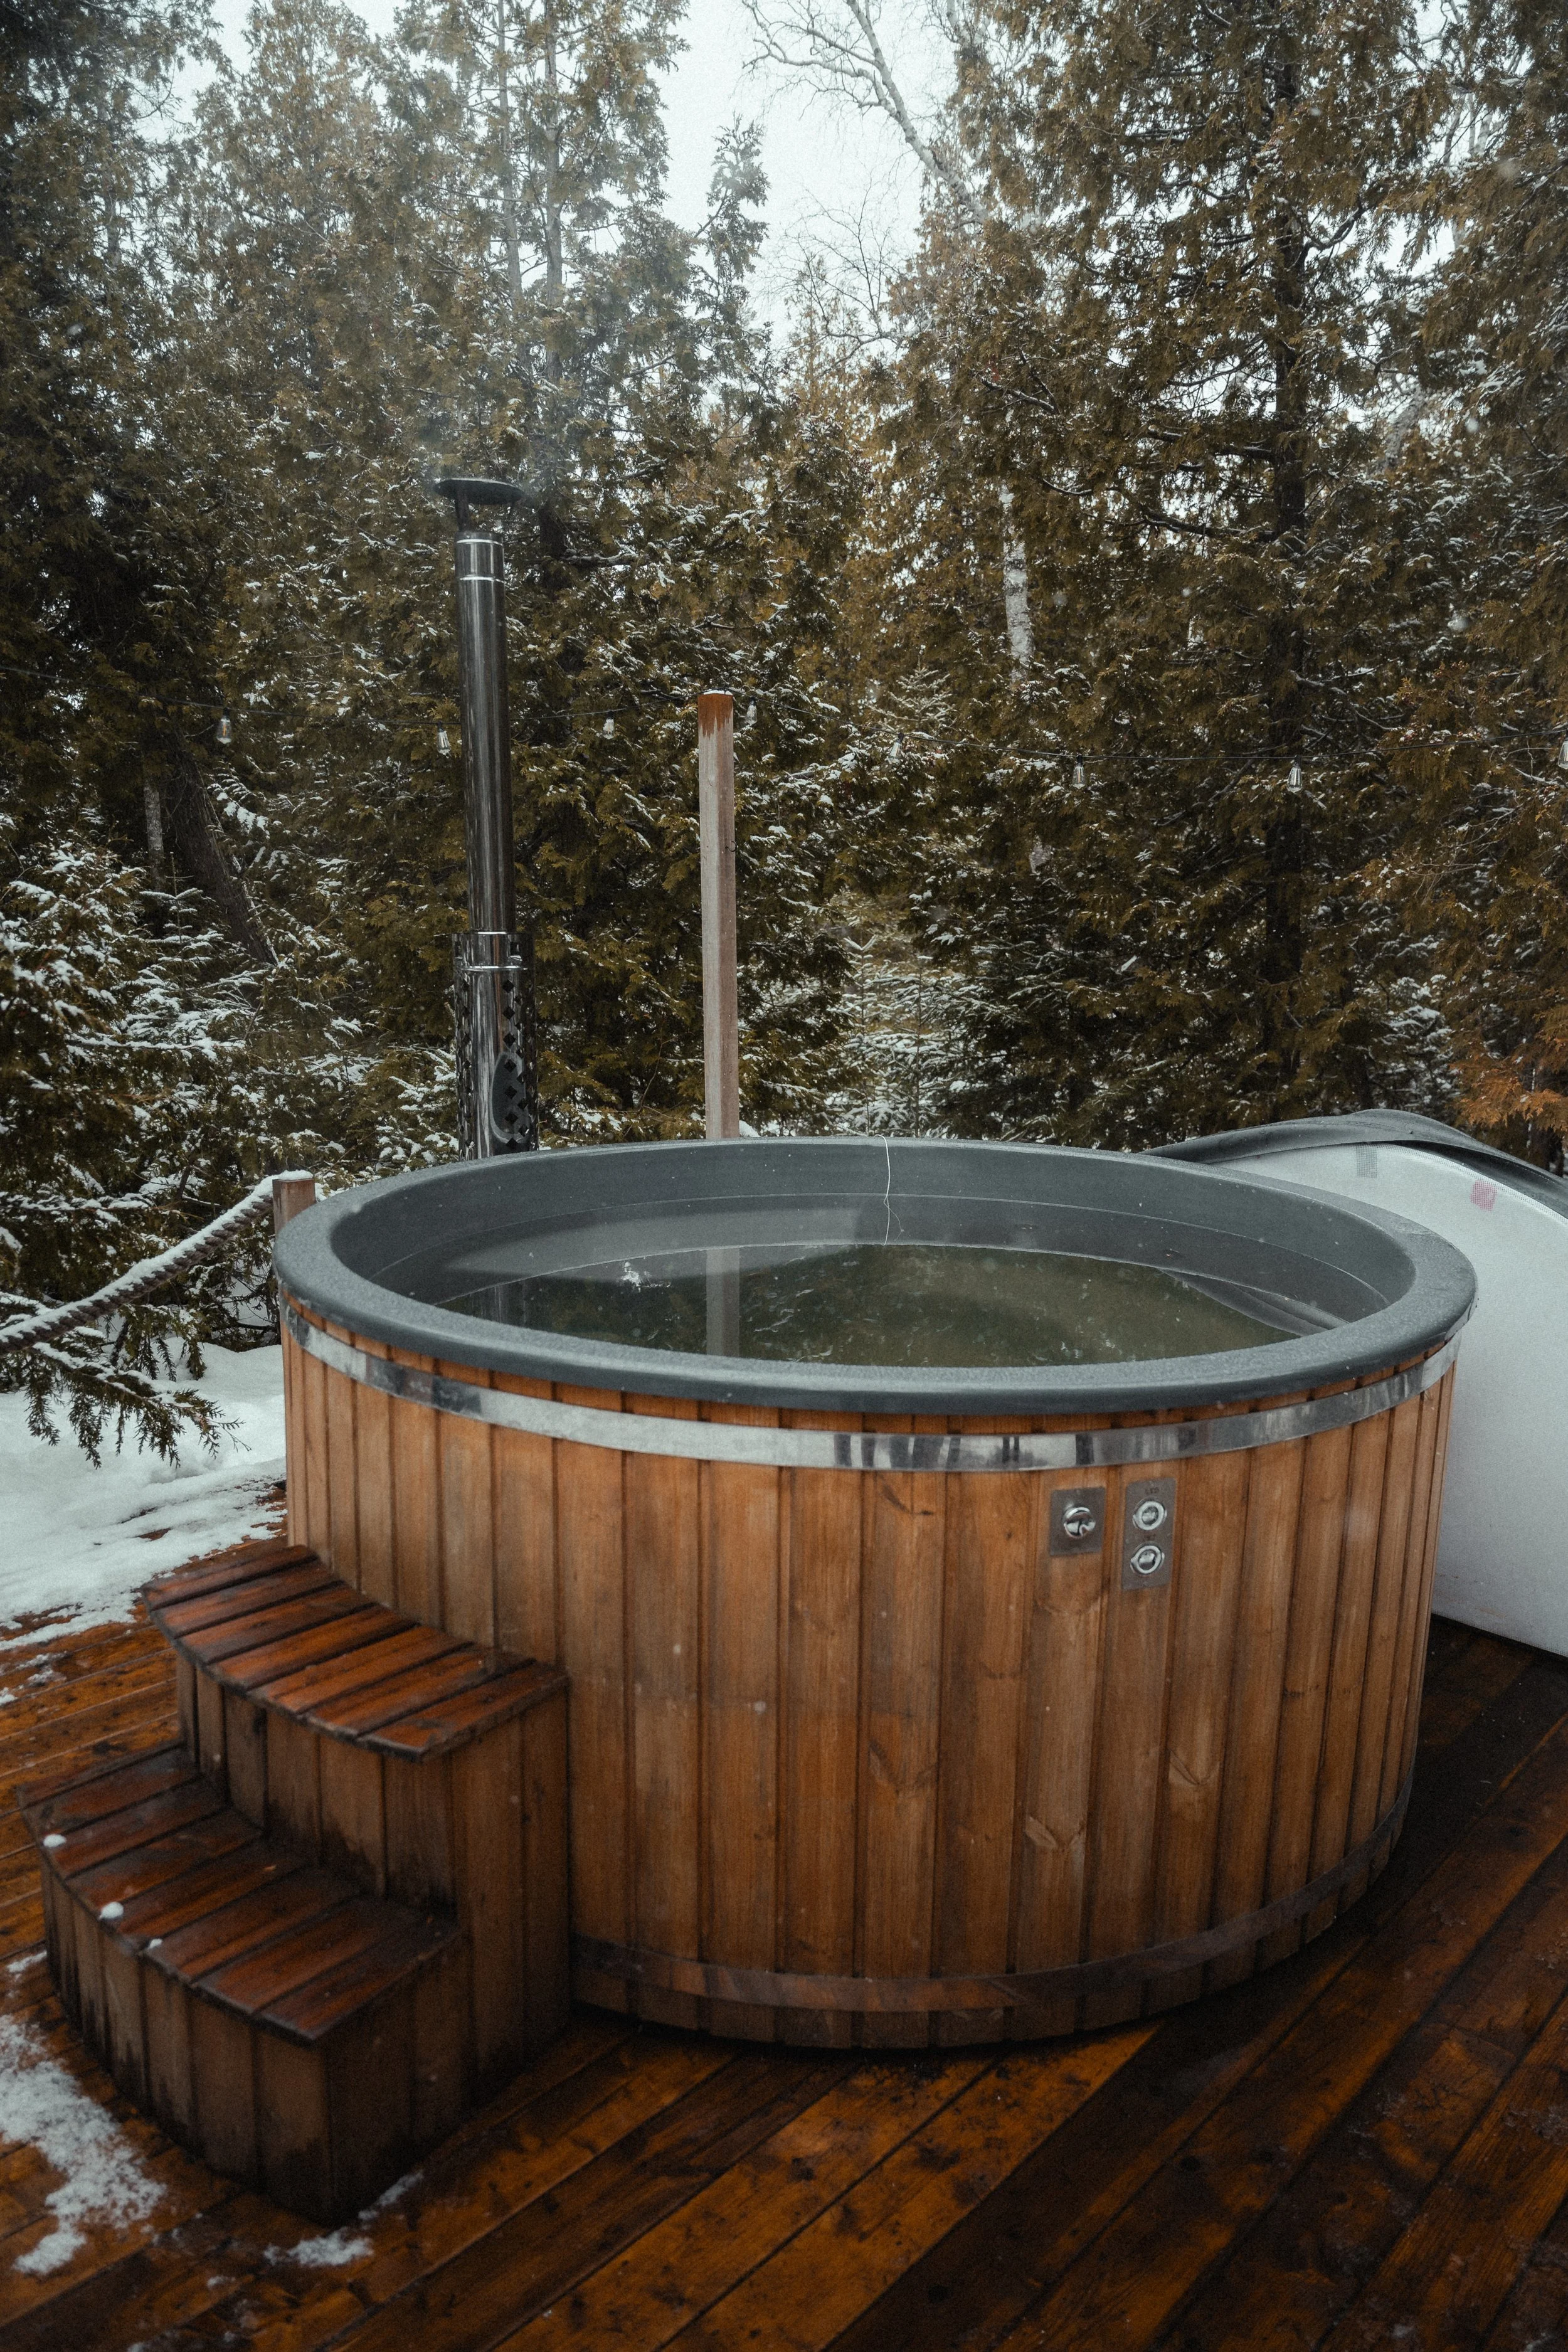
Close-up of a round wood-fired hot tub with a stainless steel chimney, steaming on a wood deck surrounded by snow-dusted pine trees
A person sitting in an outdoor cold plunge tub with ice floating on the surface, surrounded by snow-covered trees at the Tobermory cottage renovation

The Outdoor Spa

Outdoors, a custom private Nordic spa was created, nestled in the woods and accessed via a meandering path that sets the tone for a serene escape.

The spa features a wood-burning Finnish hot tub, a custom sauna designed by us, and a custom cold plunge. This tranquil retreat encourages calm, connection with nature, meditation, and complete disconnection from the outside world.

Whether It's a Full Renovation or One Room, We'd Love to Help

Next
Next

LUX NOIR