LUX NOIR PROJECT

Luxury Bathroom Renovation at Yonge and Carlton, Toronto
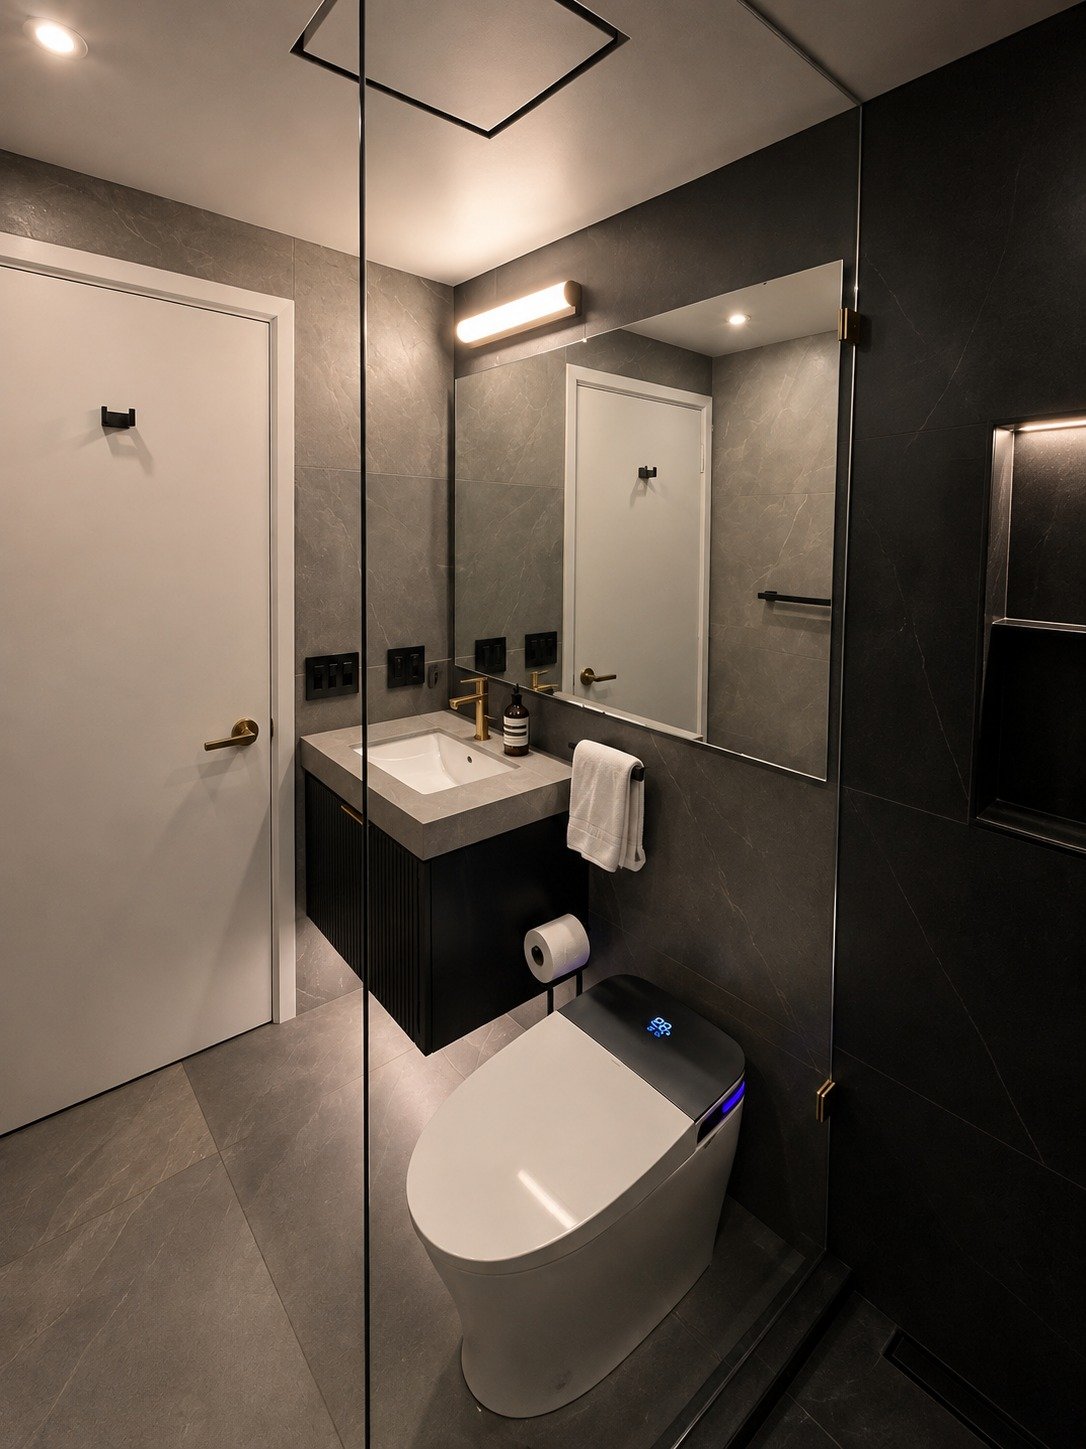
From a Hard-to-Maintain Microcement Finish to an Effortless Daily Escape

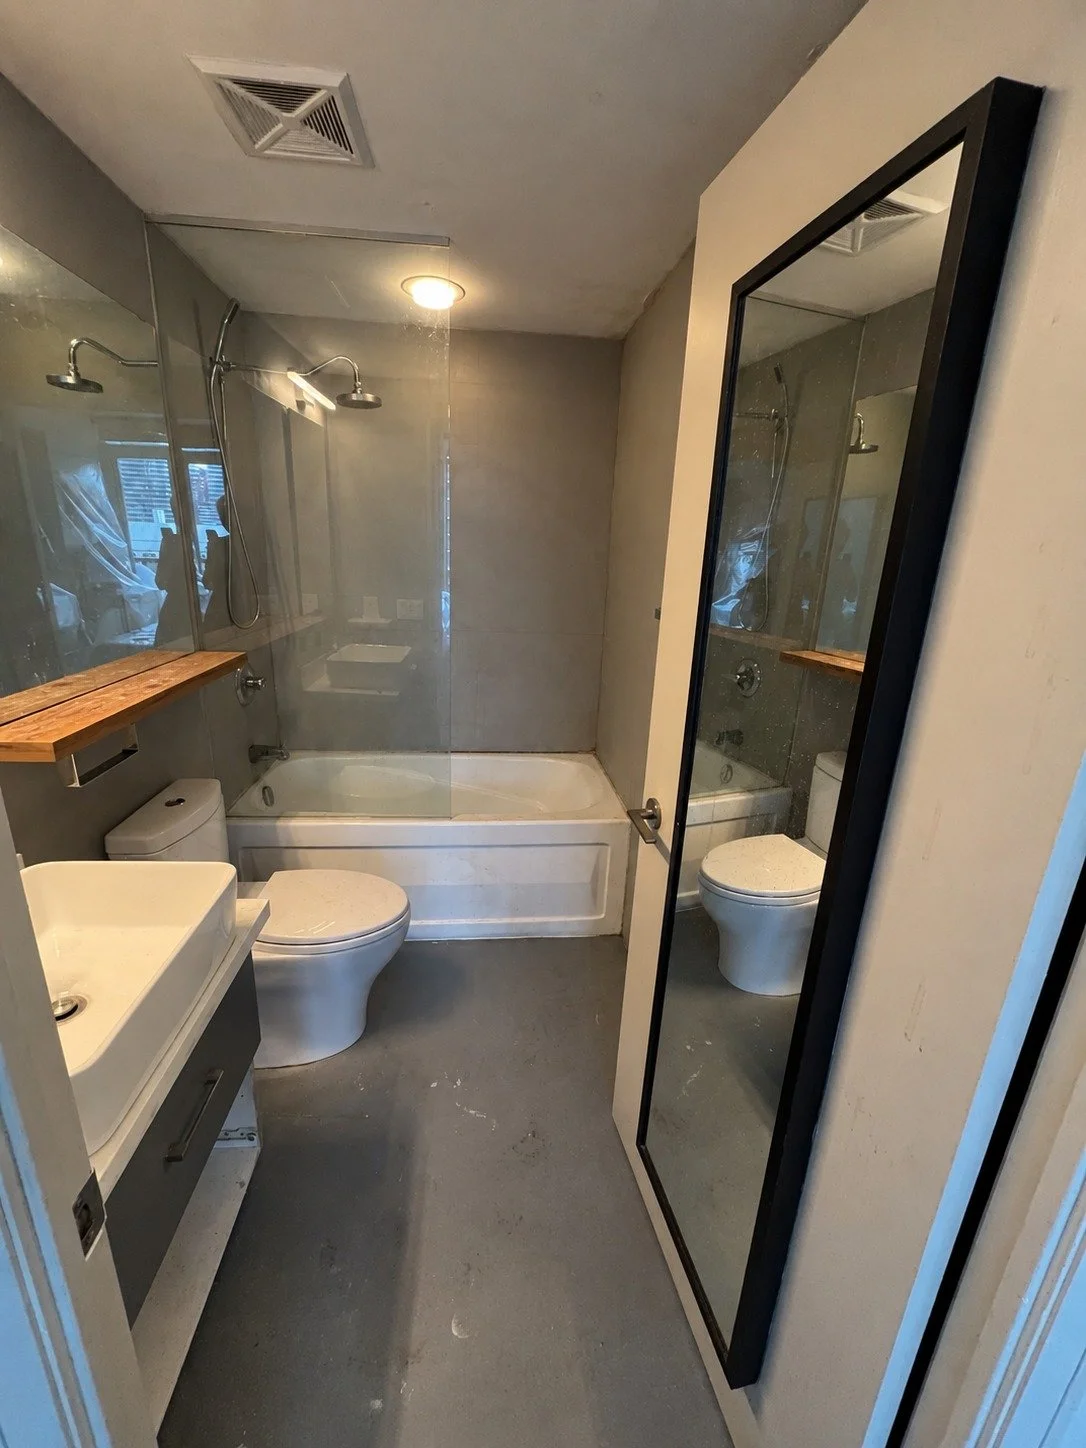
This married couple's en-suite bathroom had a bathtub they rarely used and a microcement finish from a previous renovation that looked fine on day one but proved incredibly difficult to keep clean. After trying everything to make it work, they decided to start over, this time with a clear goal: a bathroom that felt like an escape, with every detail considered for how it would actually be lived in day to day.

The project was managed from start to finish so the clients only ever had to make design decisions, or hear the occasional hard truth when something wasn't possible.

Choosing Materials That Actually Work

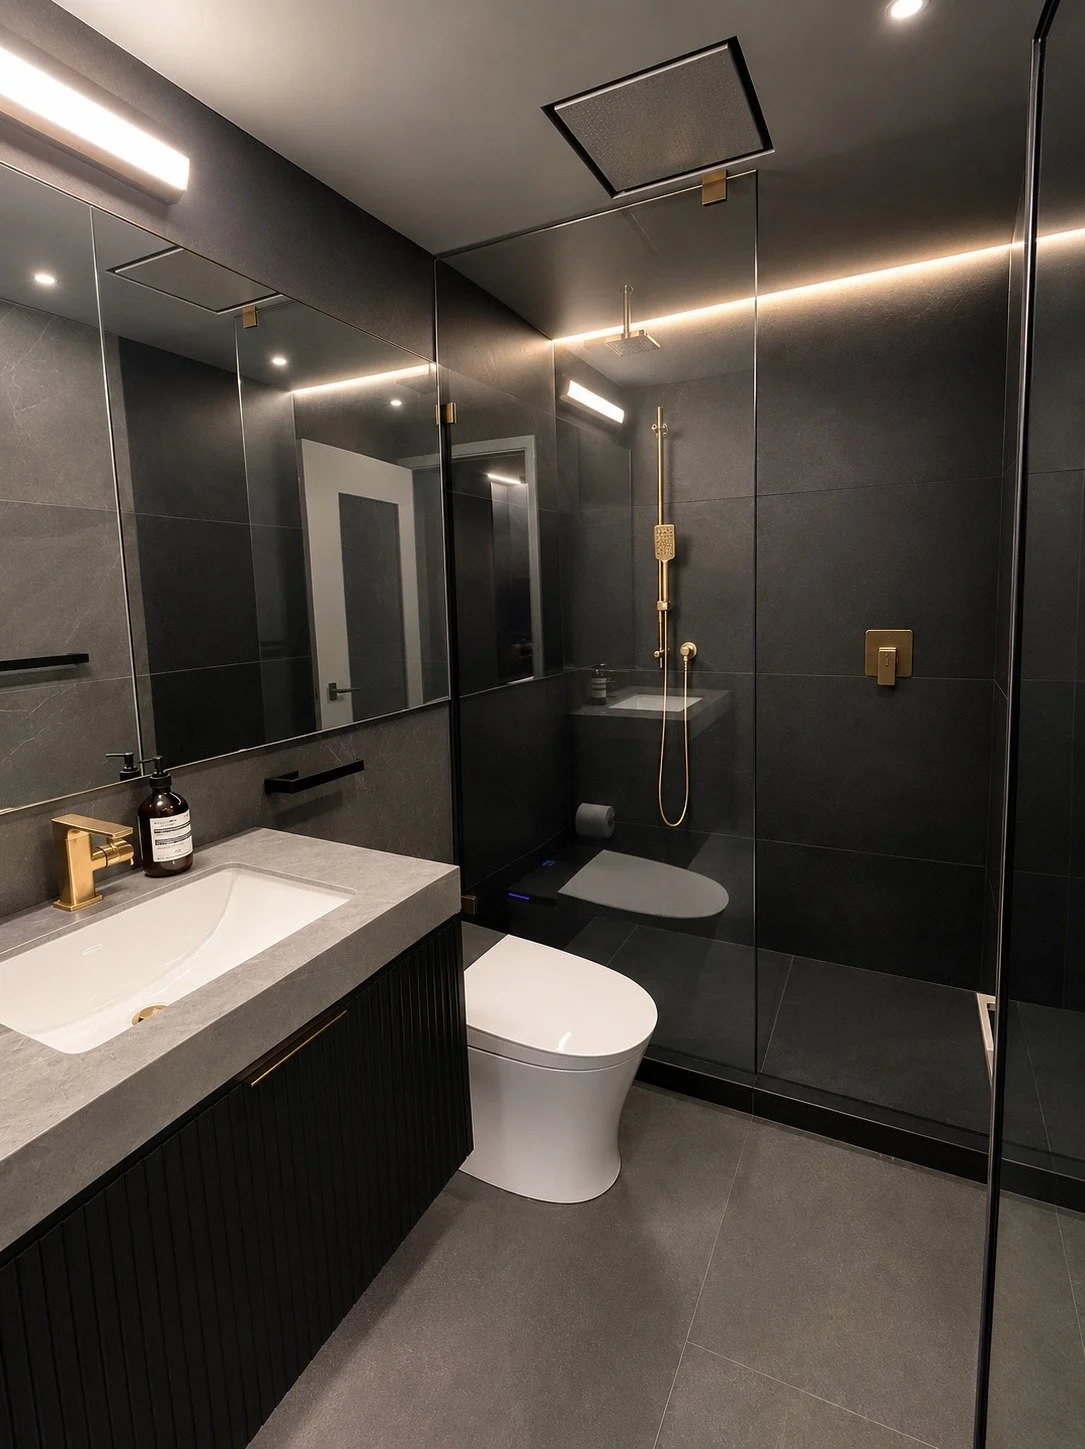
Materials were chosen after the contract was signed. The clients' first tile choice wasn't the right fit for long-term maintenance, so we steered them toward an option in the same aesthetic family that would hold up to daily use without the upkeep struggles of their old microcement finish. The result: two complementary porcelain tones, black in the shower, dark grey across the remaining walls, delivering the high-end look they wanted without repeating the problem that brought them here in the first place.

Location
Toronto | Downtown

Year
2026

Area
40 sq ft

Budget
$40,000
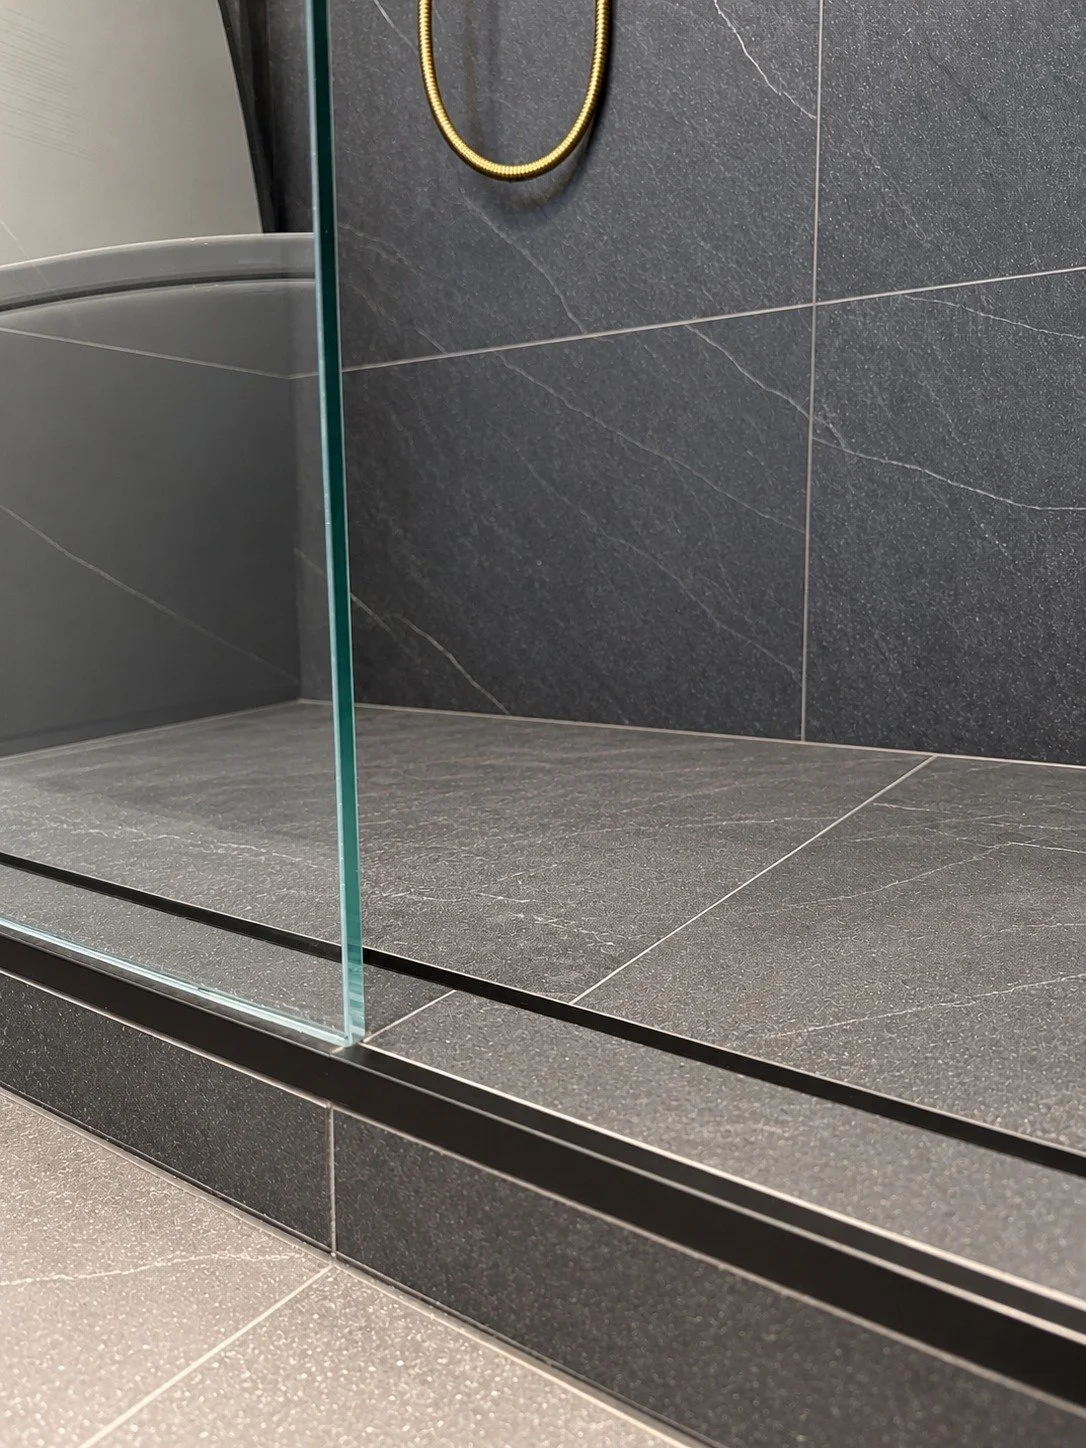
Close-up of a frameless glass shower panel set into a matte black channel on a tiled shower curb, with charcoal stone-look tile and a brushed gold shower hose behind, in the LUX NOIR bathroom renovation by Vogman Design + Build.
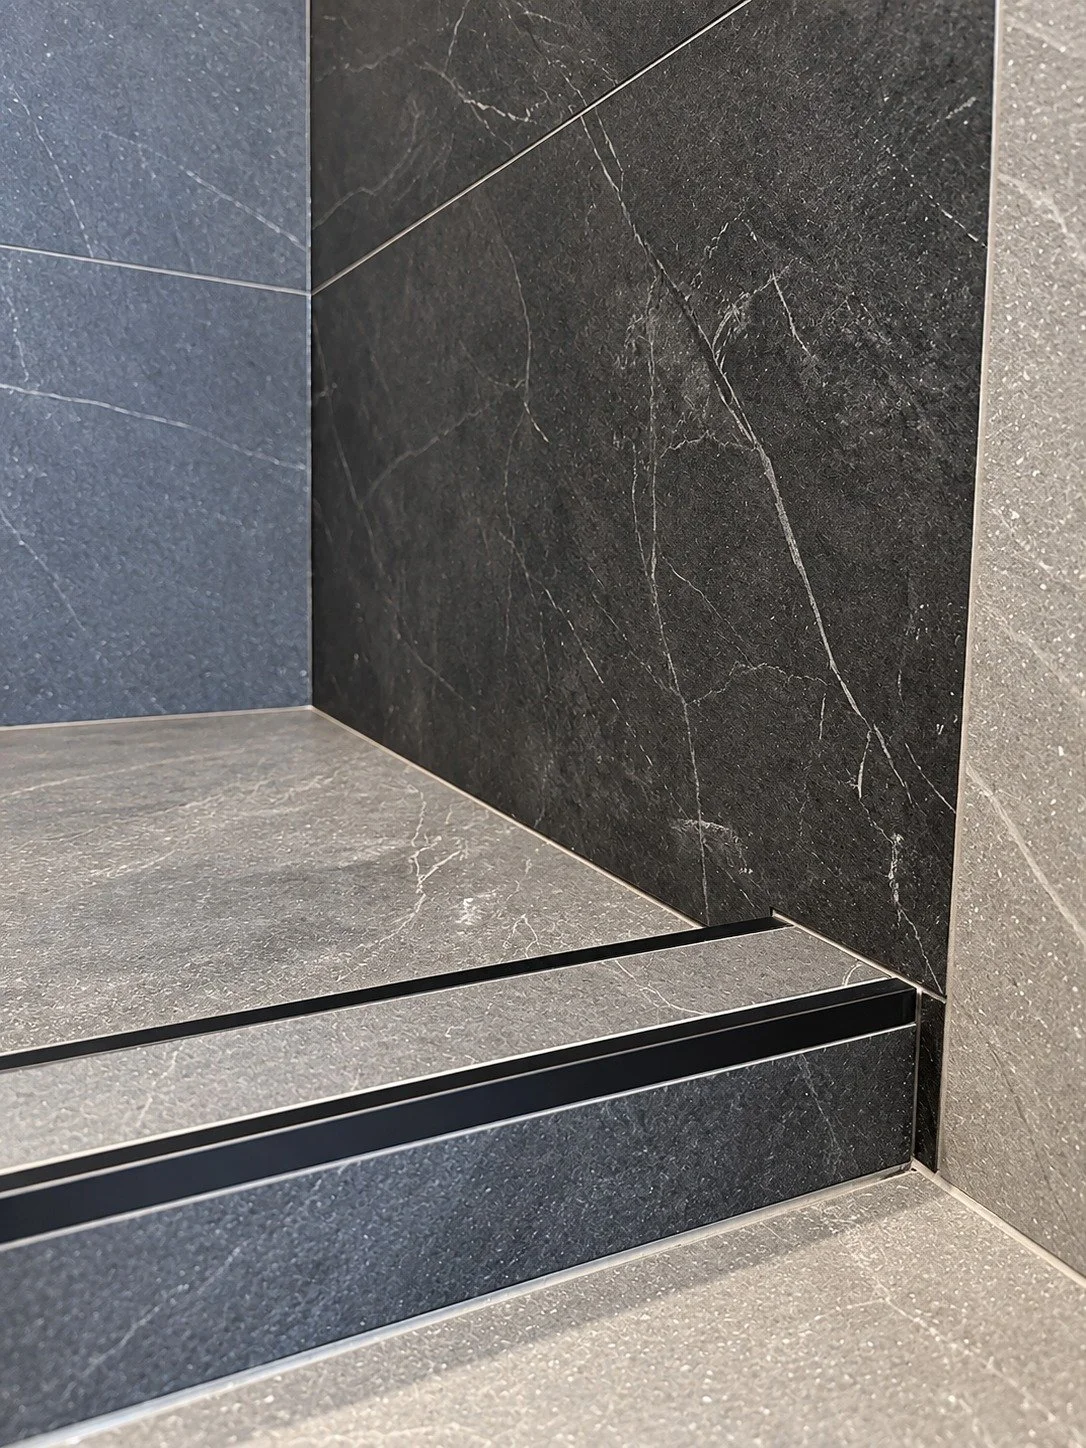
Close-up of a tiled shower curb finished with matte black metal edge trim, where charcoal stone-look shower tile meets lighter grey floor and wall tile, in the LUX NOIR bathroom renovation by Vogman Design + Build.
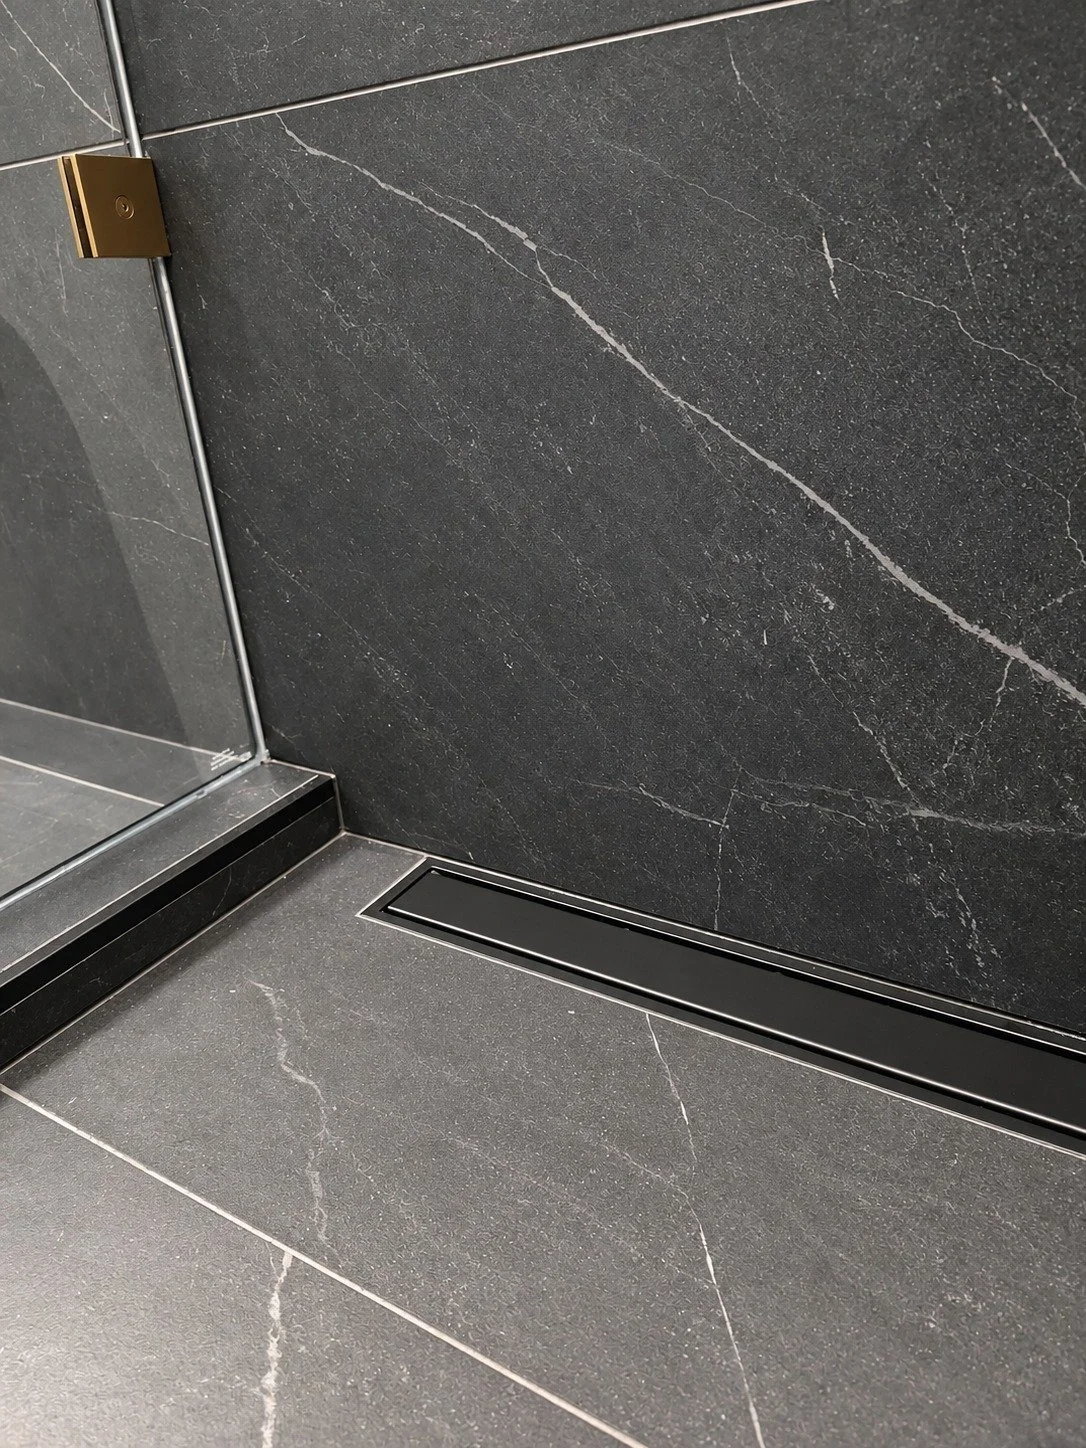
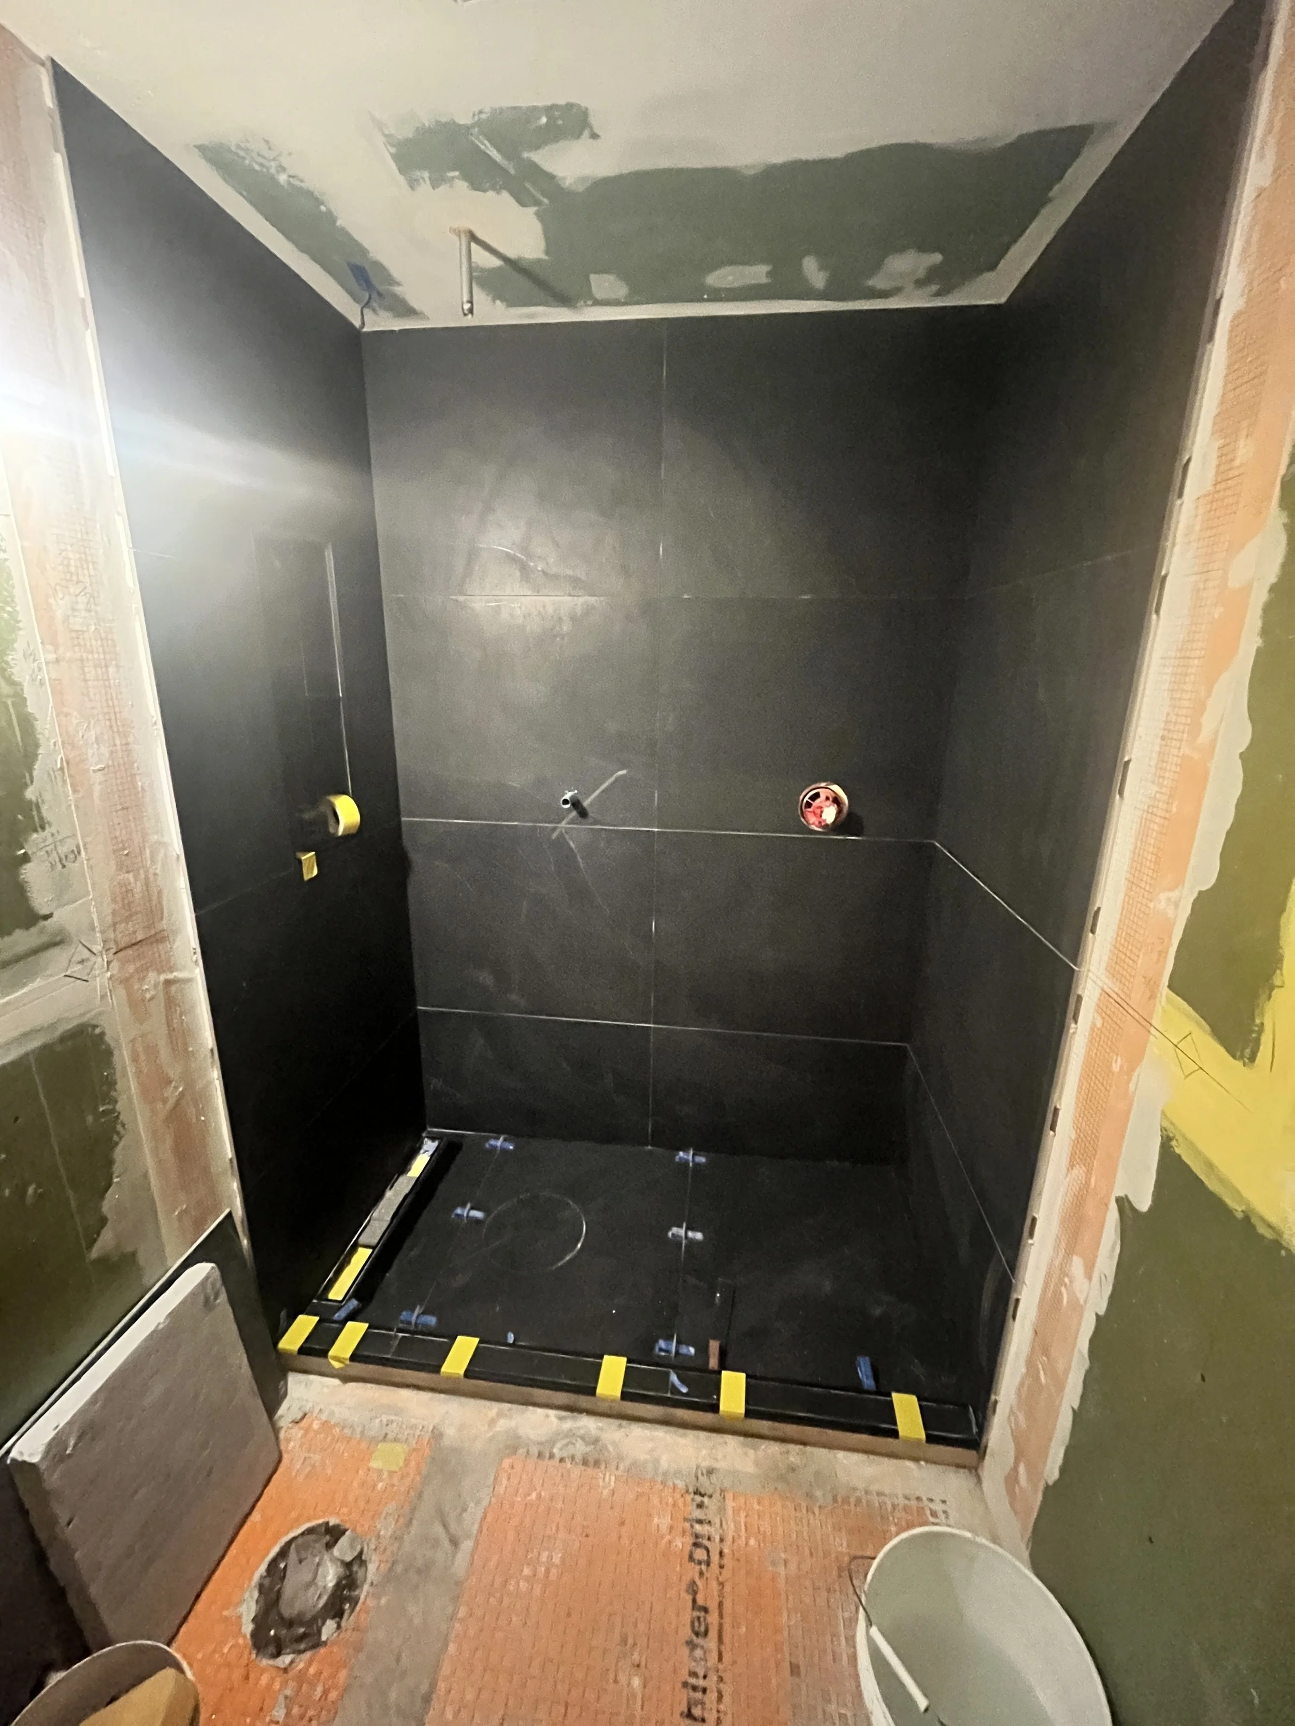
Matte black Schluter linear drain set flush along the shower wall in charcoal stone-look tile with white veining, beside a frameless glass panel with a brushed gold hinge, in the LUX NOIR bathroom renovation by Vogman Design + Build.
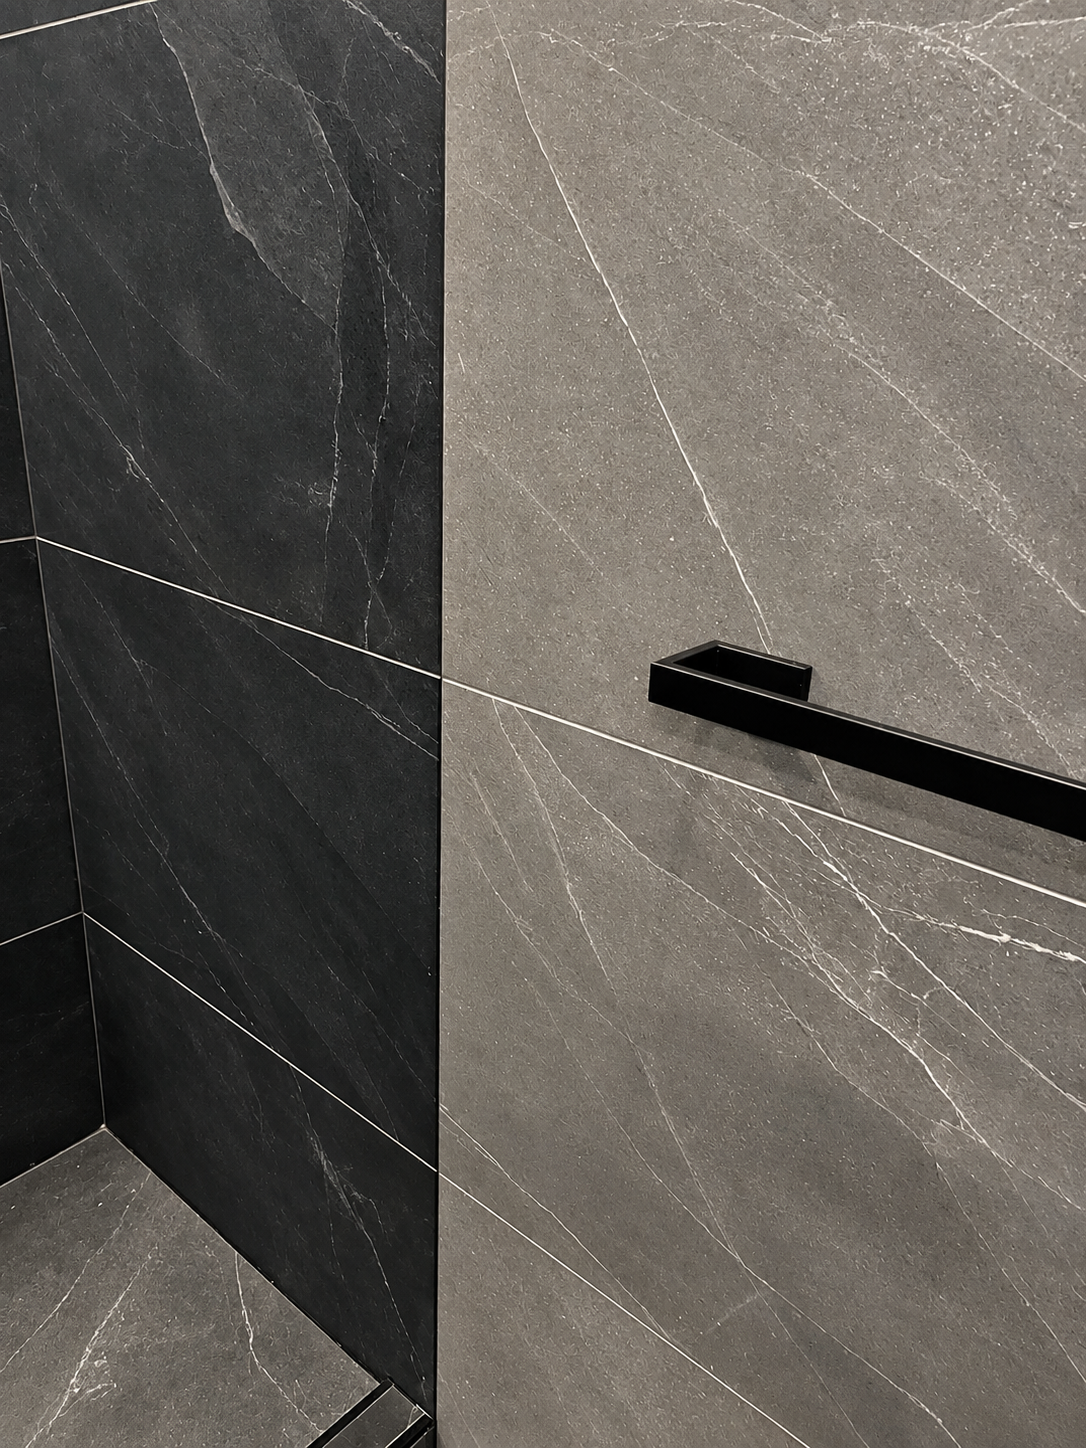
Close-up of charcoal stone-look shower tile meeting lighter grey veined wall tile at a clean vertical edge, with a matte black square towel bar, in the LUX NOIR bathroom renovation by Vogman Design + Build.

The Tiles

Large-format 24x48 inch porcelain tile covers nearly every surface in the bathroom, chosen in two complementary tones from the same family, black in the shower, dark grey across the remaining walls. Fewer, bigger tiles mean fewer grout lines to maintain, directly solving the upkeep problem that brought the clients here in the first place.

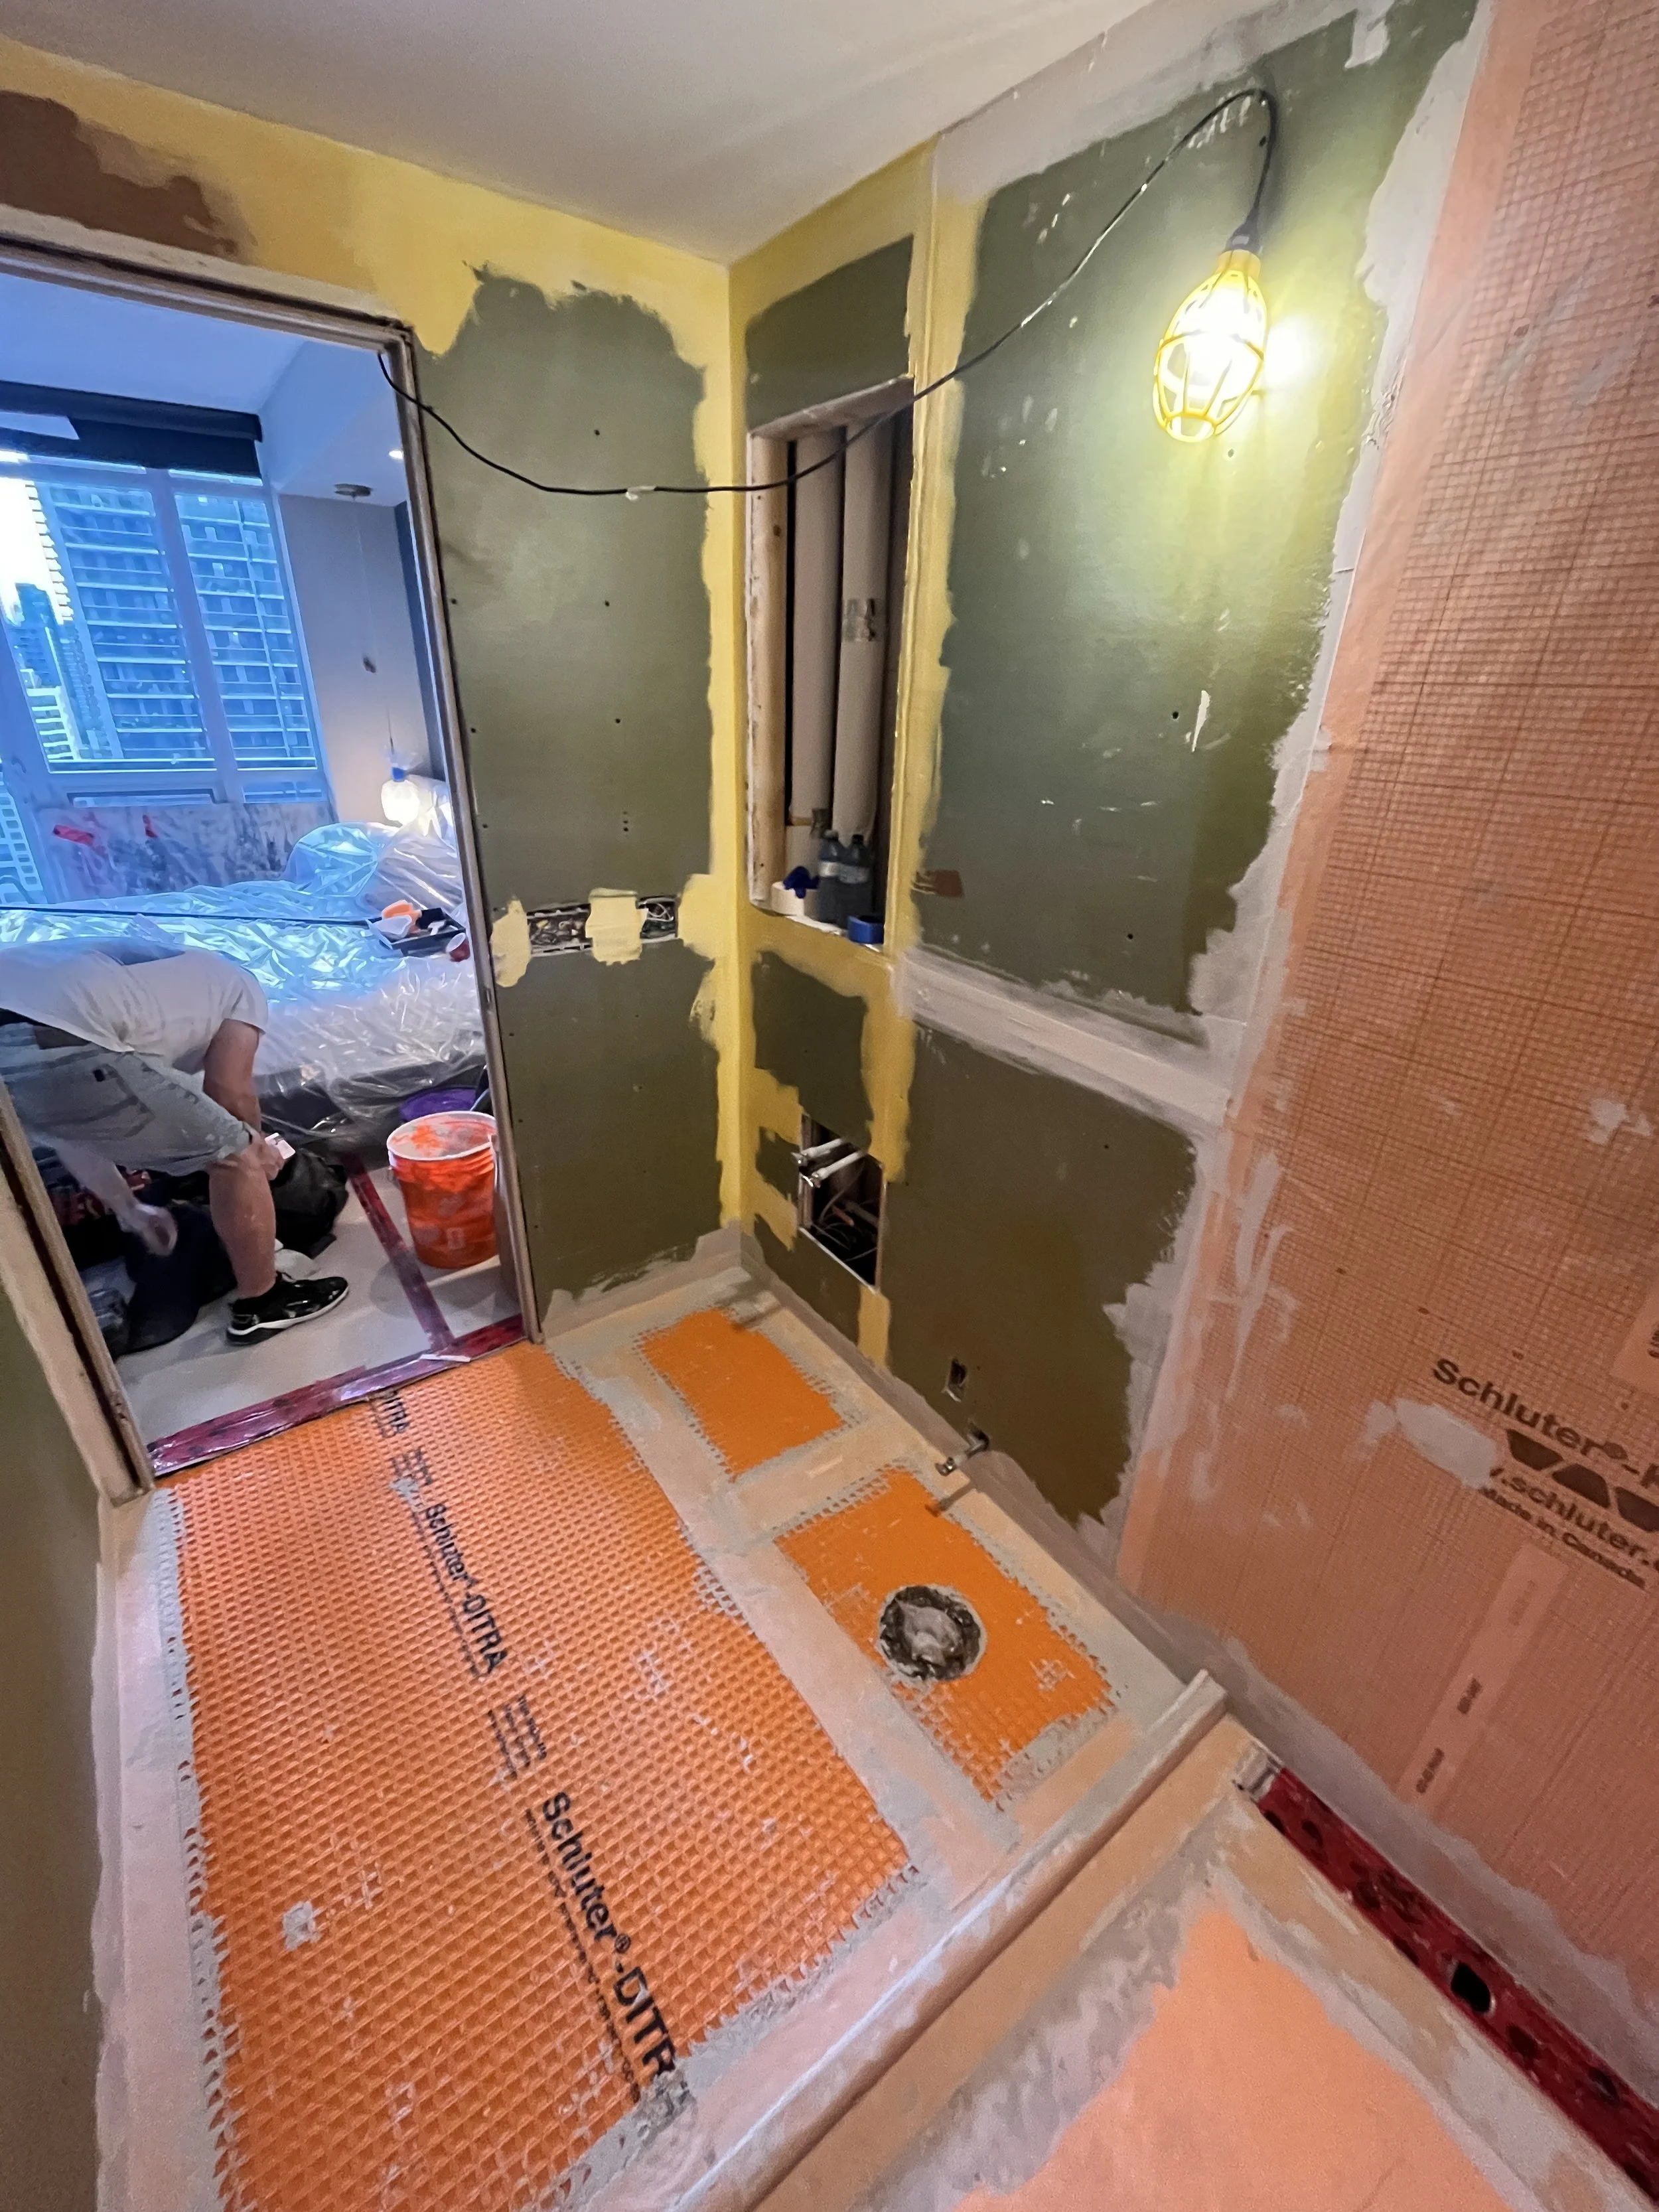
Every detail beneath the surface is built on Schluter systems, a product we trust and stand behind for quality waterproofing. A Schluter linear drain runs the width of the walk-in shower, matched to the tile for a seamless look, while a Schluter niche, complete with its own built-in shelf, is finished the same way. Schluter Quadec trim defines the slim shower curb and niche edges, chosen specifically for its durability, a detail that matters even more in a condo bathroom, where everything needs to hold up to daily use without room for error.
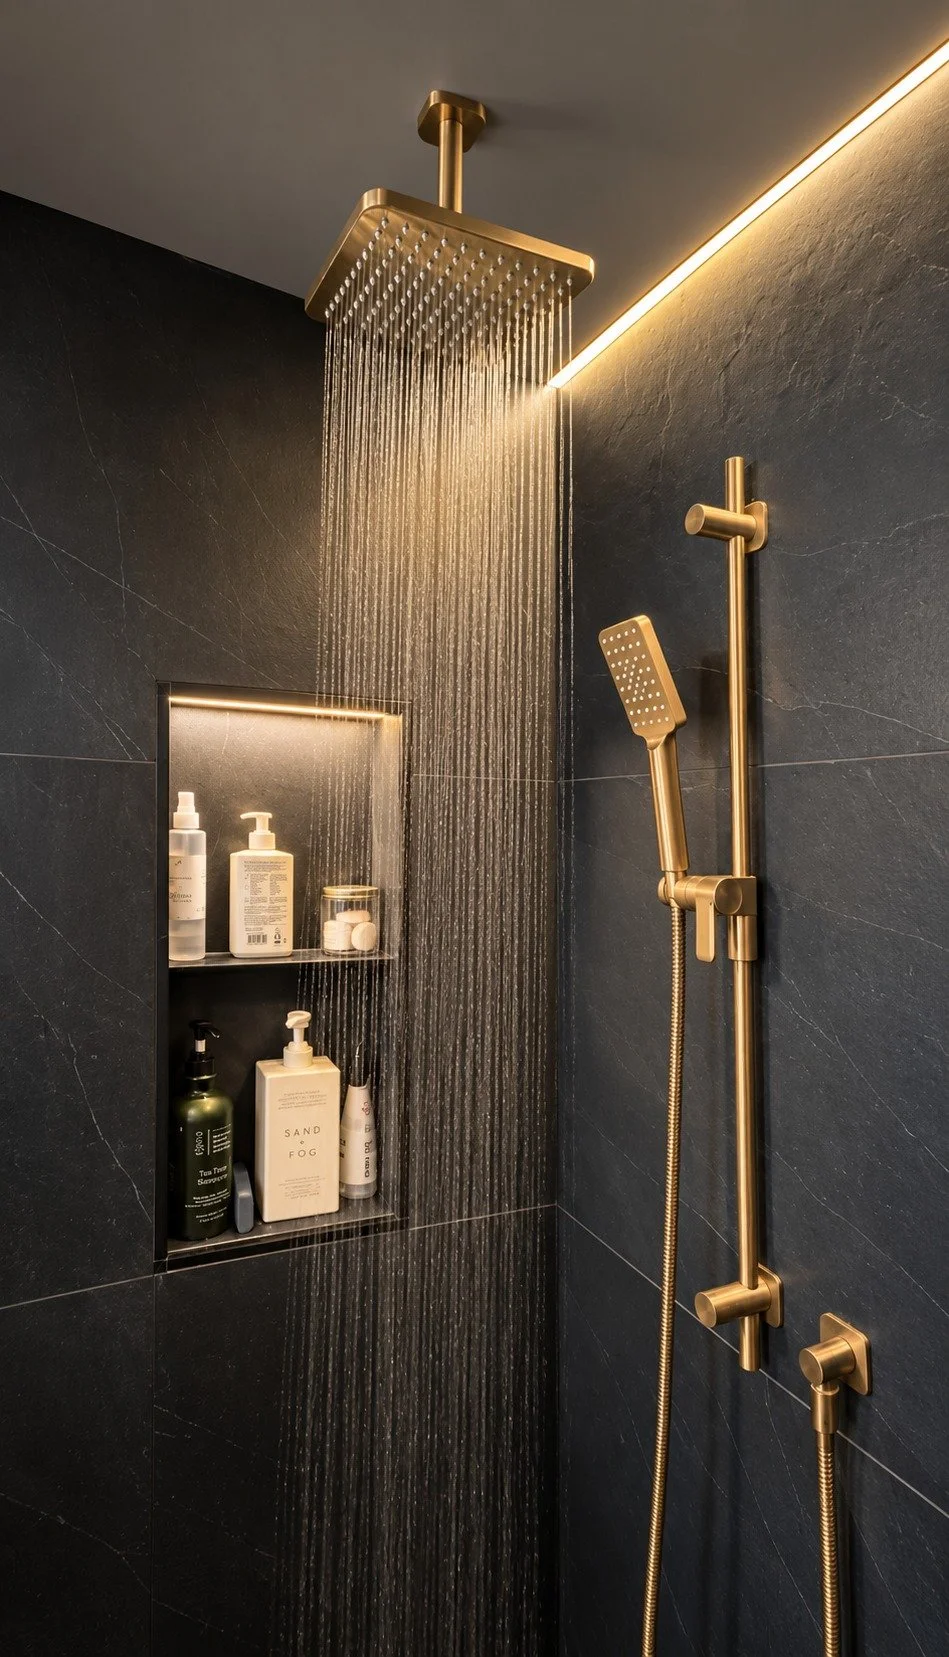
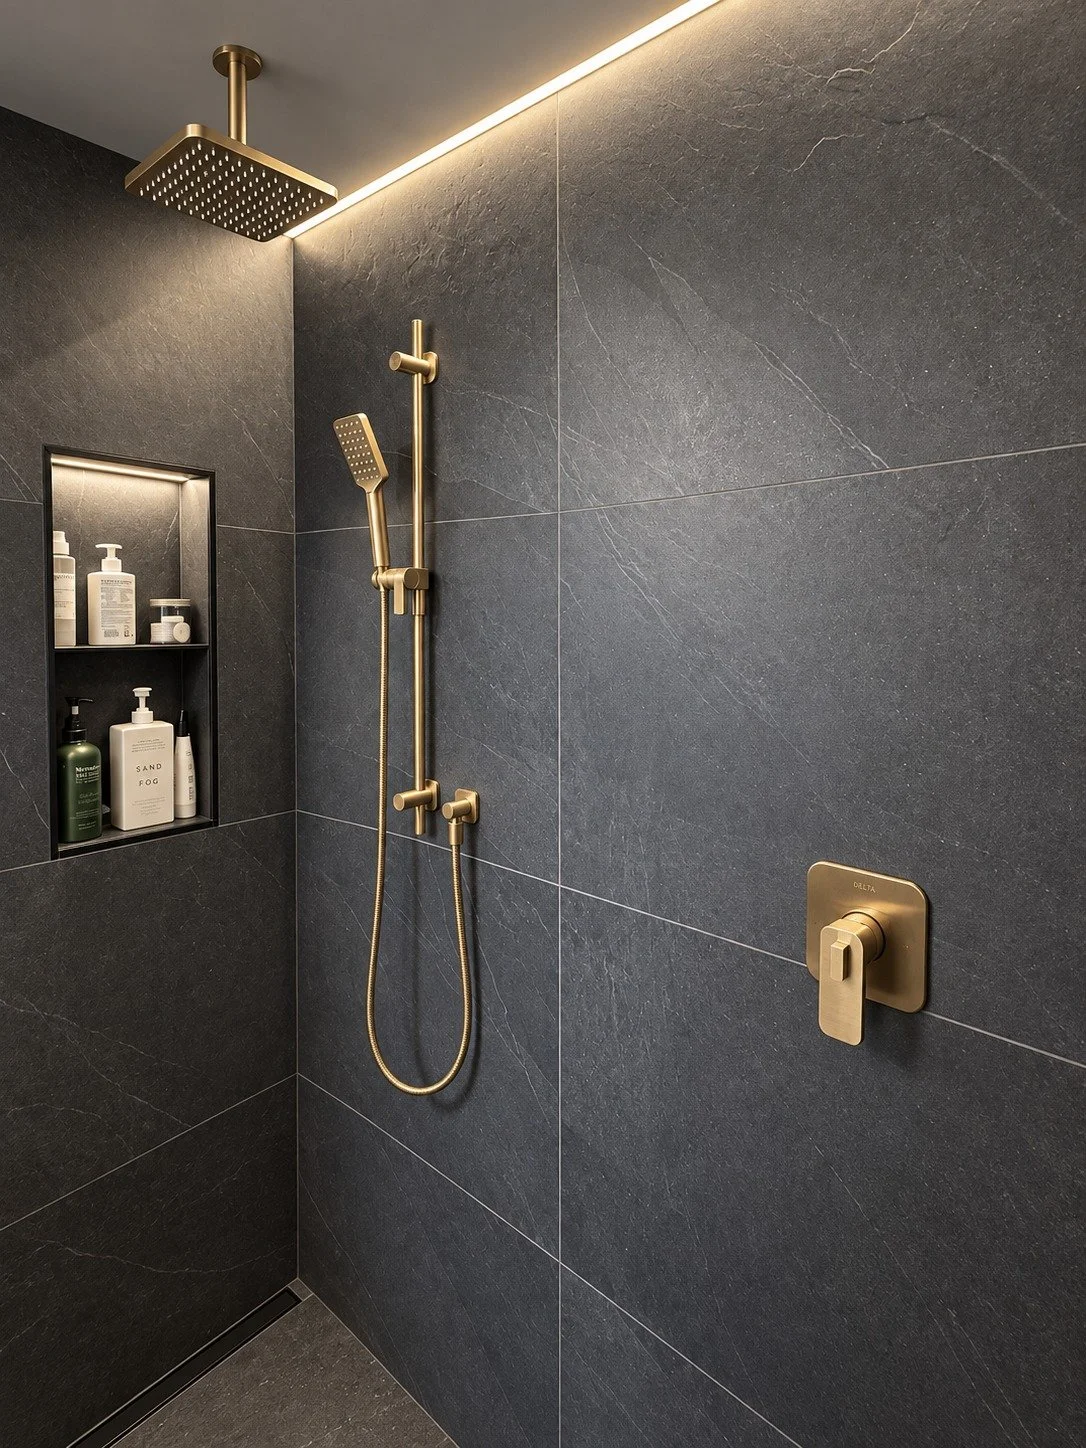
Brushed gold rain shower head running beside a handheld shower on a slide bar, with a two-shelf lit recessed niche and LED ceiling strip against charcoal stone-look tile, in the LUX NOIR bathroom renovation by Vogman Design + Build.
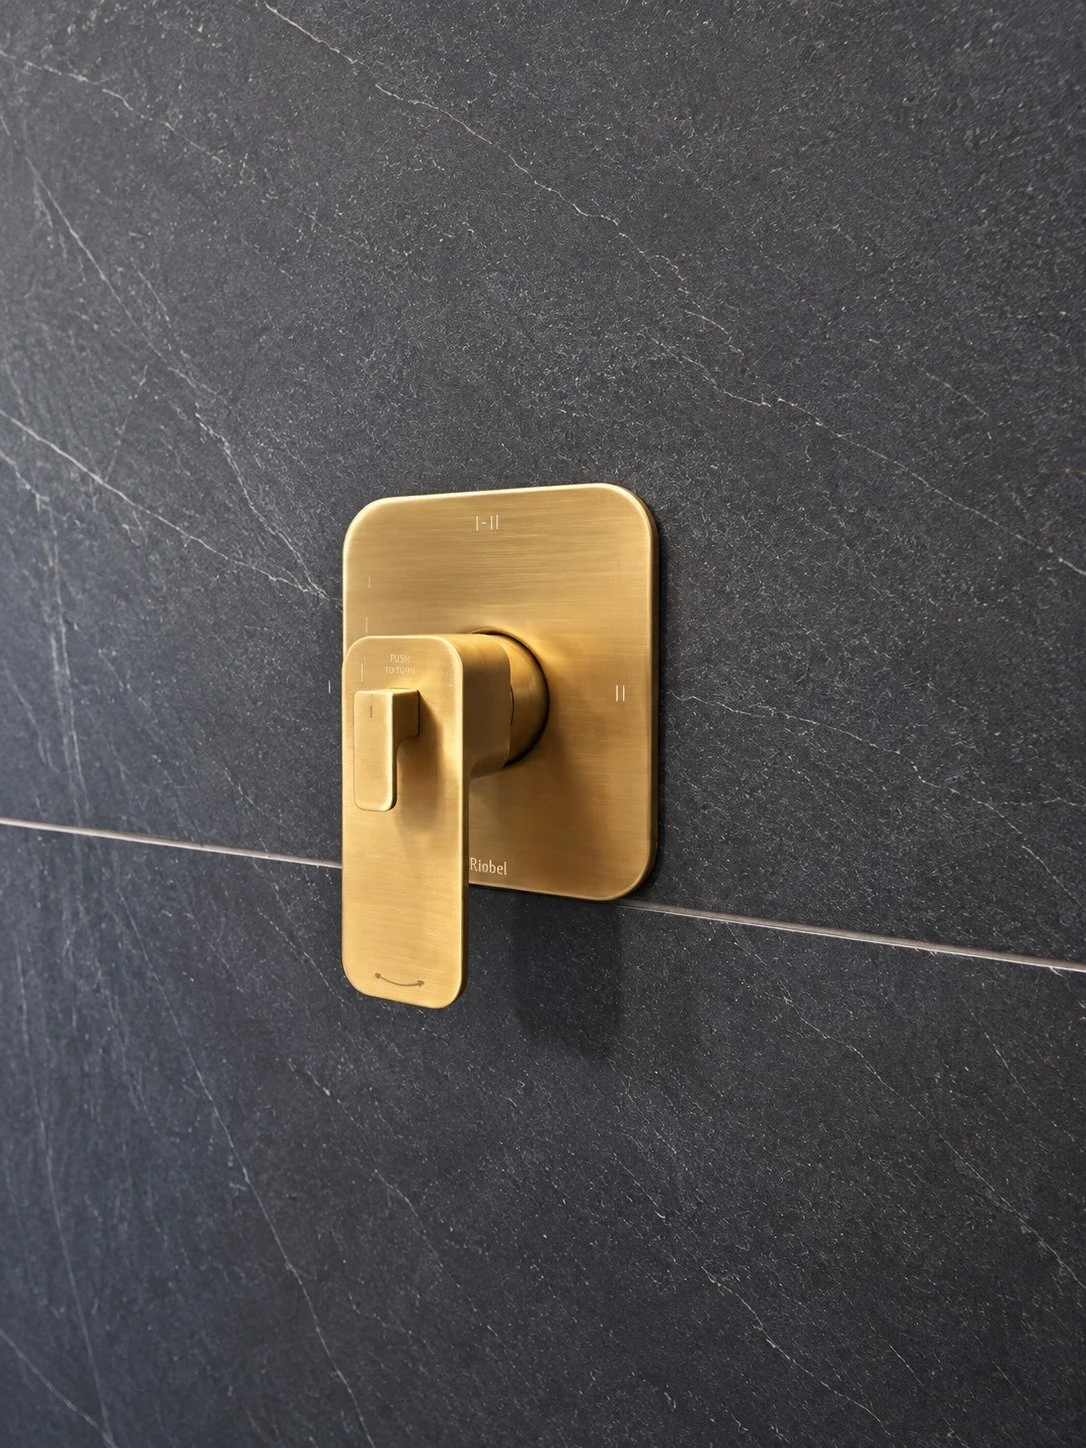
Close-up of a brushed gold Riobel shower valve with a square trim plate and lever handle, mounted on charcoal stone-look tile with white veining, in the LUX NOIR bathroom renovation by Vogman Design + Build.

The Fixtures

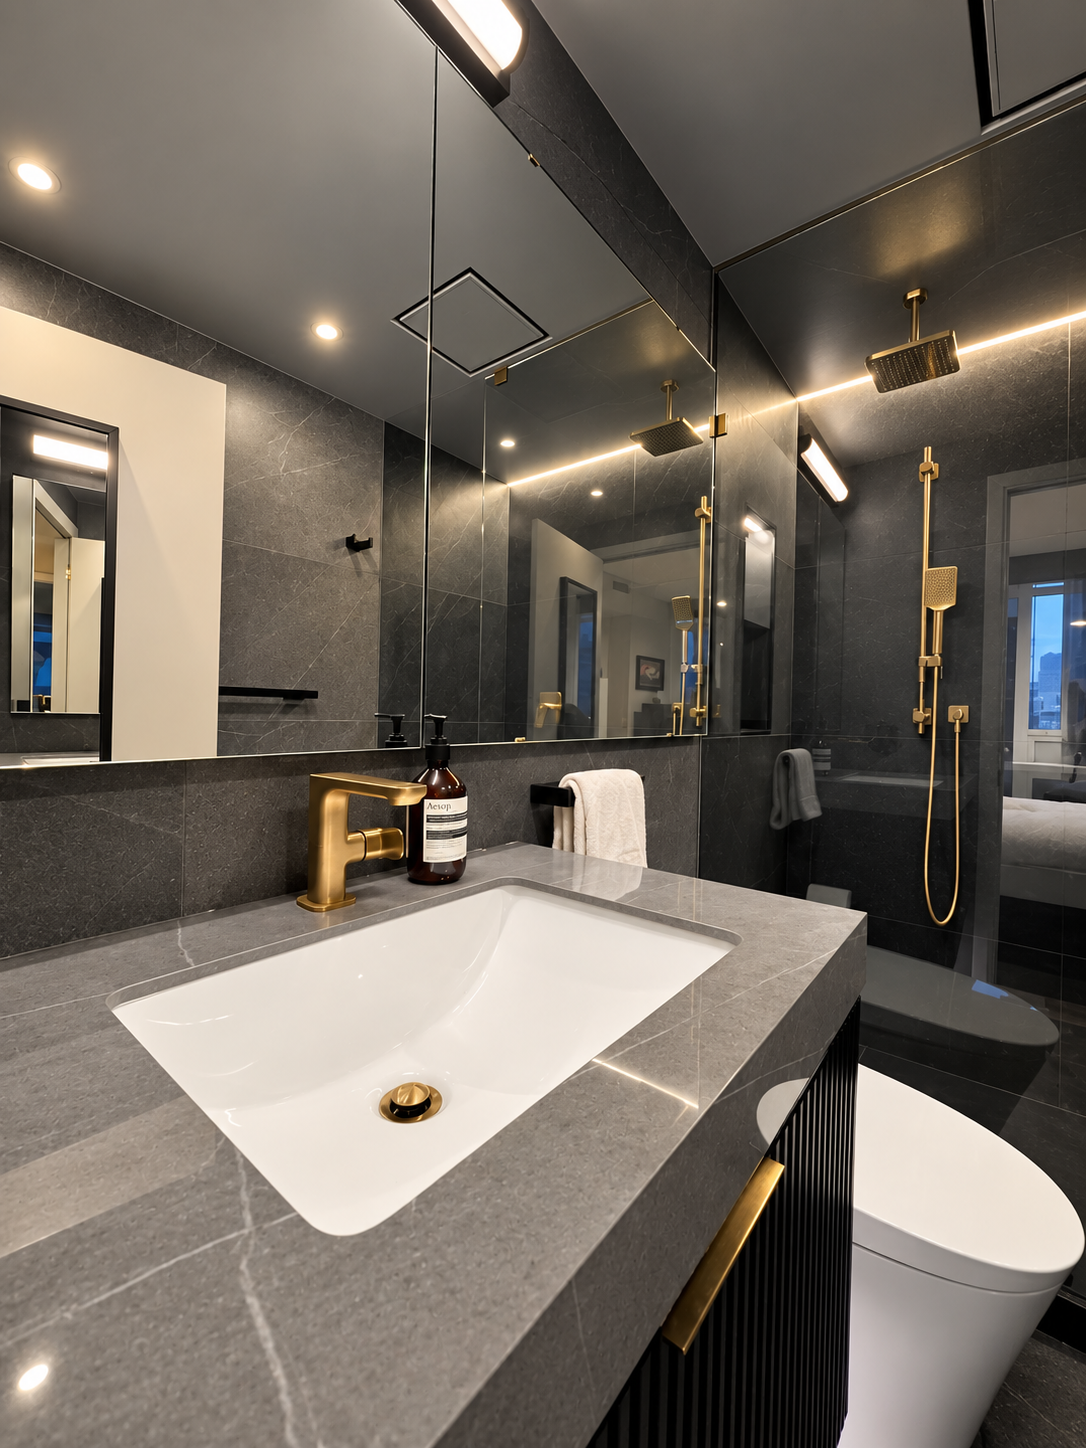
Every fixture in this bathroom was chosen by the clients themselves, brushed brass throughout, for a warm pop of luxury against the black and grey tile. Fixtures were selected early, before plumbing work began, since the plumbing team needs them on hand to rough in correctly.

The rain shower head mounted from the ceiling was inspired by a previous Vogman Design + Build project, presented to the clients early in the planning process. Building on that idea, we positioned the valve just outside the water's path, a small adjustment that means the shower can be turned on and tested before ever stepping in. Paired with a smart toilet and vanity hardware in the same brushed brass finish, the result is a bathroom that reflects the clients' excellent taste and a layout designed around how it's actually used every day.
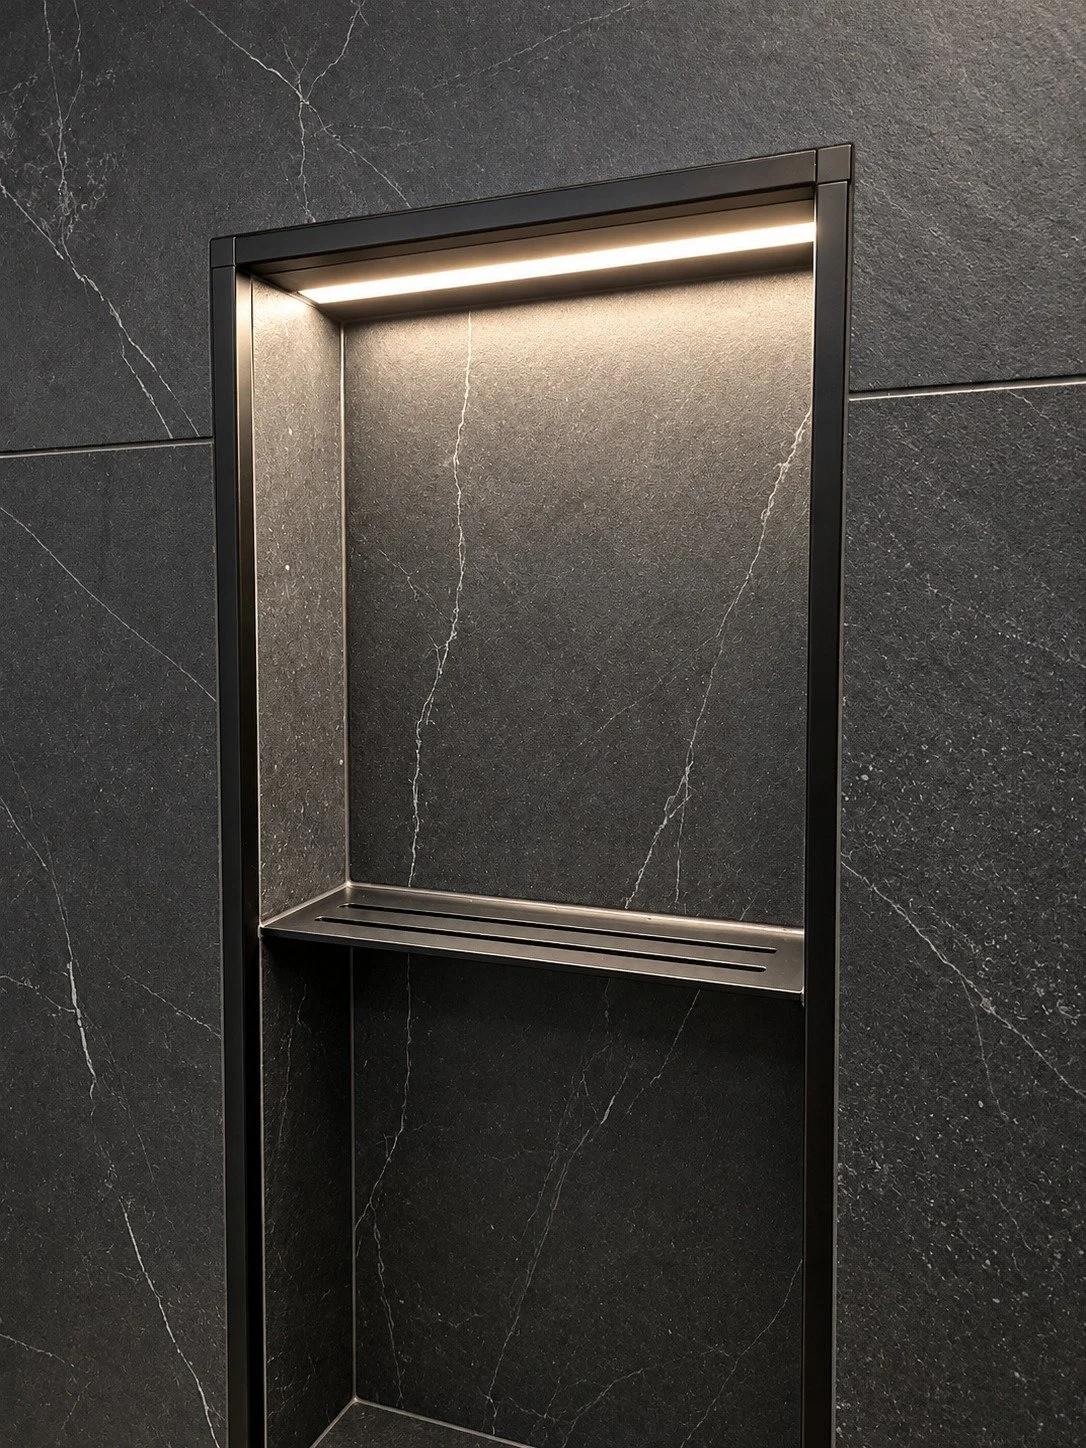
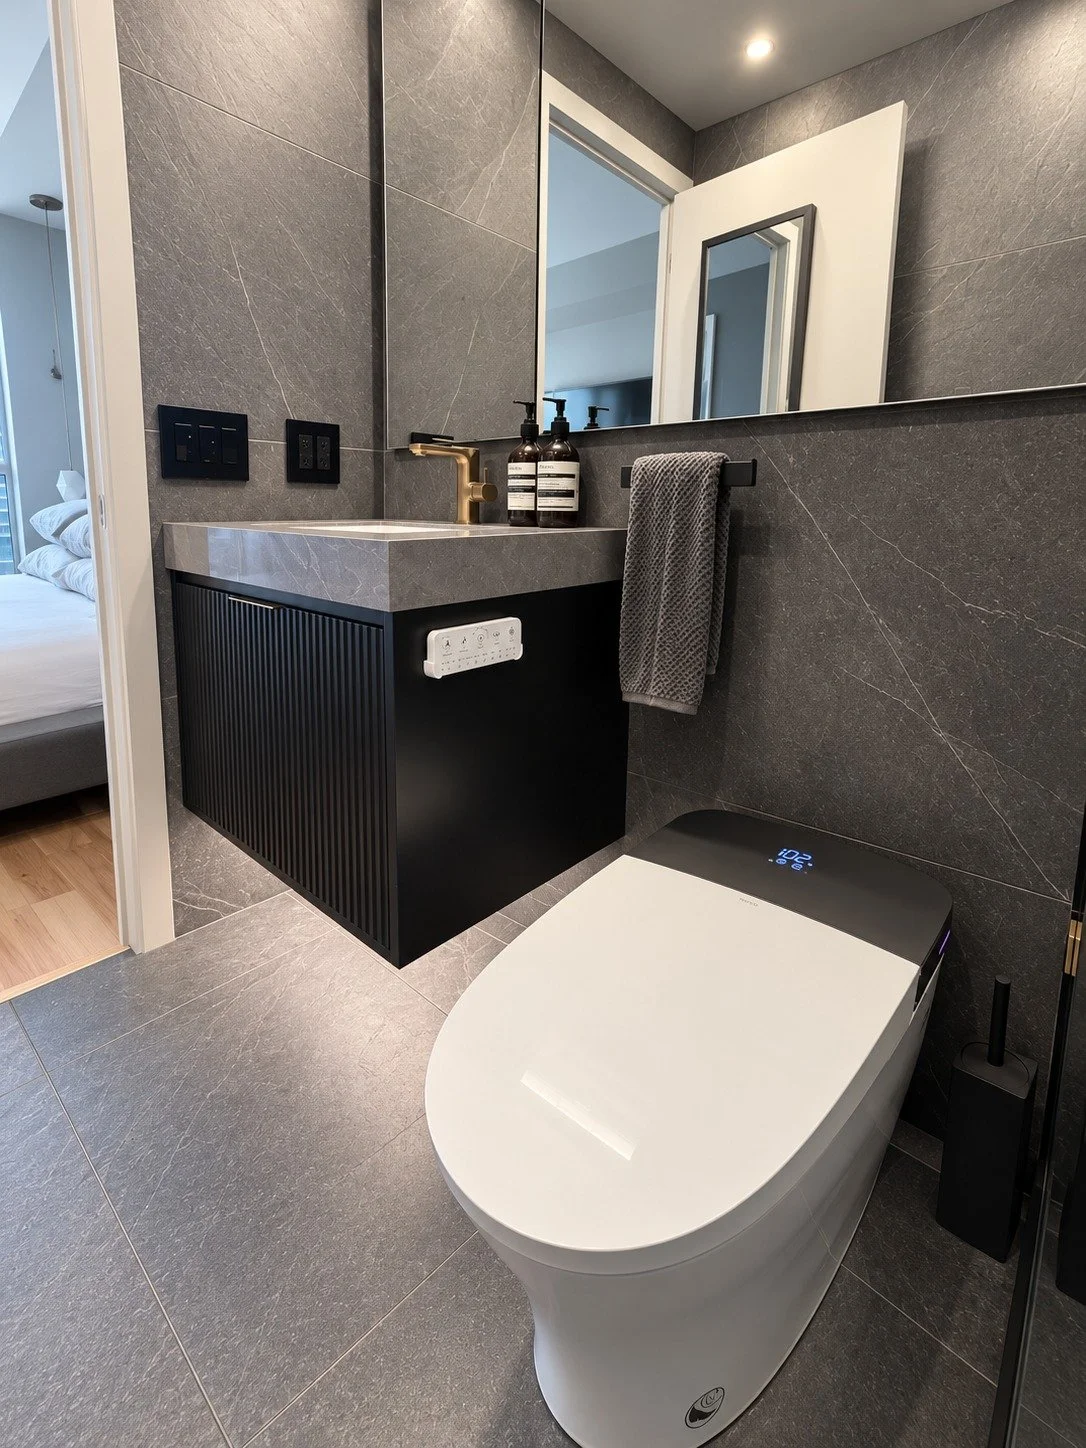
Recessed shower niche framed in matte black metal trim with a slotted metal shelf and built-in LED lighting, set into charcoal stone-look tile with white veining, in the LUX NOIR bathroom renovation by Vogman Design + Build.

Electrical and Lighting

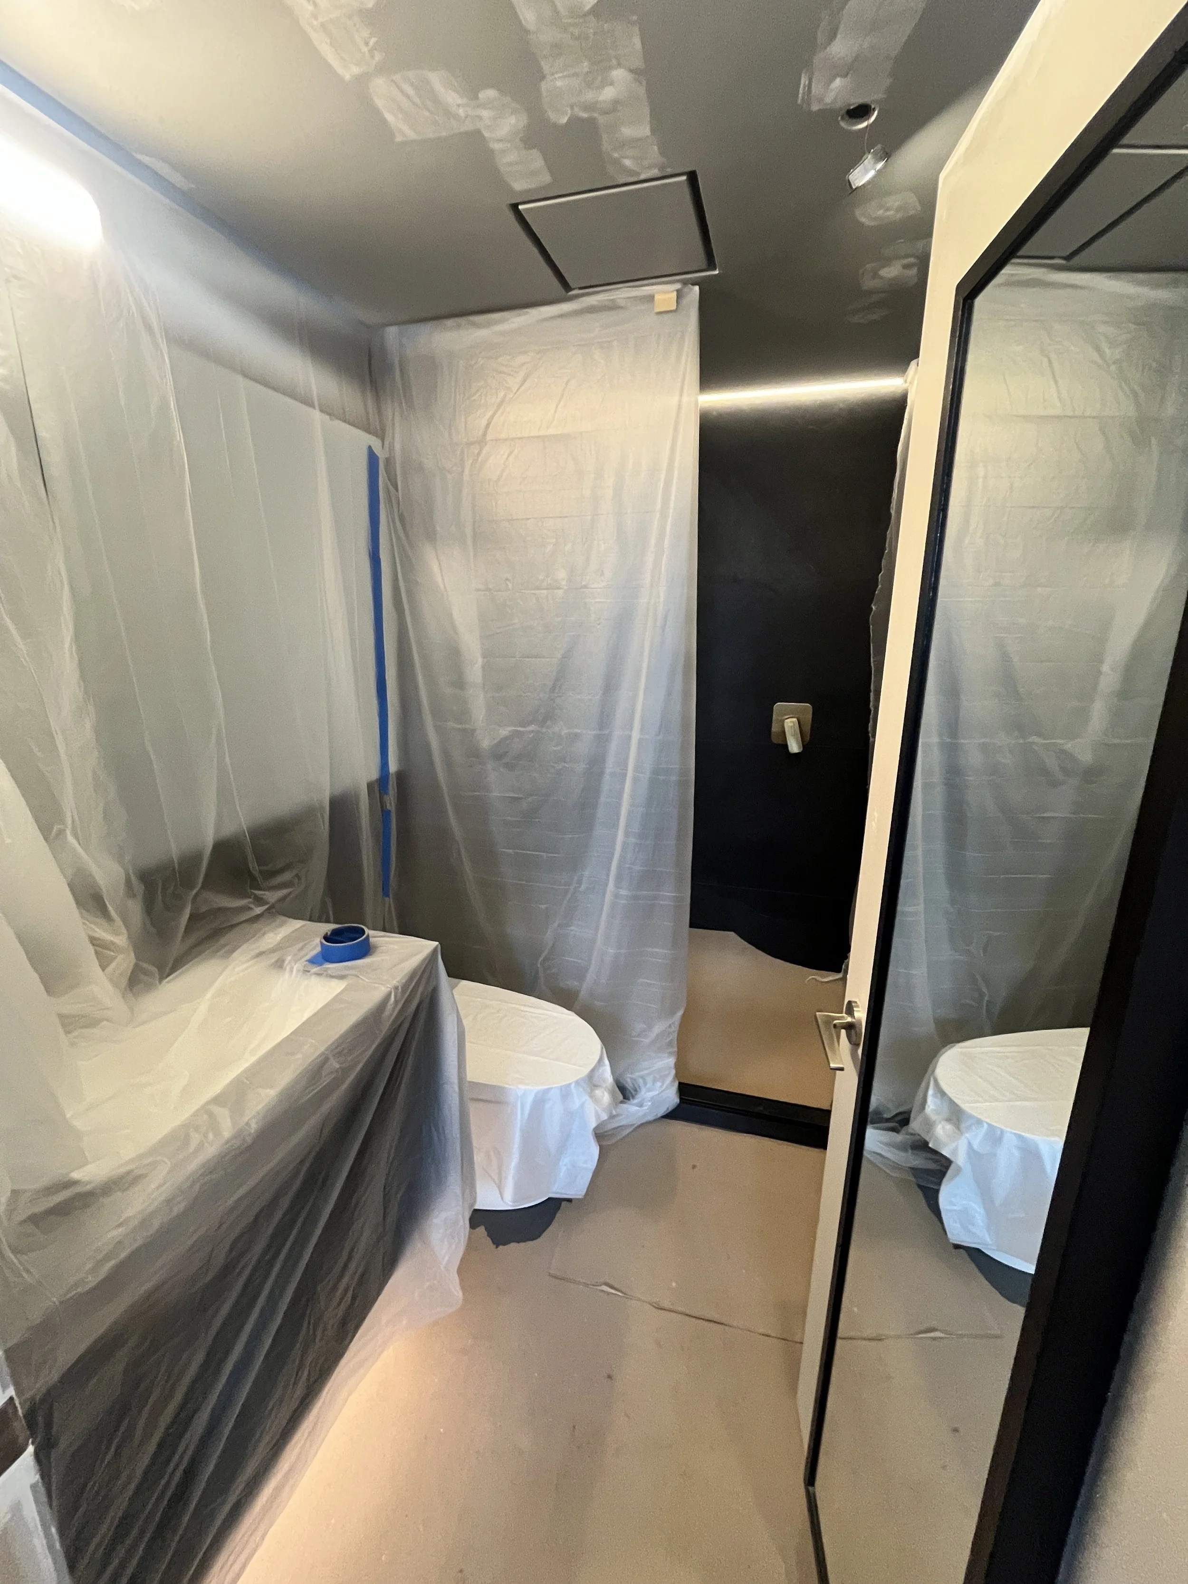
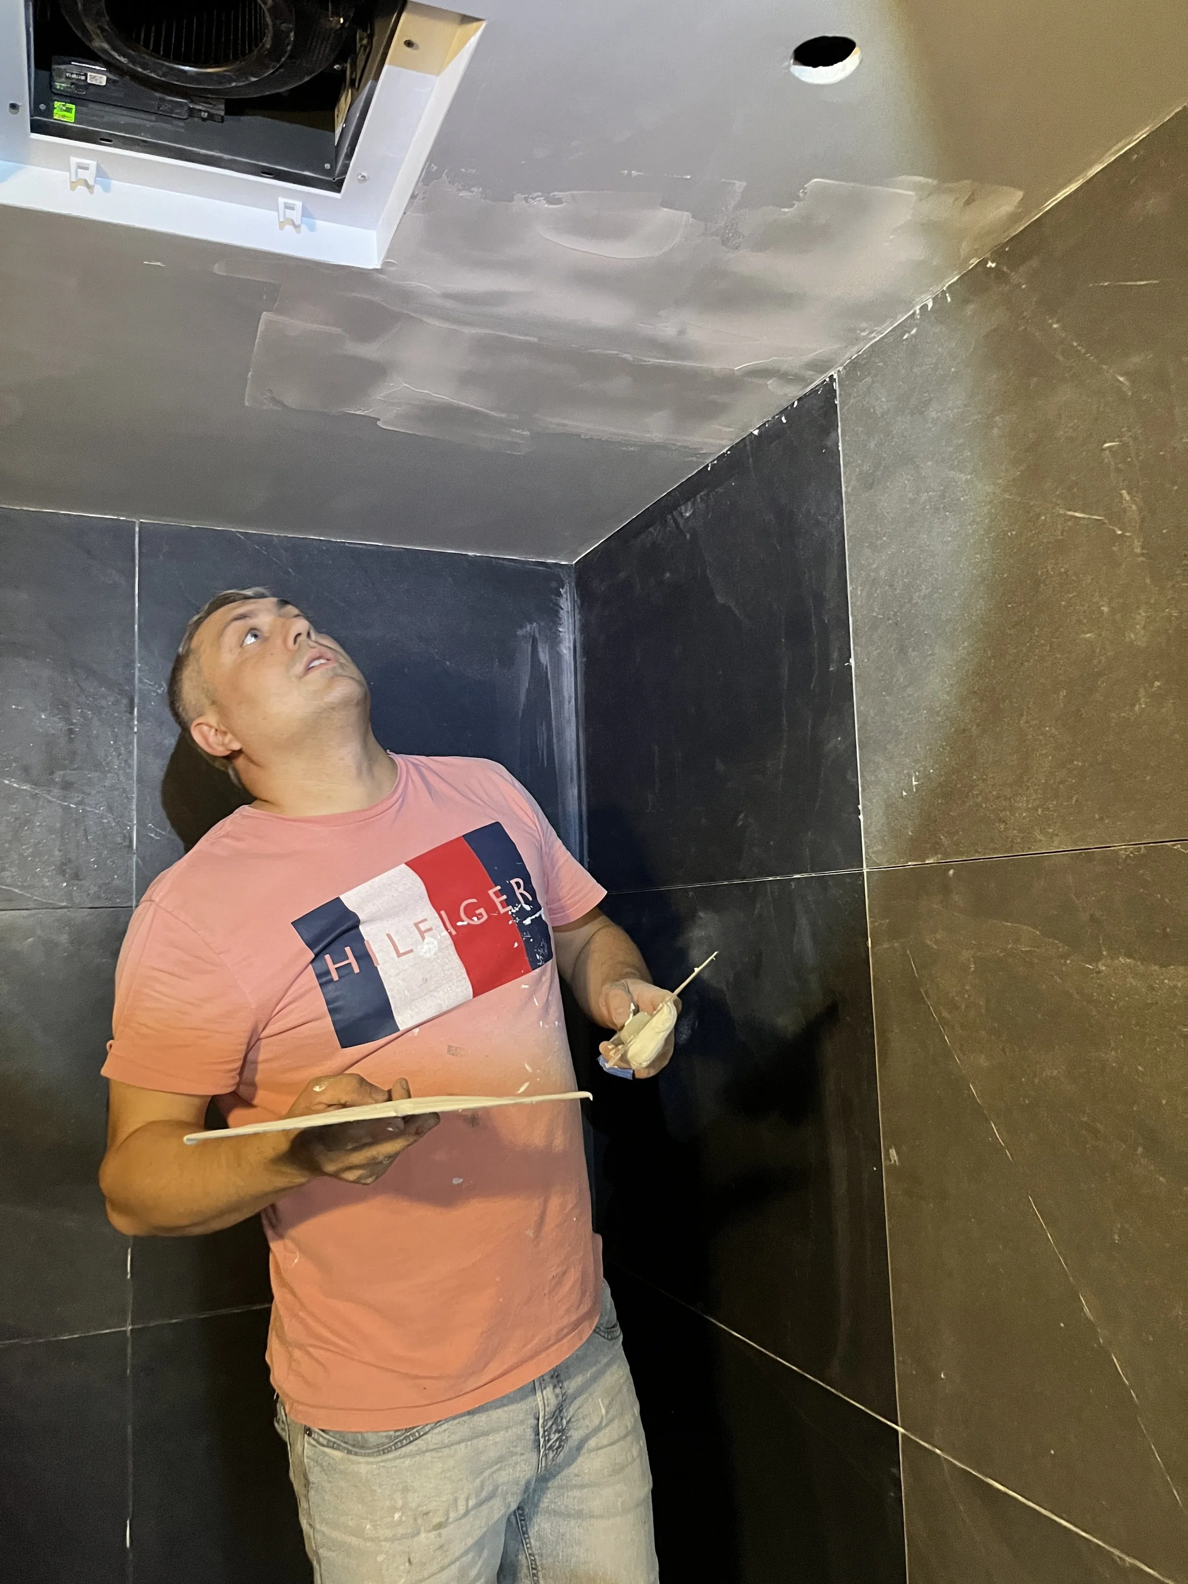
Lighting was layered deliberately, with every decision aimed at making the space feel calm and considered rather than simply lit. The LED strip along the ceiling edge of the back wall was added to wash the wall in soft, even light. The clients requested LED lighting under the vanity, which we paired with a Schluter LED niche for consistency throughout. Partway through planning, we added two 2-inch pot lights to the original plan, since the ceiling strip, niche, and vanity lighting alone weren't going to provide enough overall light in the space. Every electrical fixture and plate cover, down to the smallest switch, was finished in black trim, a small, consistent detail that ties the whole room together. A Fittes vent cover was chosen for its sleek, minimal profile over a standard grille, finishing the ceiling with the same quiet attention to detail as everything below it.

Before & After

A dated tub the clients rarely used gave way to a walk-in shower built for everyday life, large-format tile, brushed brass fixtures, and a layout designed around how the space is actually used.
Built by a Team That Knows the Details

This project came together through Nikolai, Slavik, Petre, Valentina, and the plumbing team working in close coordination, each bringing precision to their part of the job. An ESA inspection confirmed all electrical work met code, and the project followed the Ontario Building Code throughout, so the clients never have to worry about their renovation failing down the line. The result is a bathroom that doesn't just look finished, it performs exactly as it was designed to.
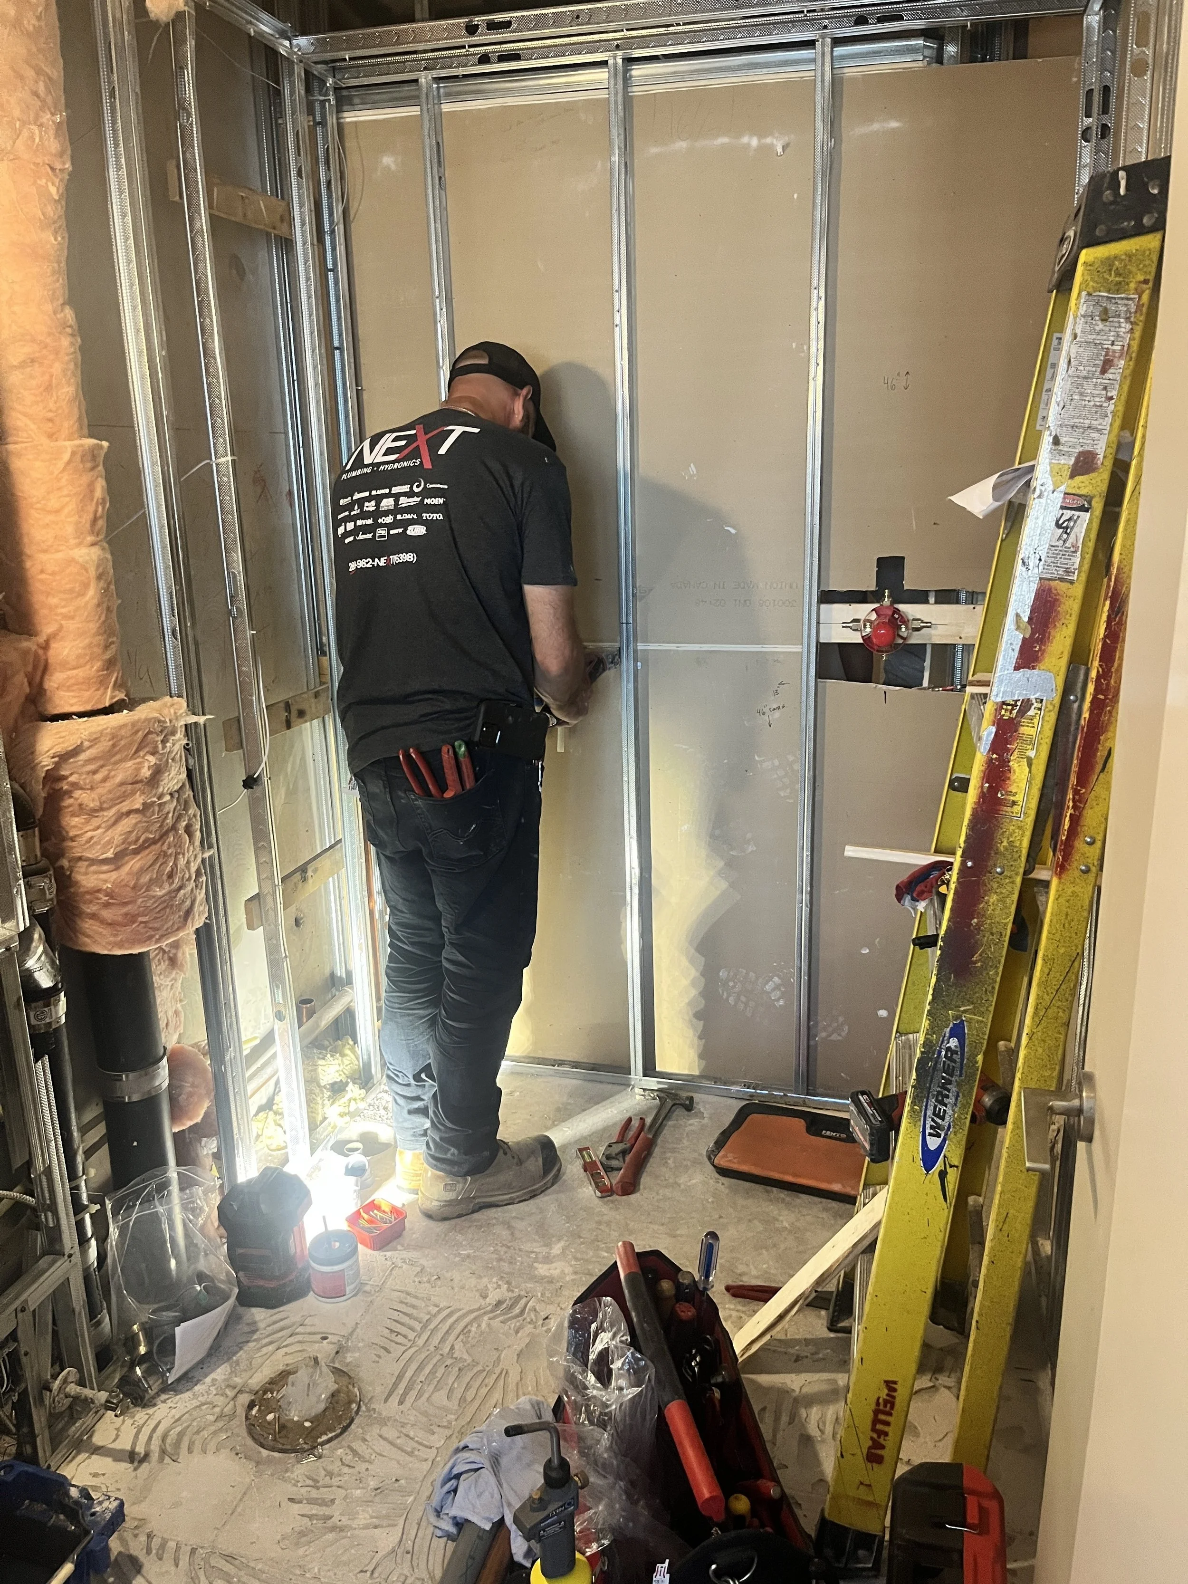
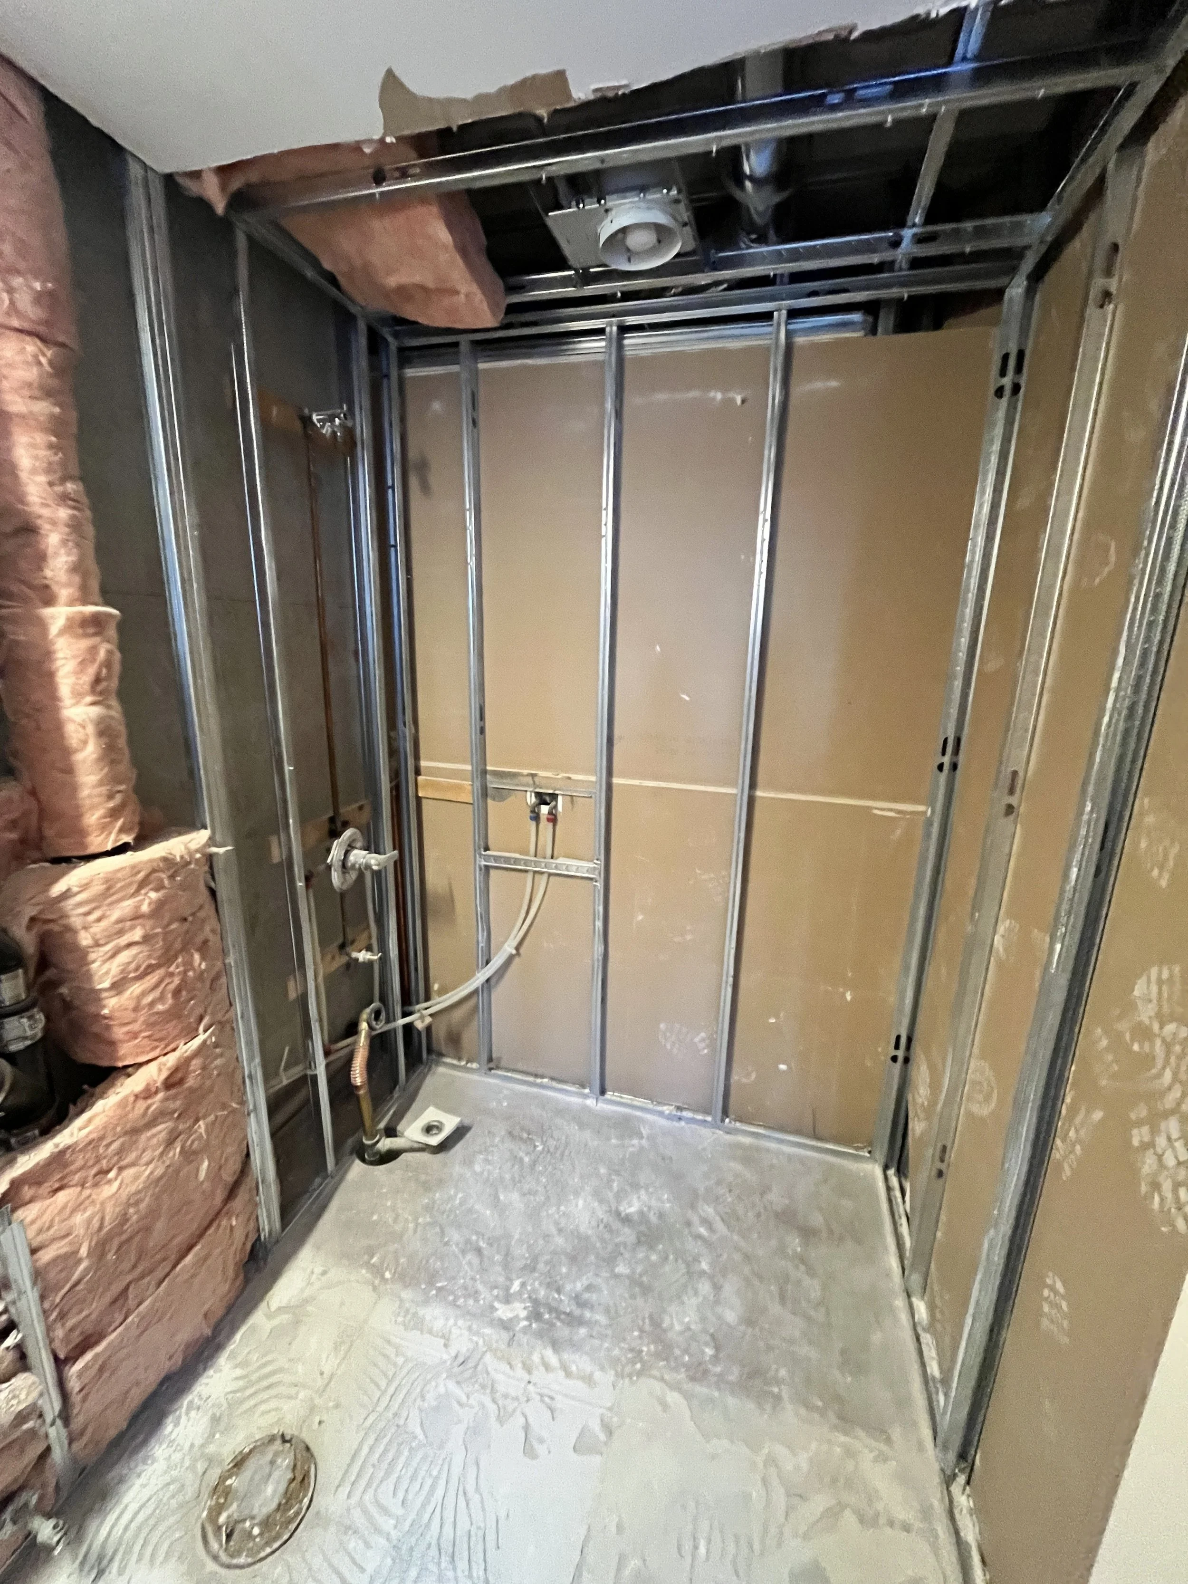
Plumber installing plumbing rough-ins inside a newly framed steel-stud shower wall, with the shower valve roughed in and tools on the floor, during the LUX NOIR bathroom renovation by Vogman Design + Build.

Our plumber roughing in the shower before the walls close up. This is the part nobody sees, and it's what everything else depends on.
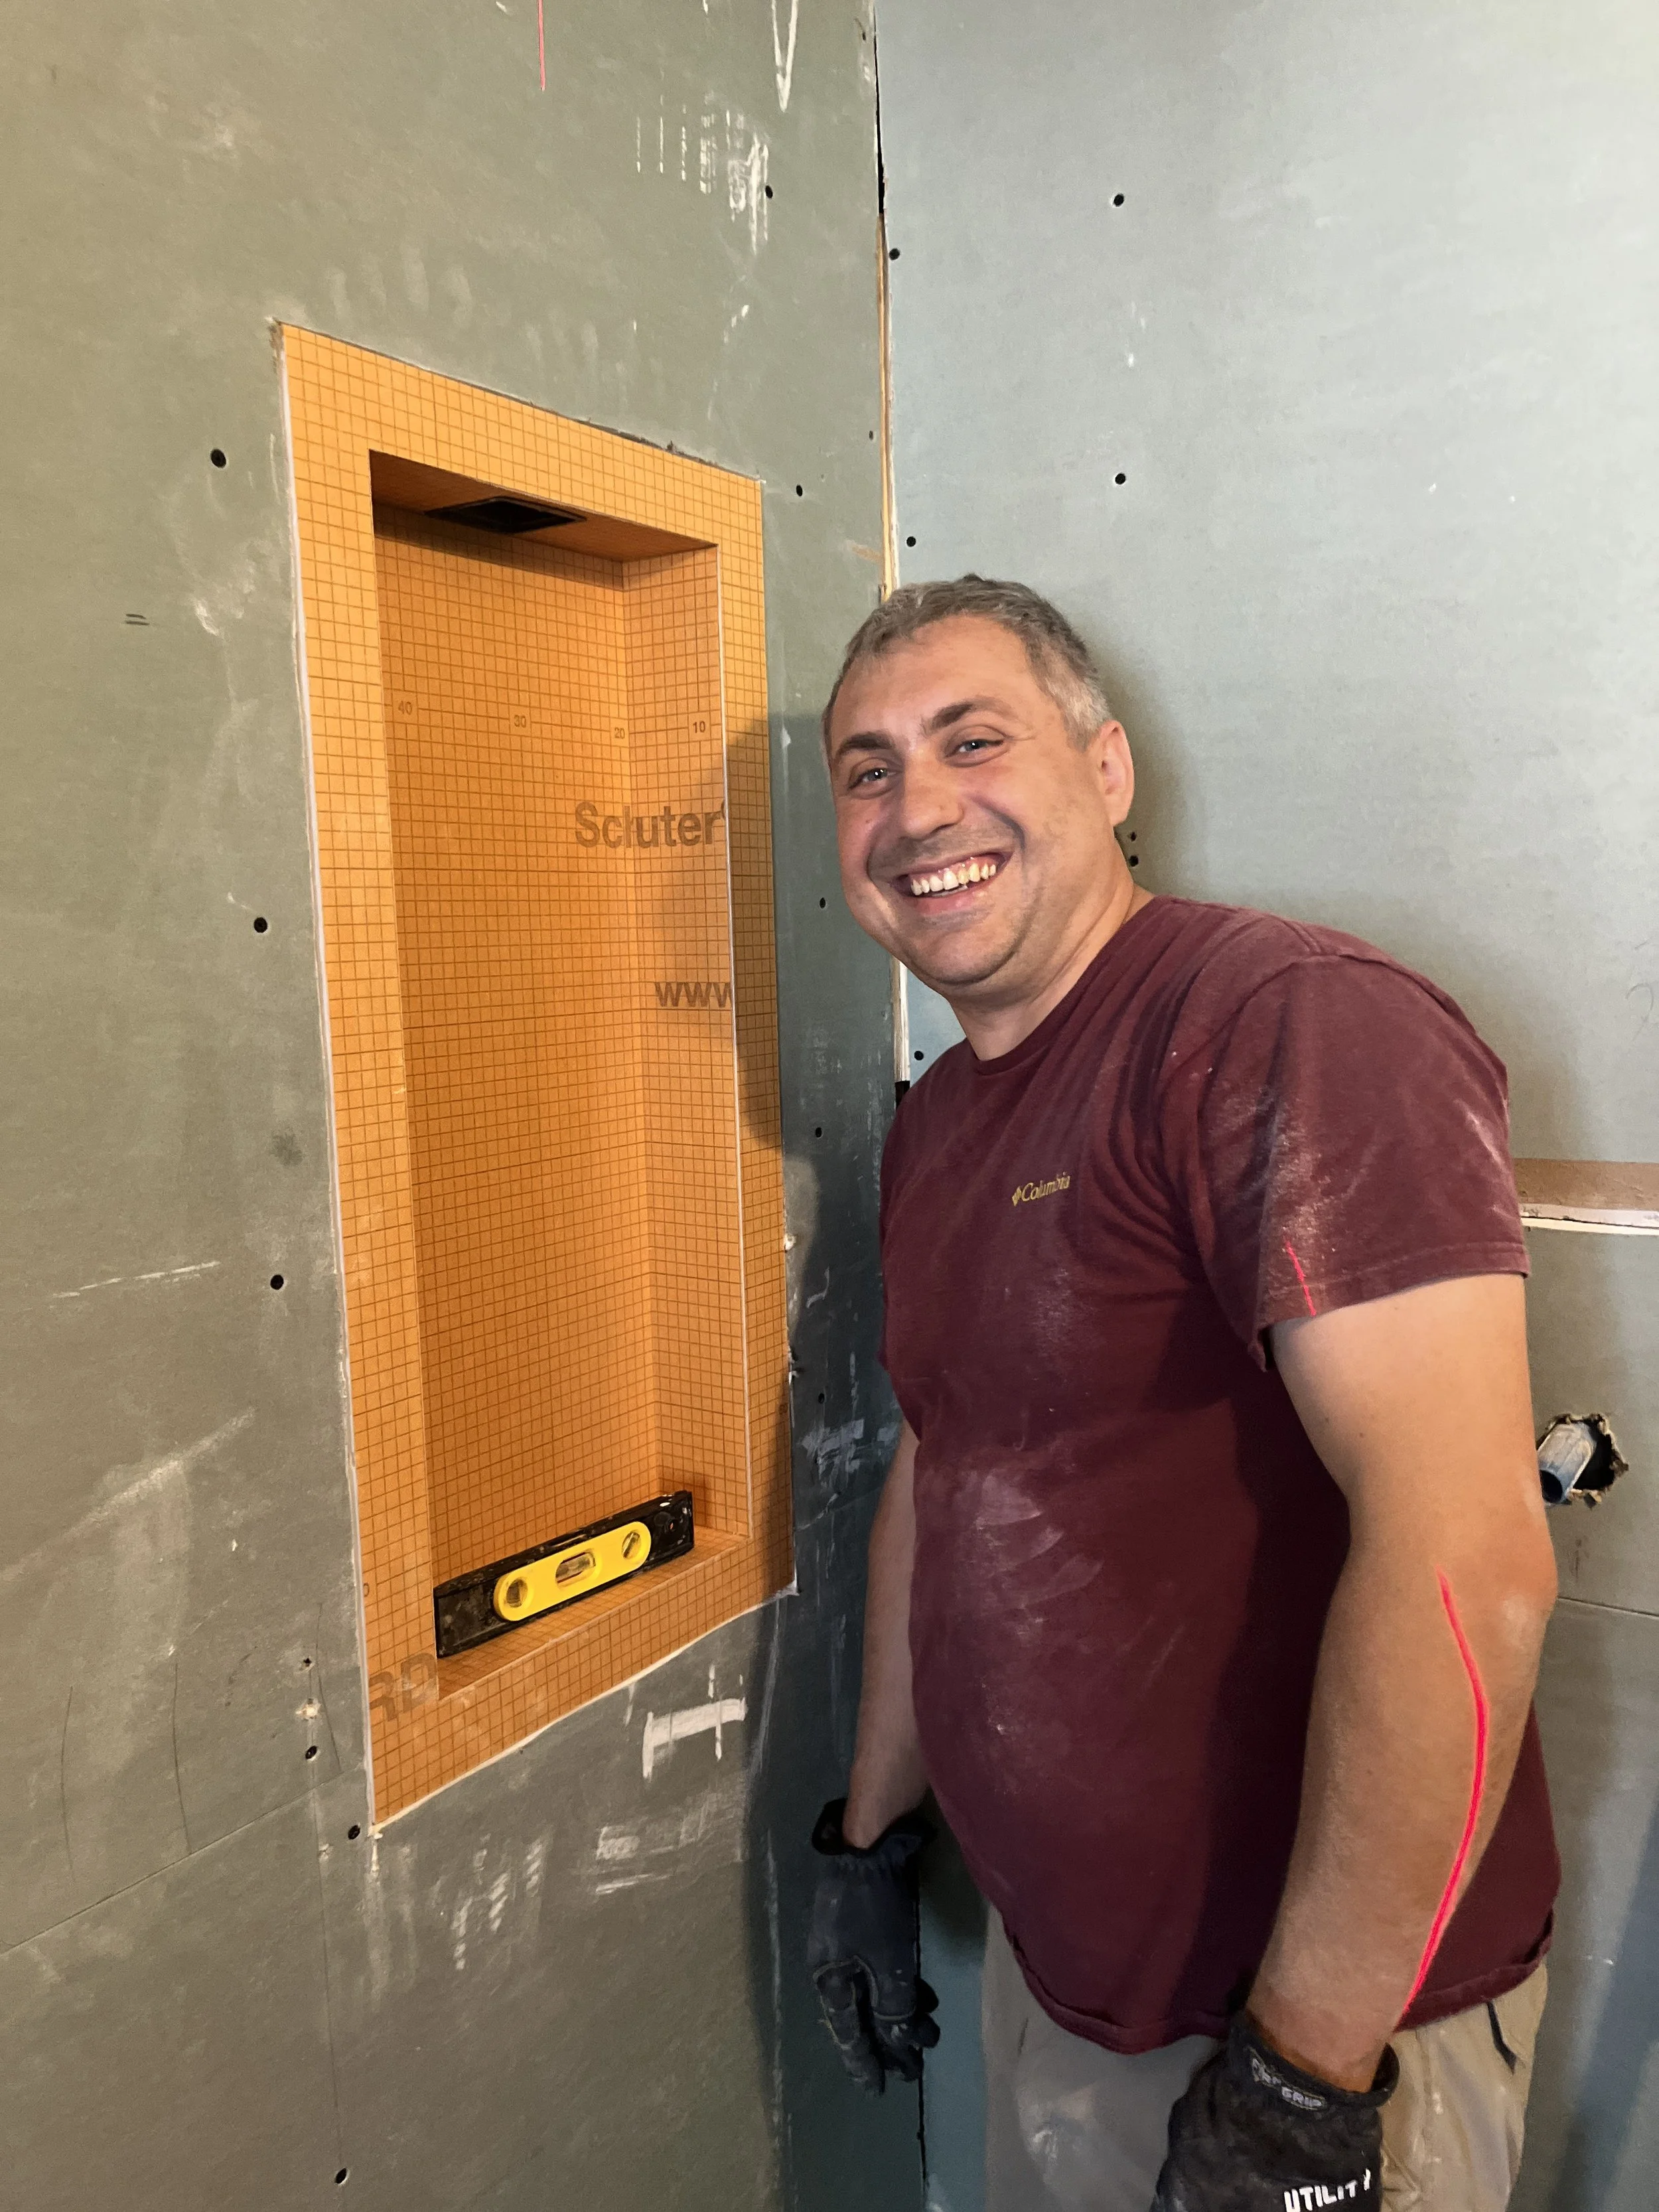
Nikolai smiling beside a newly installed recessed shower niche lined with orange Schluter waterproofing board, with a level resting on the niche shelf, during the LUX NOIR bathroom renovation by Vogman Design + Build.

Niche in, level checked, Nikolai happy.
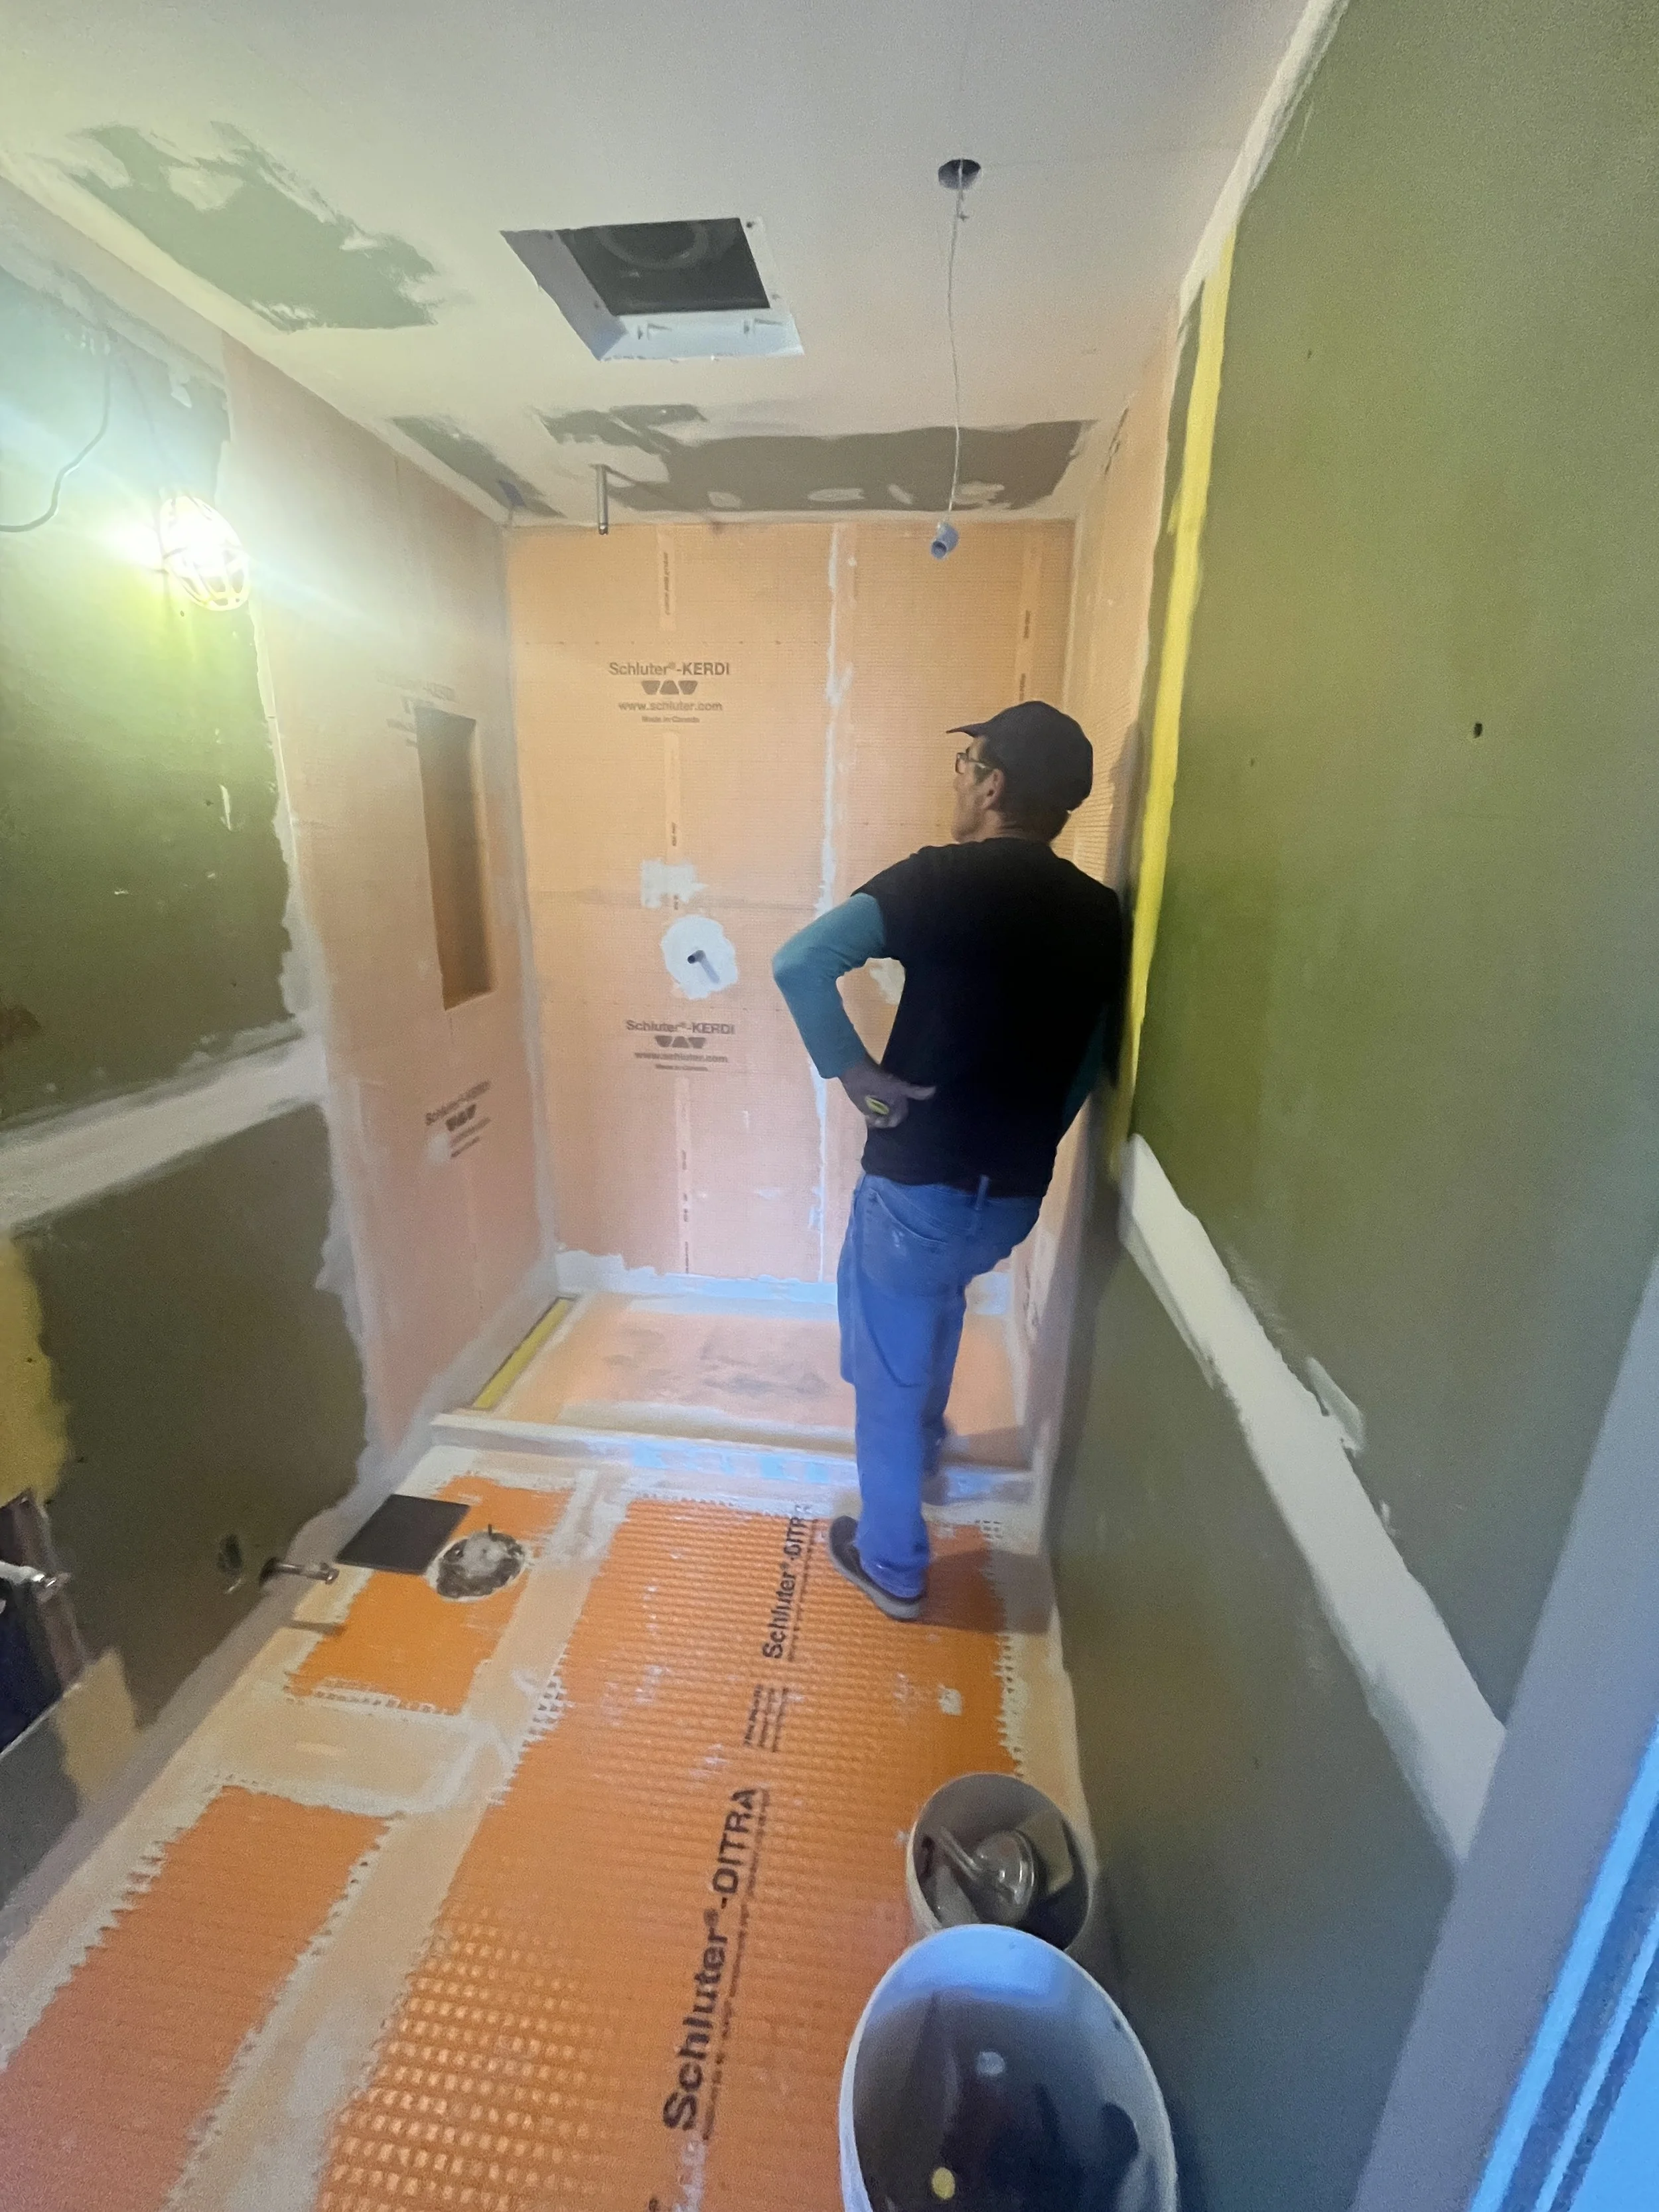
Petre surveying the bathroom before tiling, with orange Schluter-KERDI waterproofing membrane on the shower walls and niche and Schluter-DITRA uncoupling membrane on the floor, during the LUX NOIR bathroom renovation by Vogman Design + Build.

Petre taking it all in before the first tile goes up. Every layout decision gets made here, and it shows in the finished walls.


The Process, Step by Step

Behind the finished bathroom is a sequence most people never see: full demolition, a levelled subfloor, new drywall, complete Schluter waterproofing, large-format tile, and the finishing touches that bring it all together. Every stage was done in order, and done right, so the layers no one sees are just as solid as the ones everyone compliments.
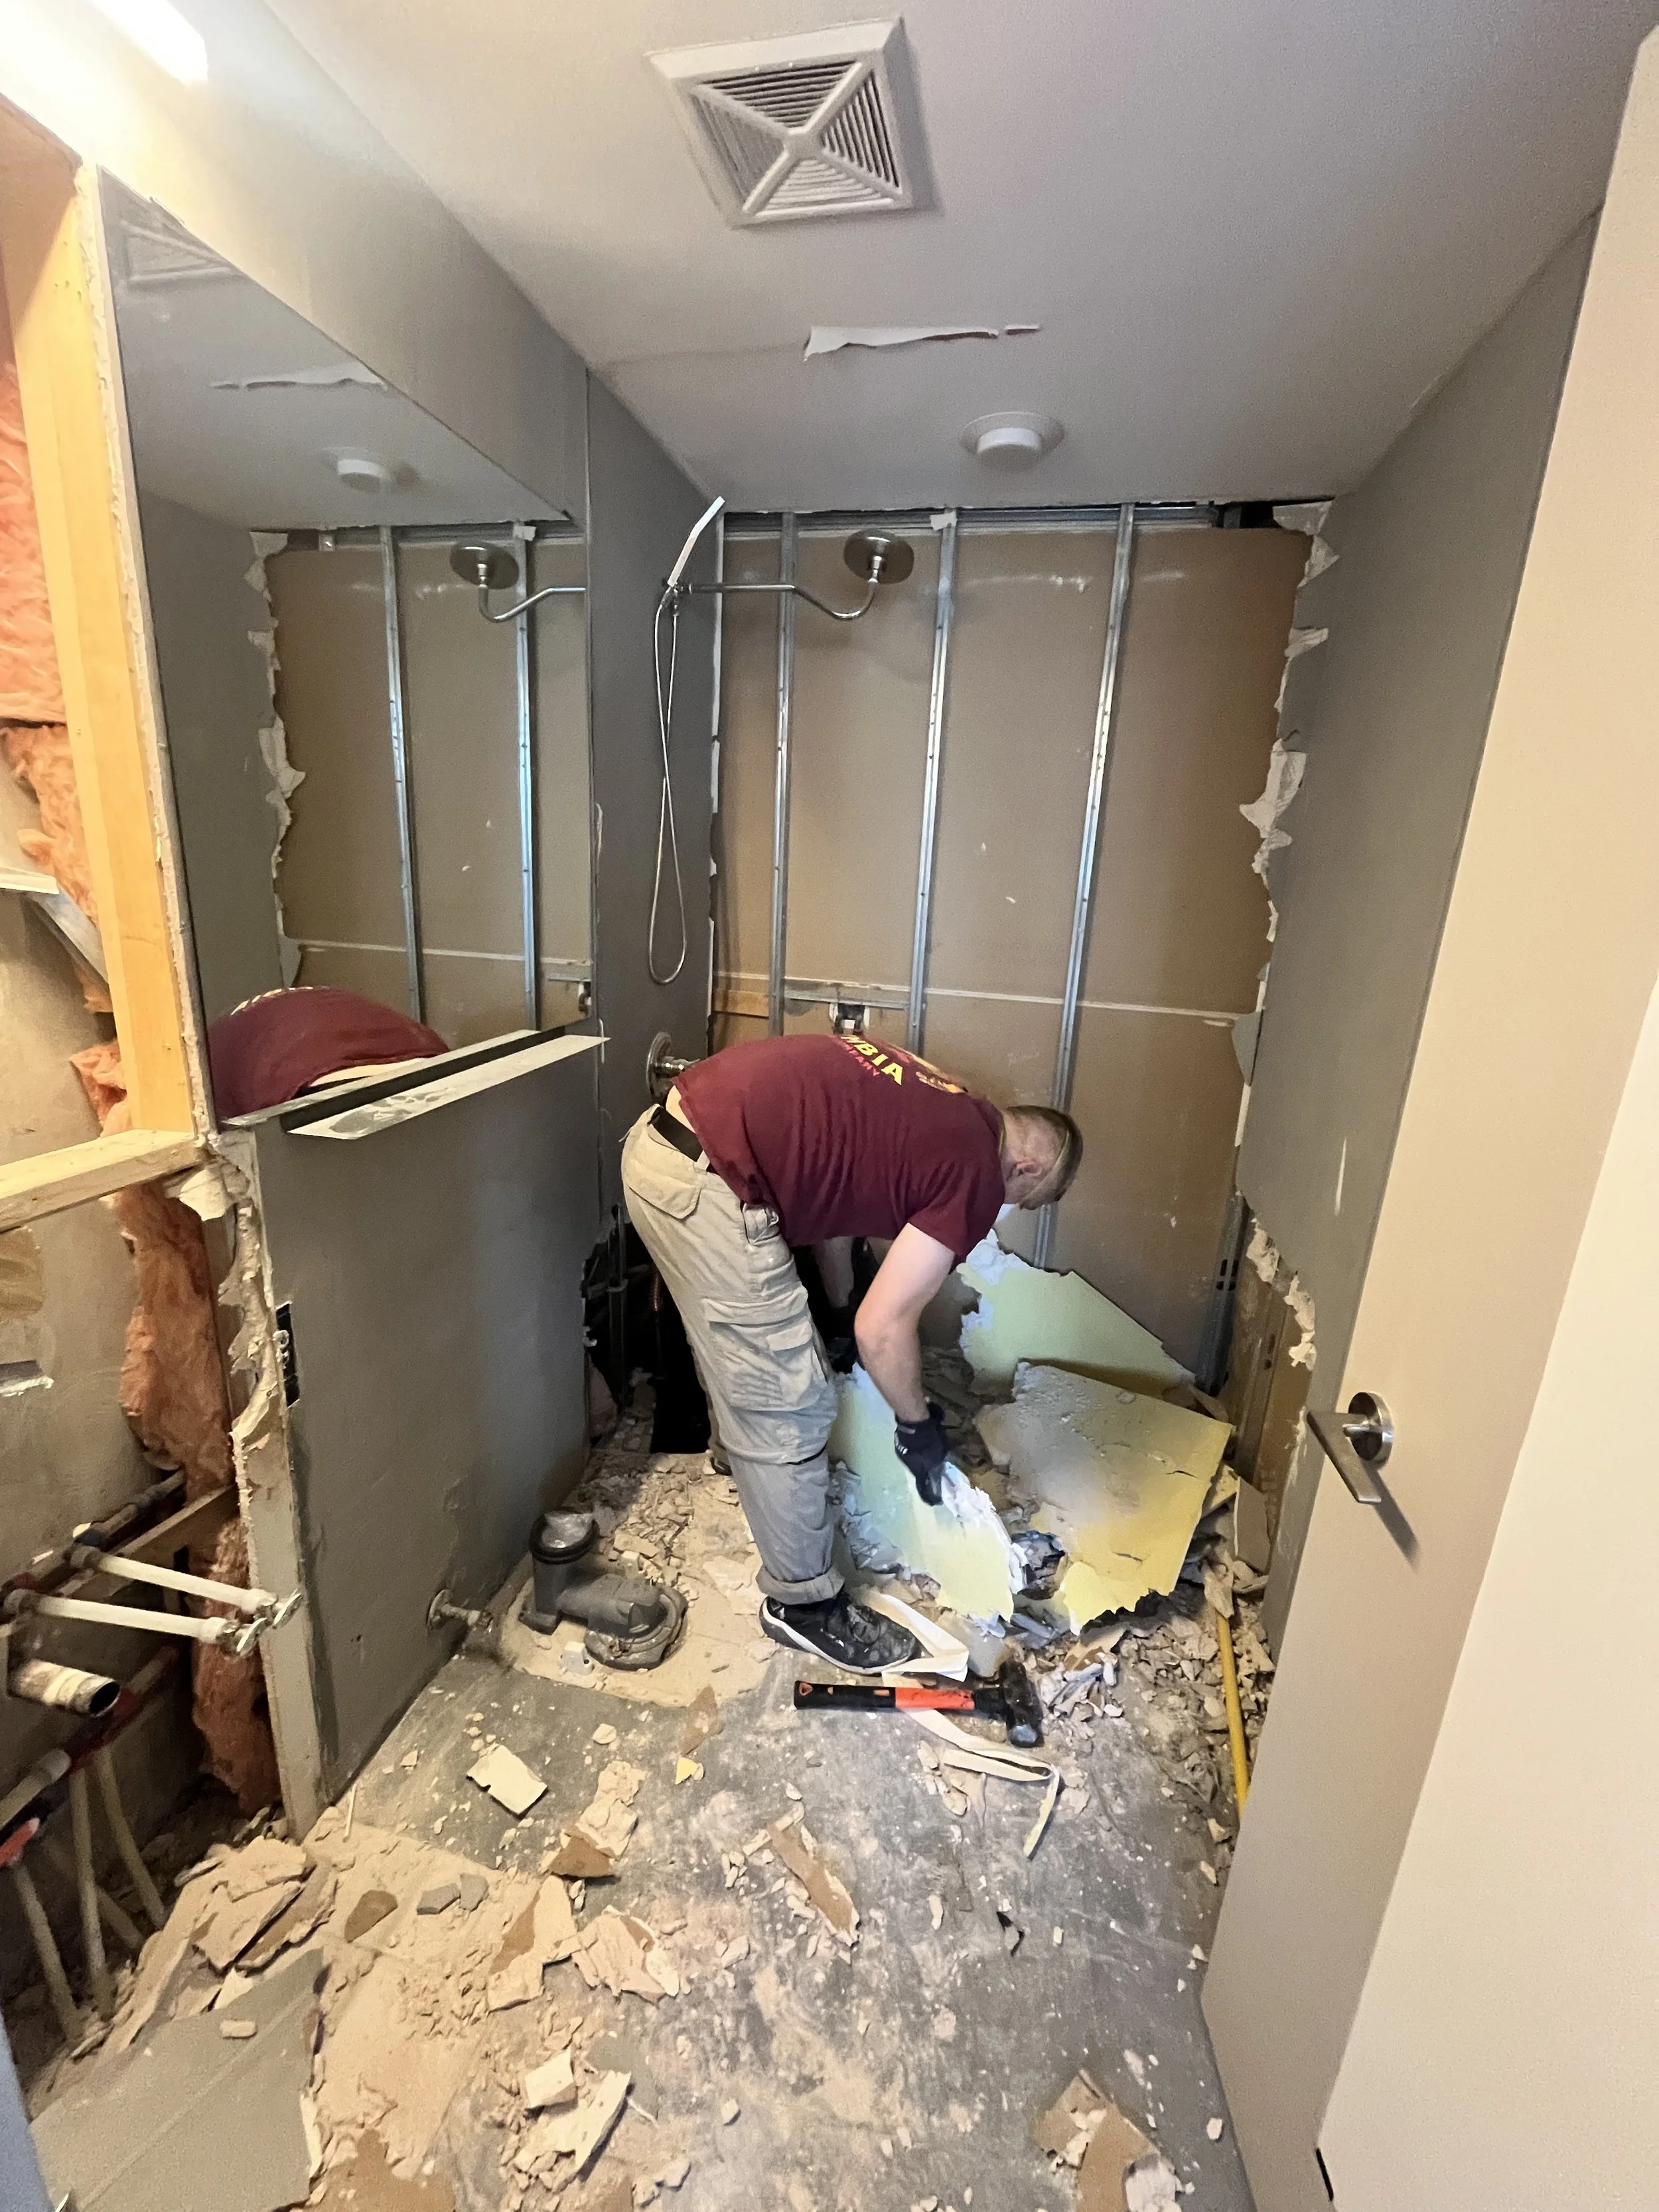
Crew member clearing debris during bathroom demolition, with the bathtub and wall finishes removed to expose the steel studs, plumbing lines and original shower head, during the LUX NOIR bathroom renovation by Vogman Design + Build.
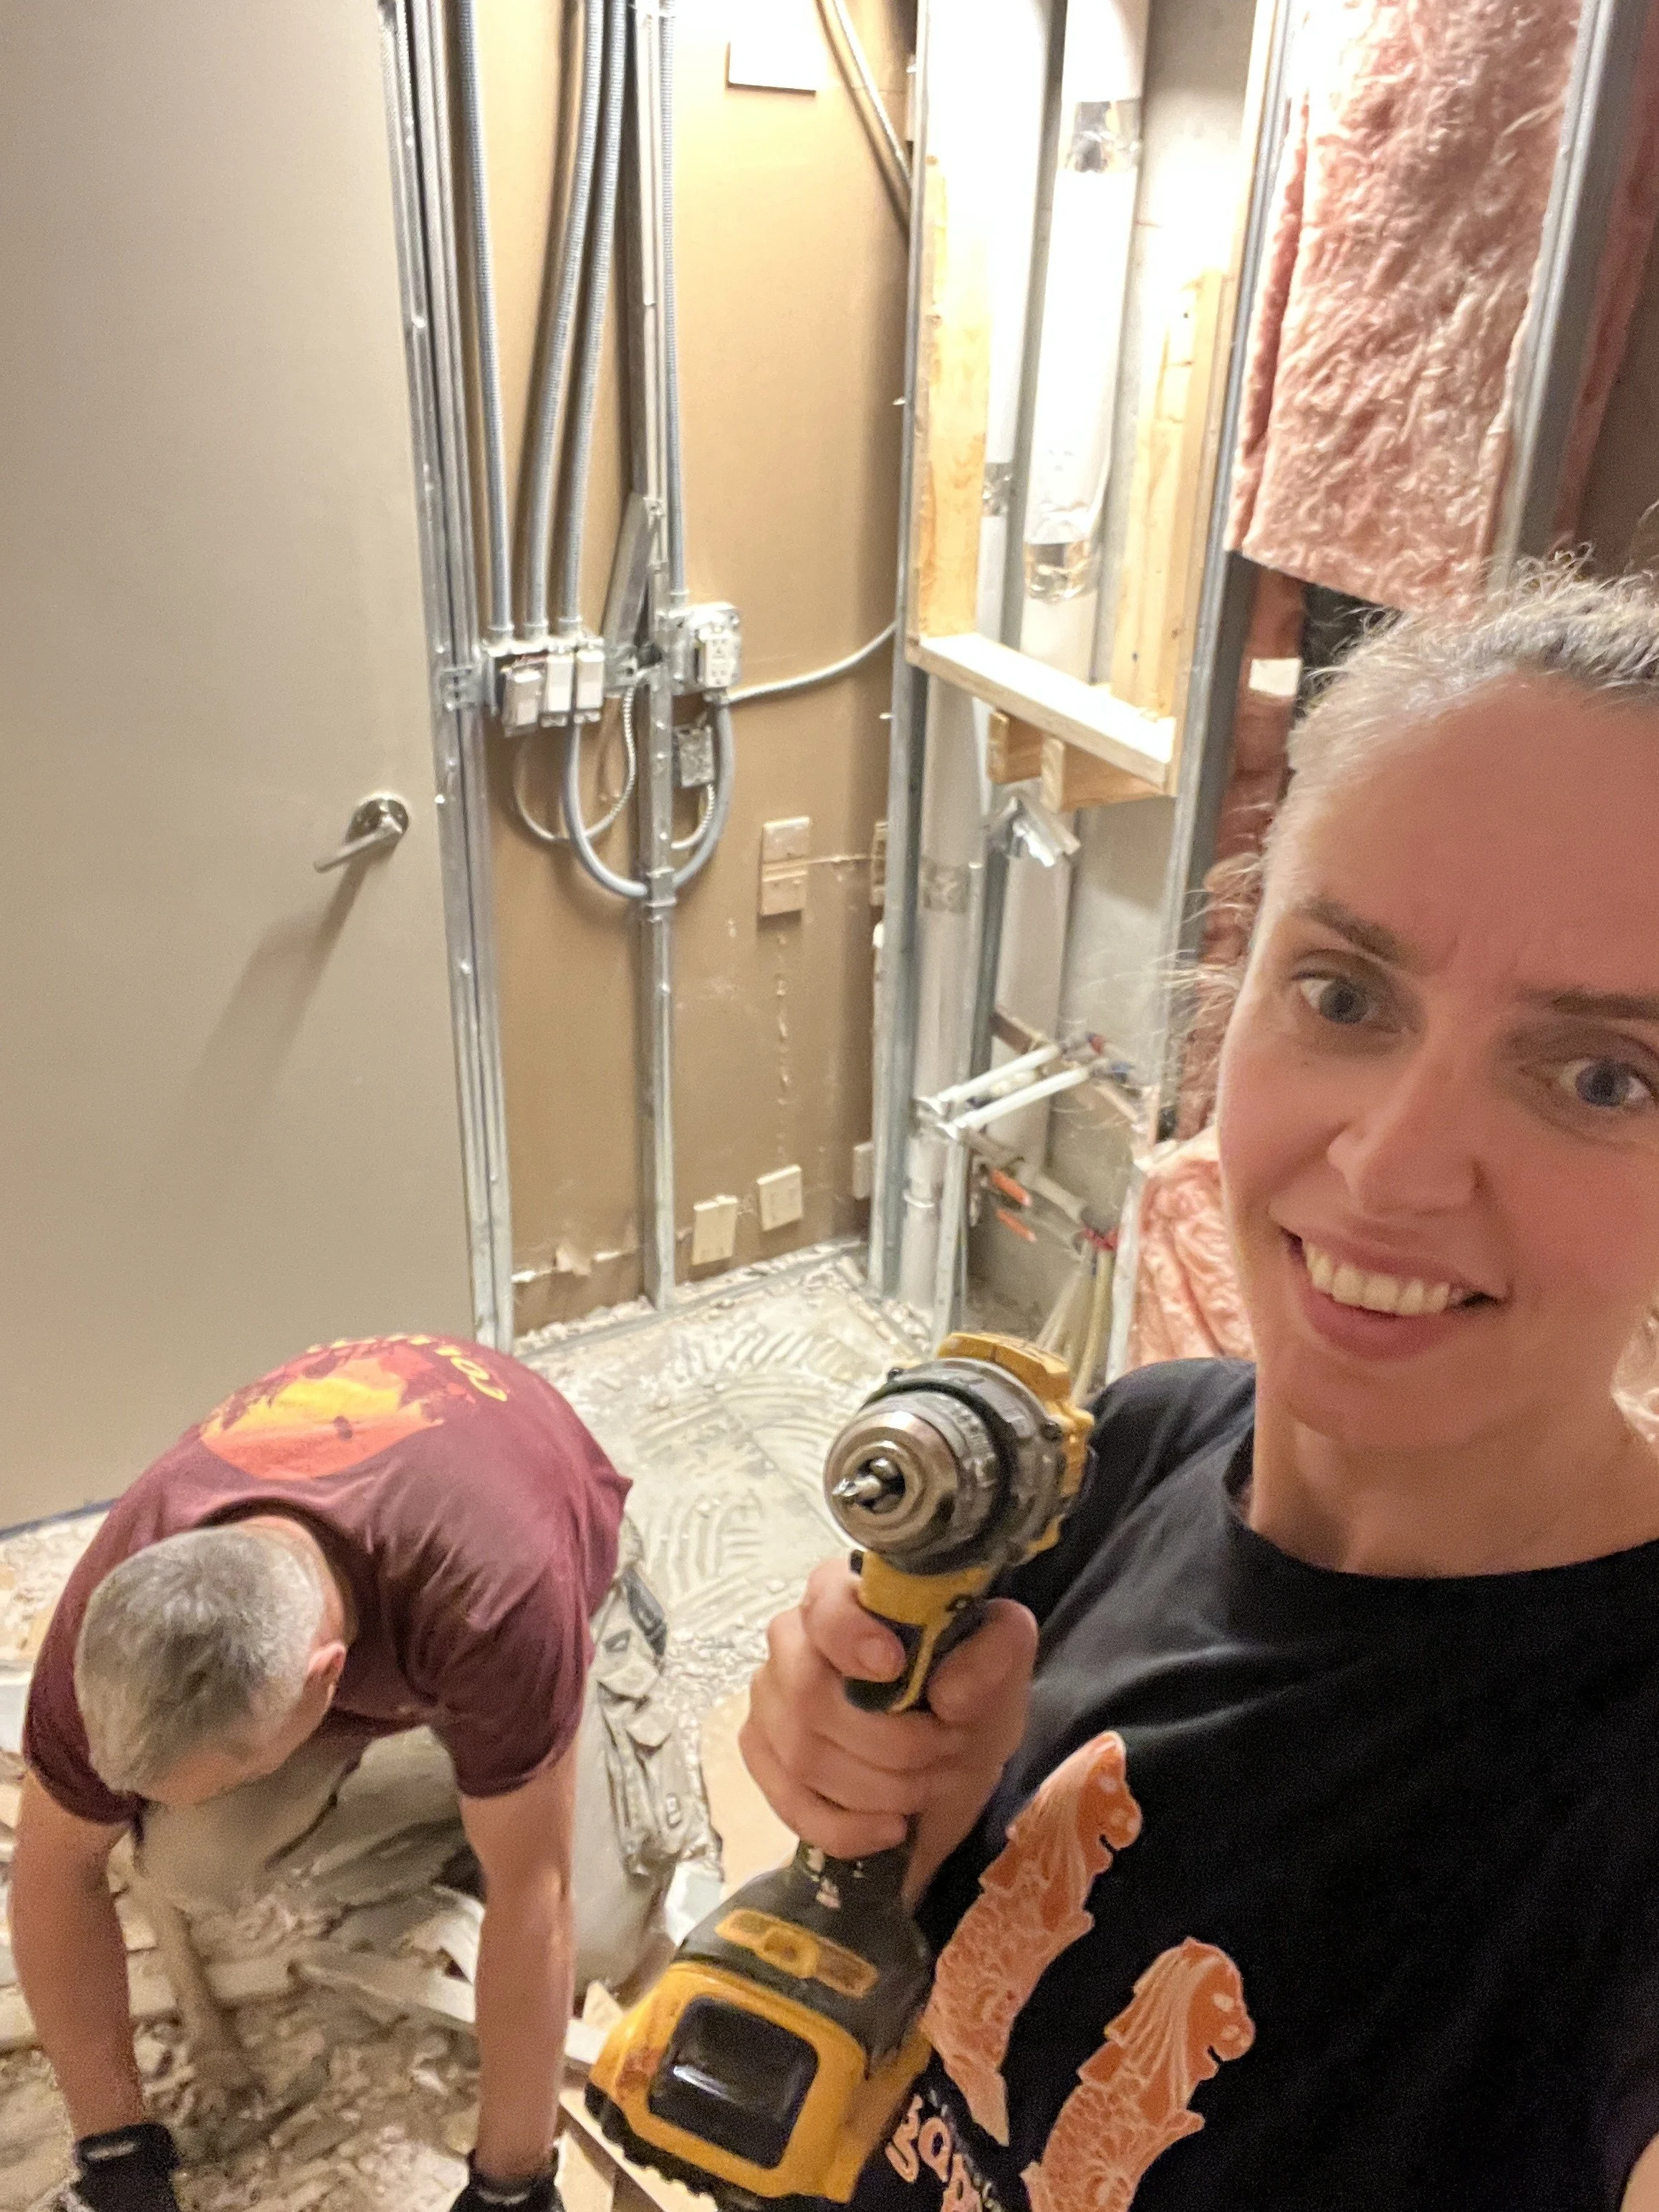
Val taking a selfie with a cordless drill while a crew member clears demolition debris behind her, with the bathroom wall stripped to steel studs and exposed electrical and plumbing, during the LUX NOIR bathroom renovation by Vogman Design + Build.
Bathroom fully demolished down to the steel studs and concrete floor, with the original plumbing lines, tub drain, toilet flange, insulation and ceiling exhaust fan exposed, during the LUX NOIR bathroom renovation by Vogman Design + Build.
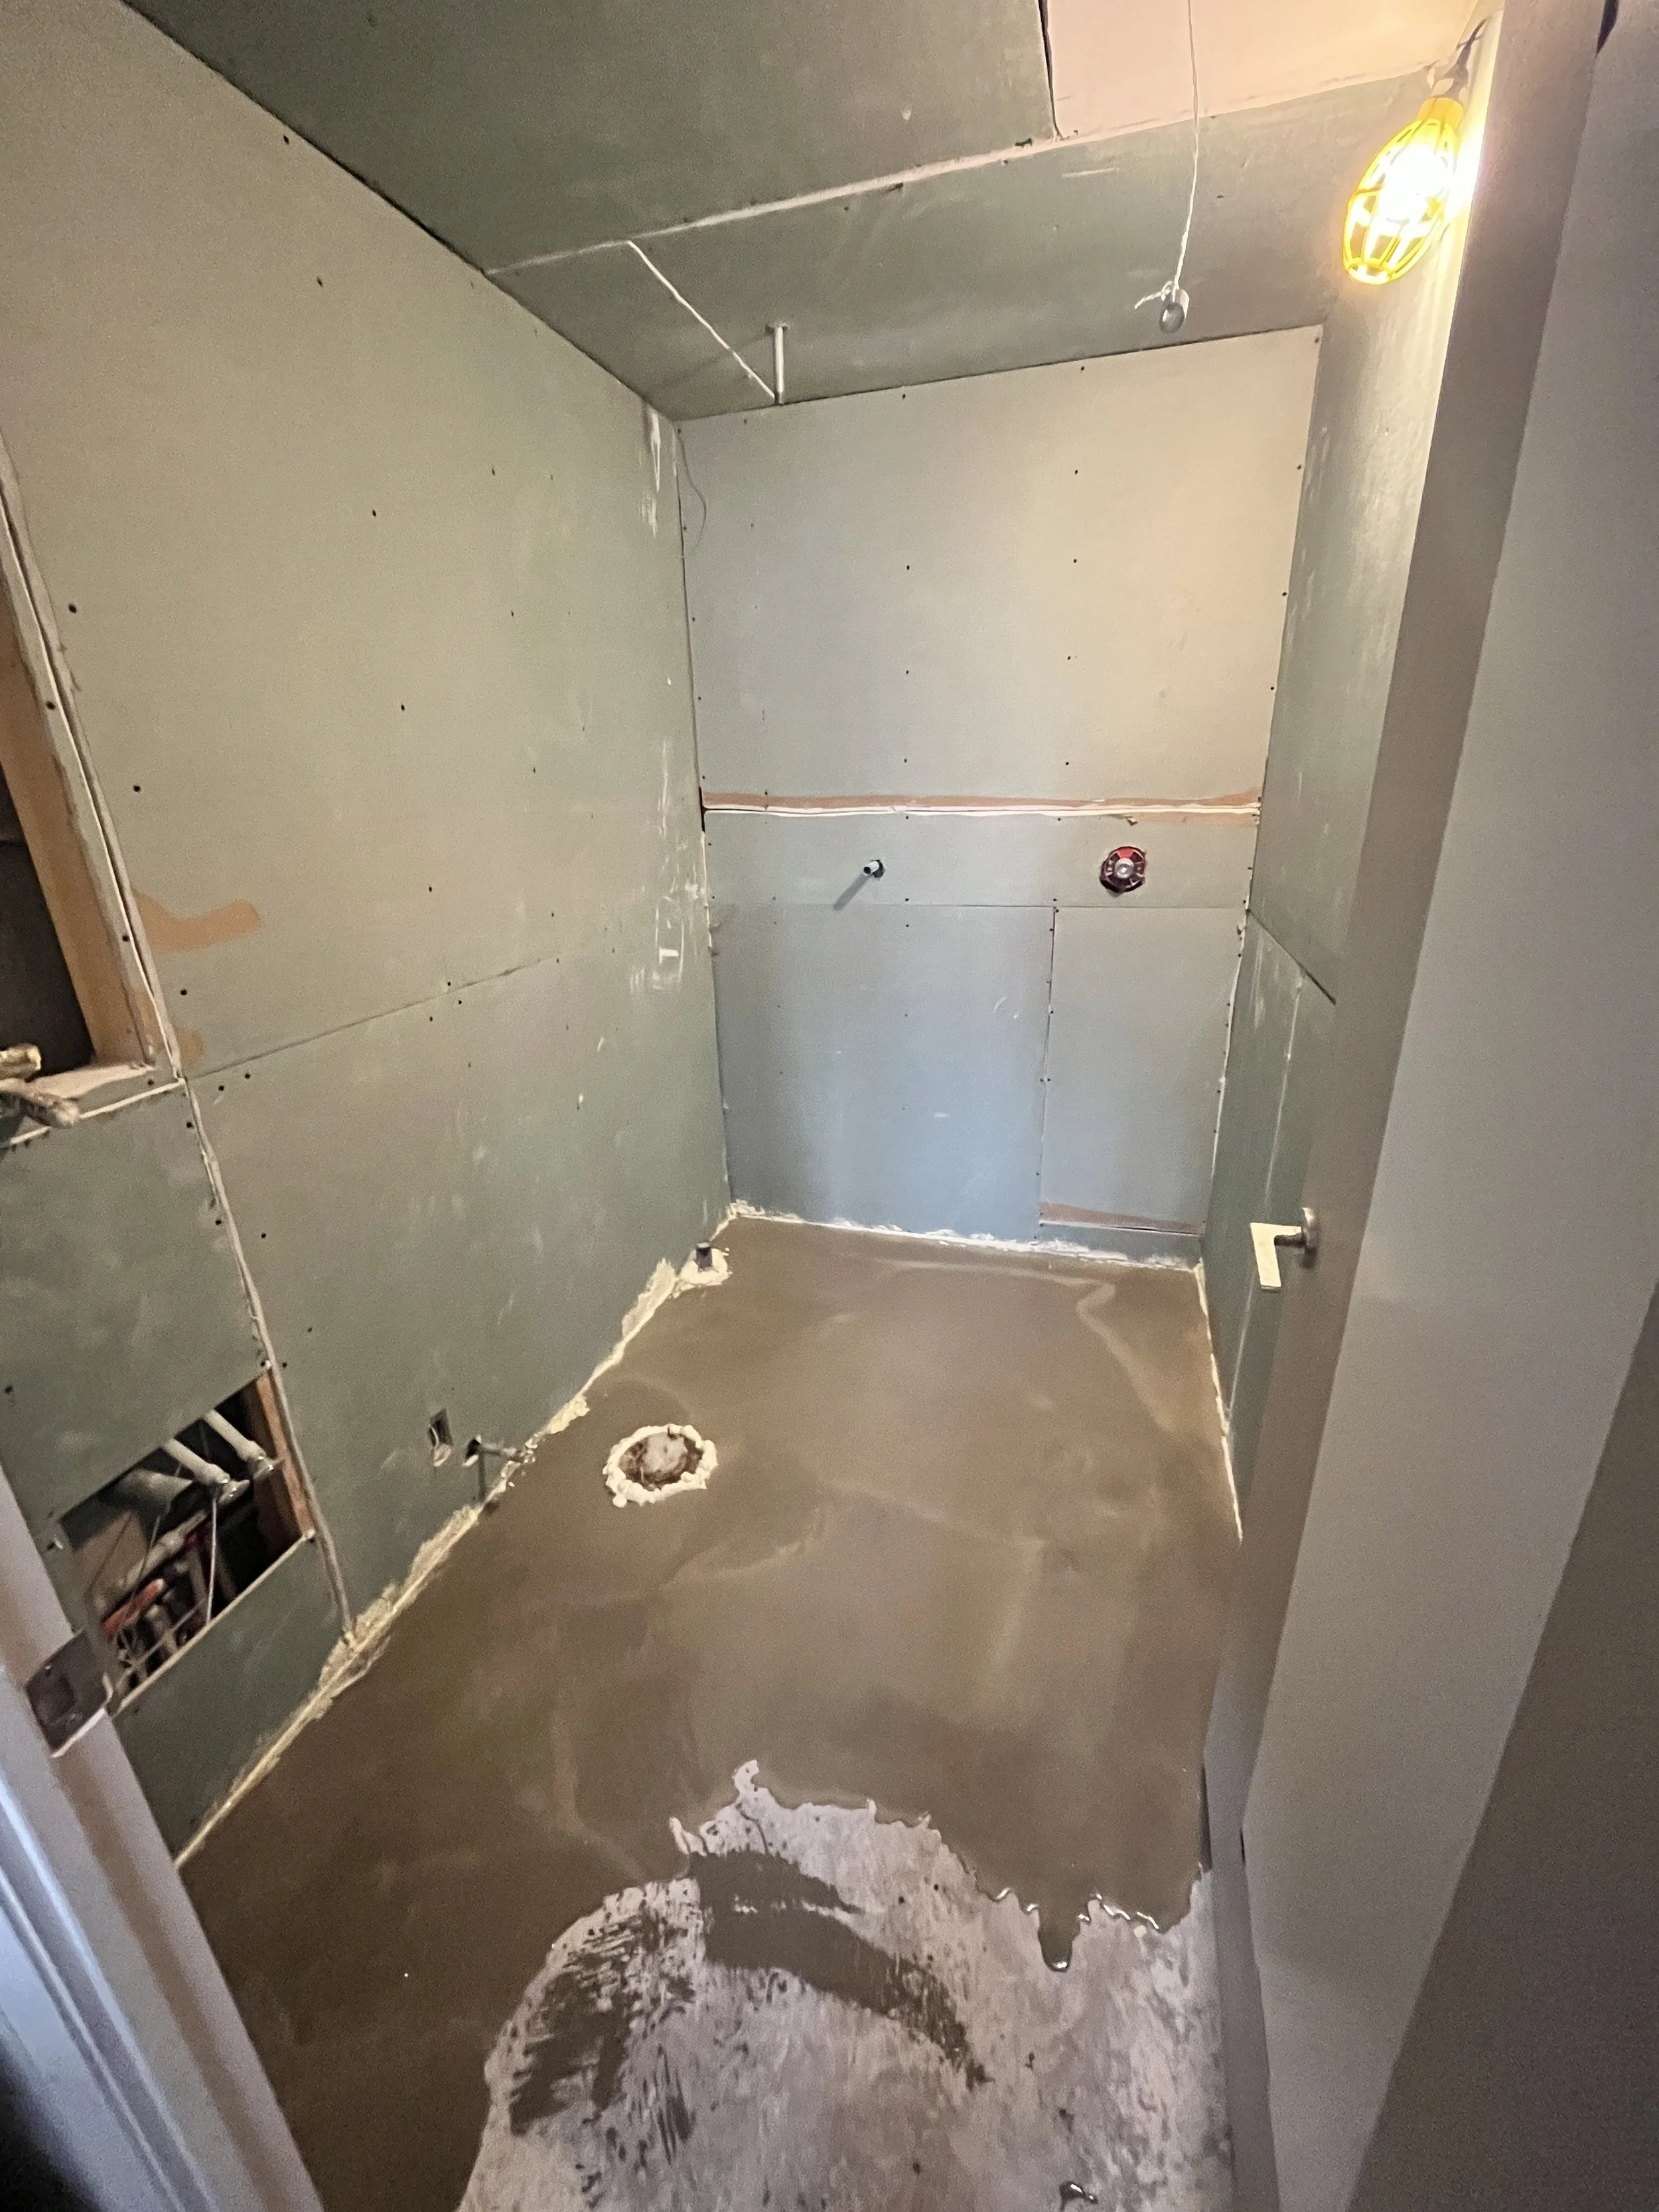
Freshly poured self-levelling compound spreading across the bathroom floor around the toilet flange, with moisture-resistant drywall on the walls and the shower valve roughed in, during the LUX NOIR bathroom renovation by Vogman Design + Build.
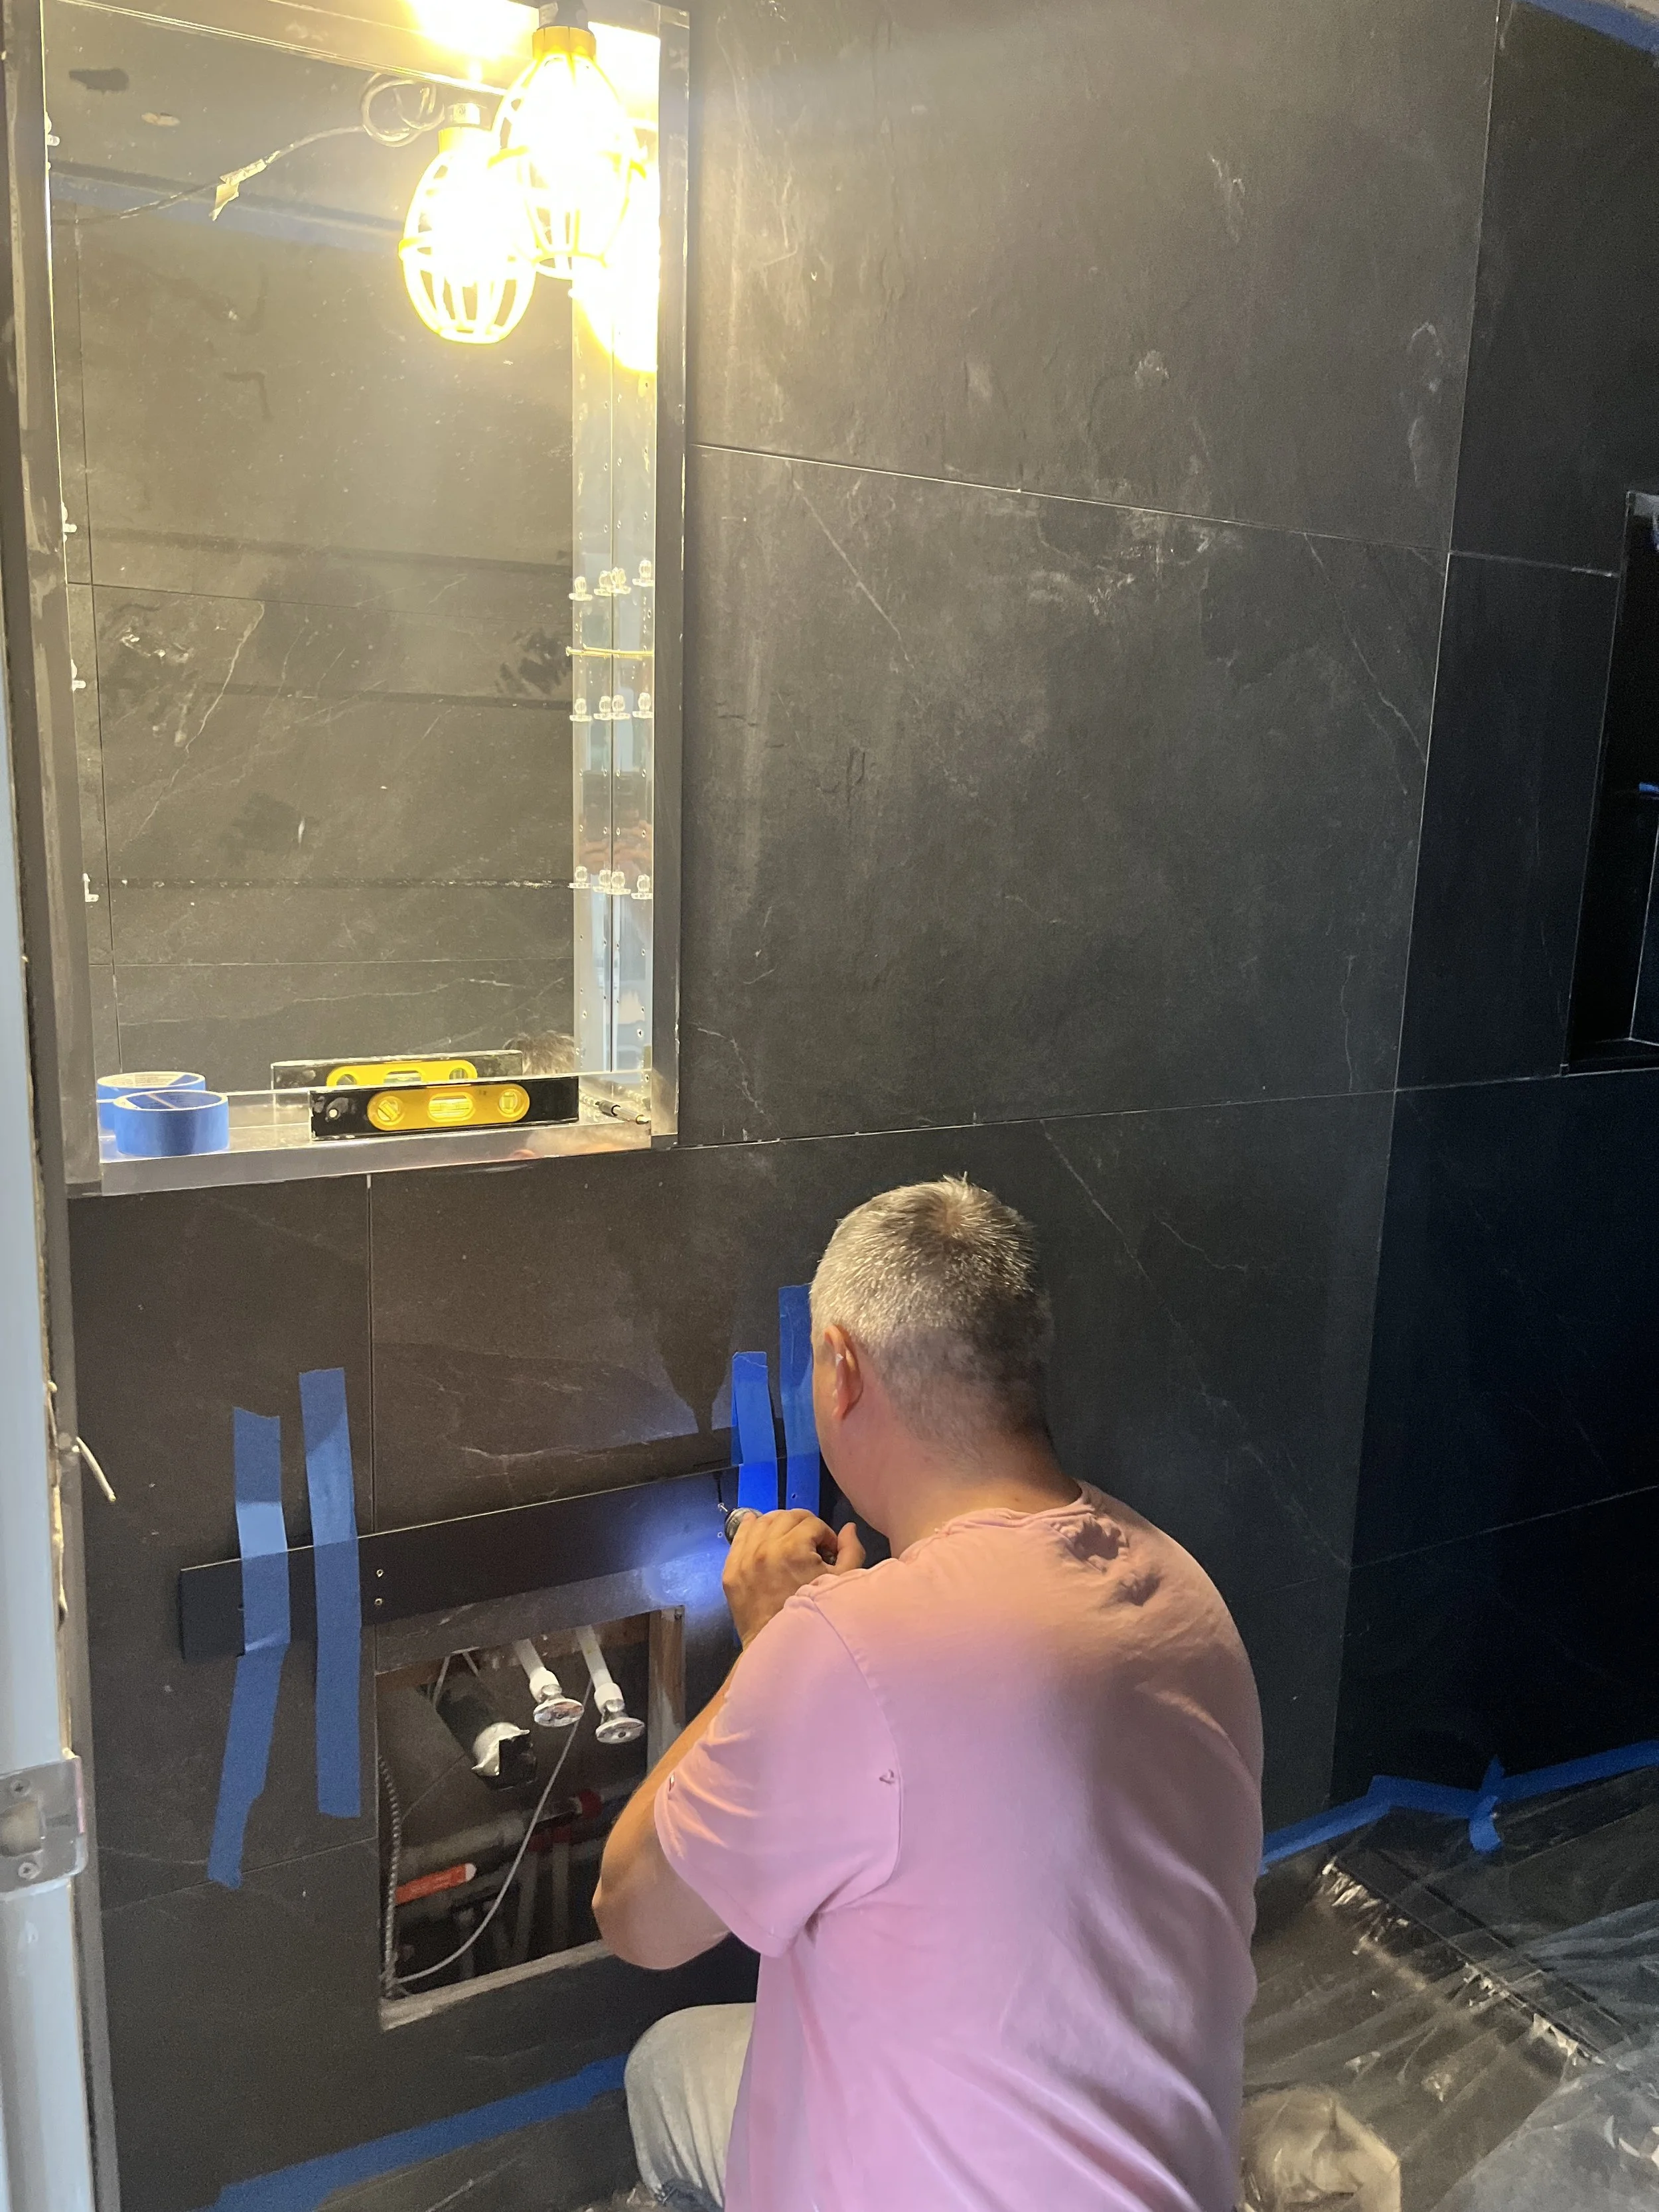
Crew member fastening a black mounting rail to the charcoal-tiled wall above the sink plumbing rough-ins, beneath a recessed mirrored cabinet with a level on its shelf, during the LUX NOIR bathroom renovation by Vogman Design + Build.

Starting fresh or fixing a past mistake, we'll get it right.

Previous
Previous

UPNØRD WELLNESS

Next
Next

STILLWATER