THE REBUILD PROJECTBathroom and Water Damage Renovation in the Junction, Toronto
Managed Remotely, Rebuilt from the Source
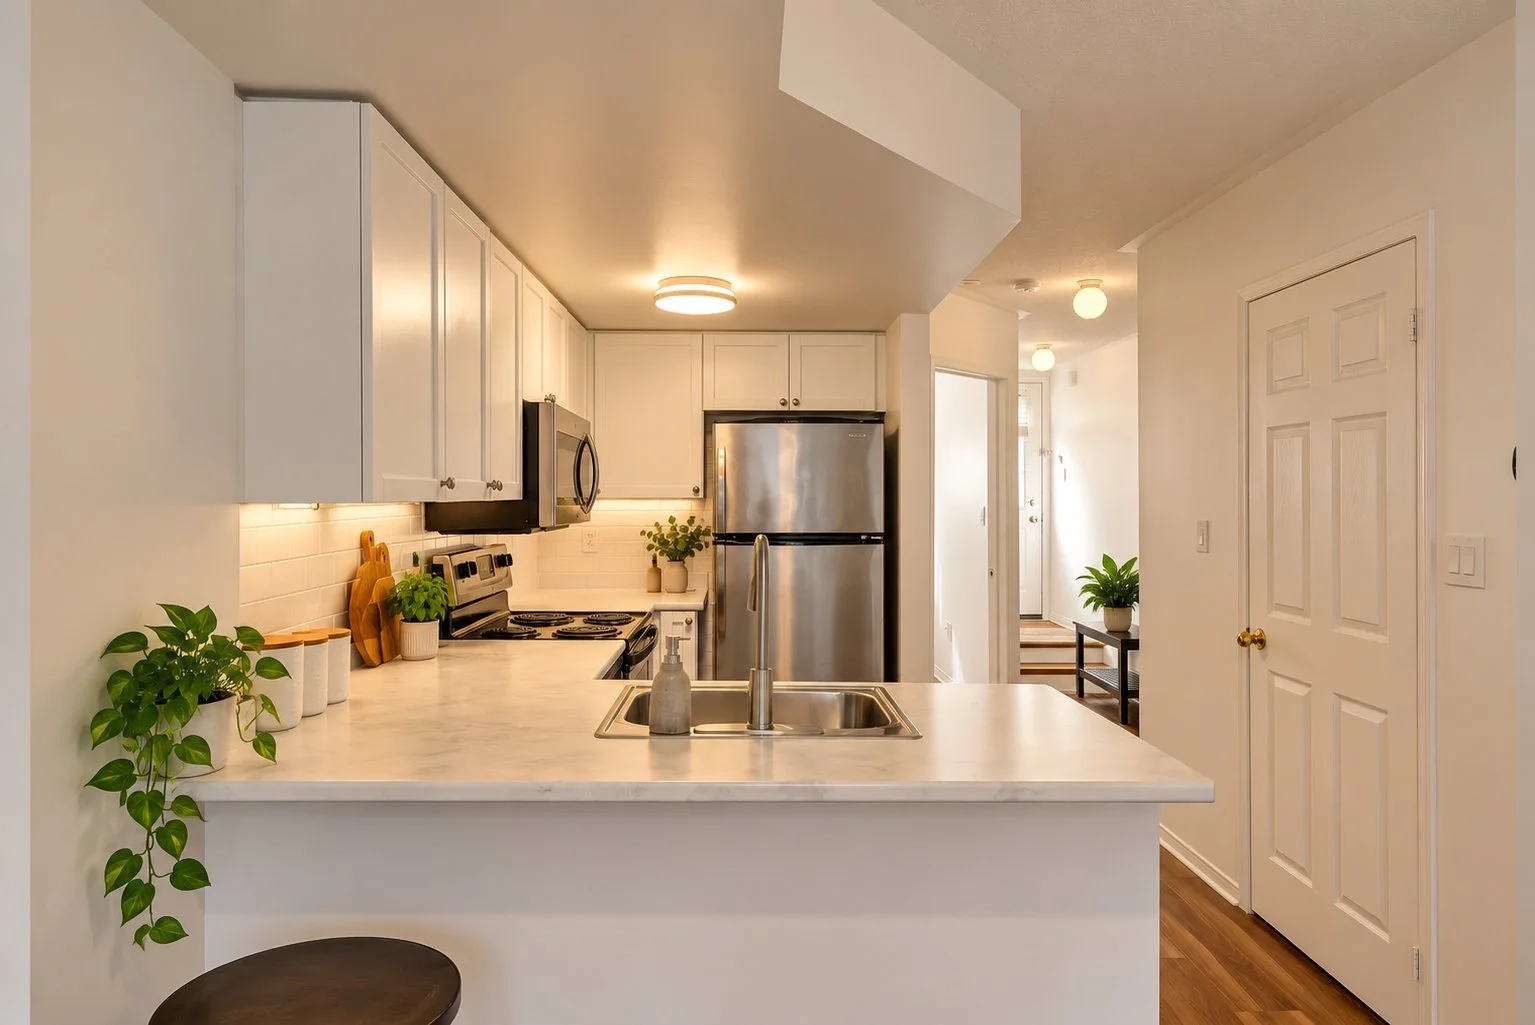
This townhouse renovation in Toronto's Junction neighbourhood was managed remotely for a client based in BC. The project began with multiple areas of water intrusion throughout the home, including a failed bathroom renovation with black mould, damage to the kitchen ceiling and lighting, and ongoing exterior leaks affecting recently installed flooring. What started as targeted repairs evolved into a full-scope renovation addressing both the source of the problems and the overall integrity of the space. The scope expanded to include a complete bathroom renovation, floor replacement in the living room, exterior waterproofing, full unit painting, kitchen ceiling repair and electrical updates, a foyer tile refresh, and new baseboards throughout.
Location
Toronto, Junction
Year
2025
Area
1,200 sq ft
Budget
$35,000
The Bathroom
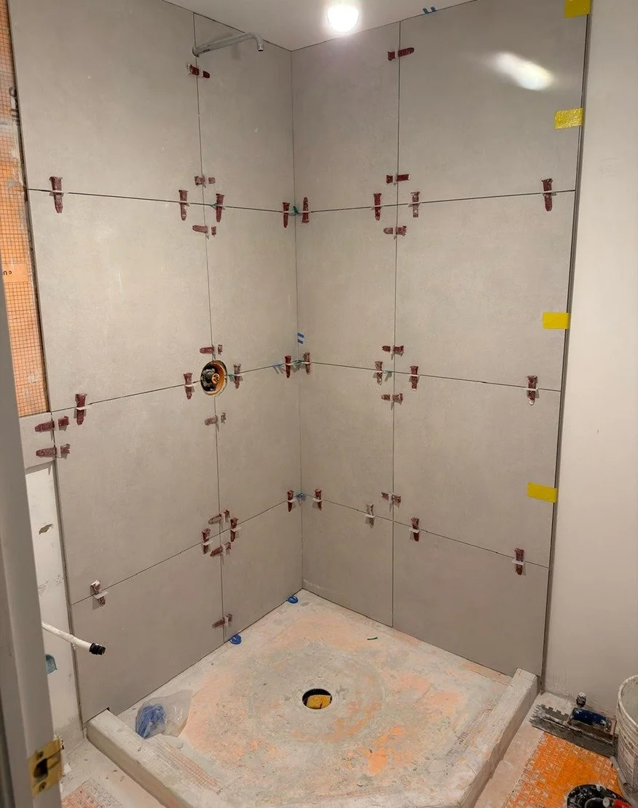
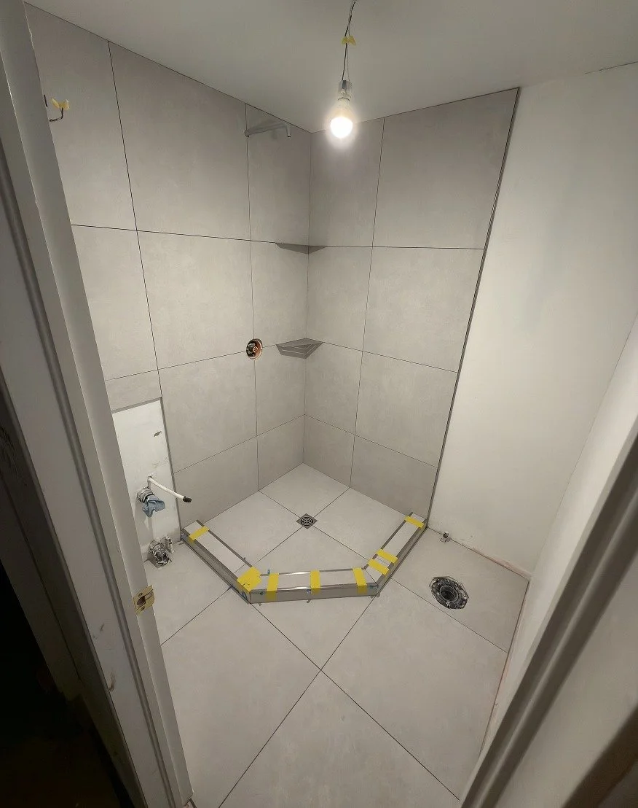
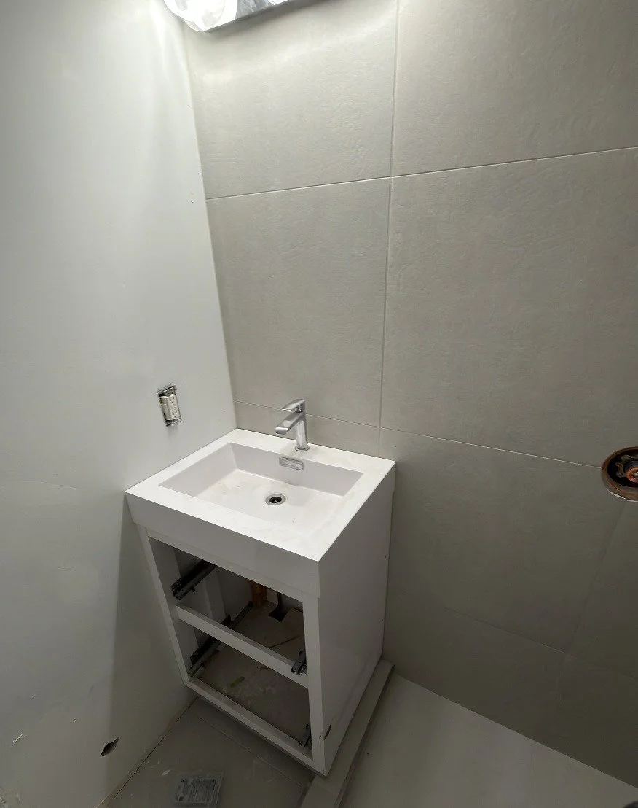
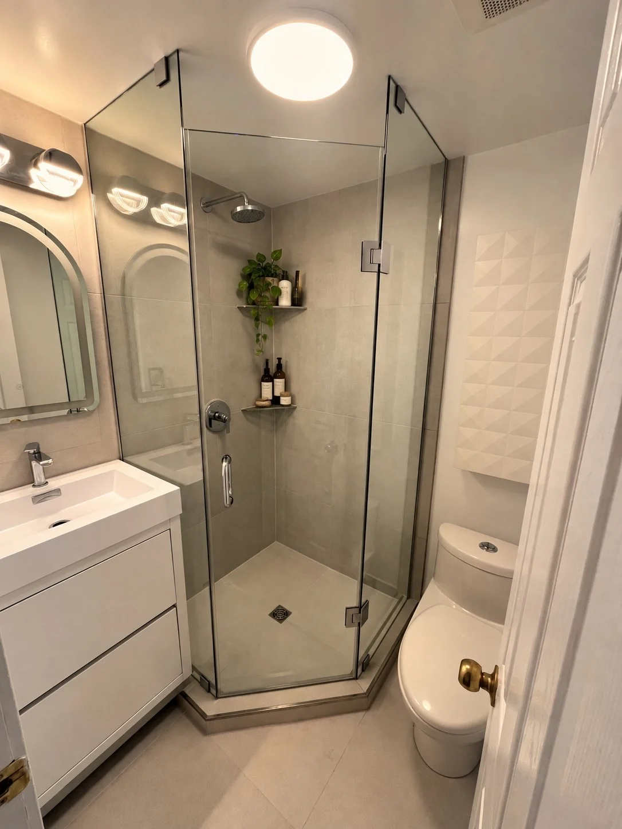
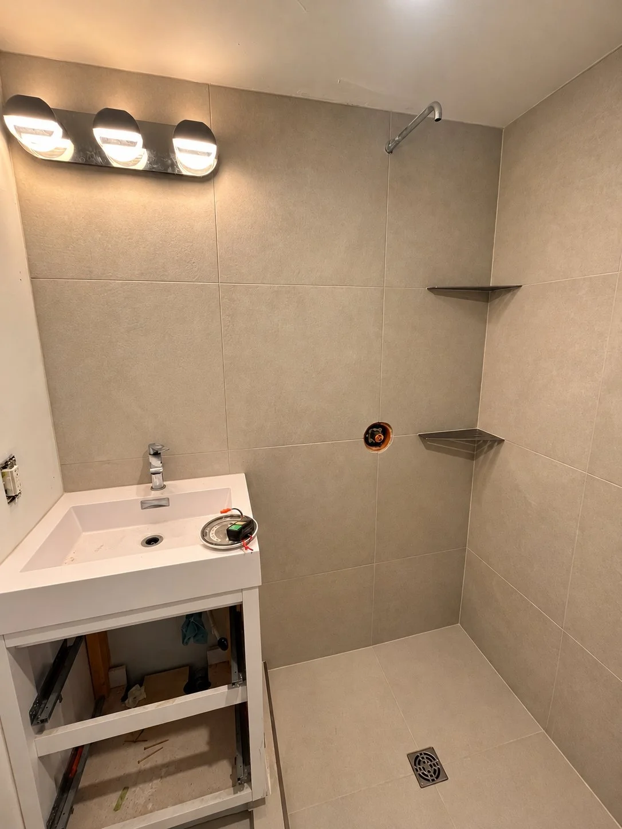
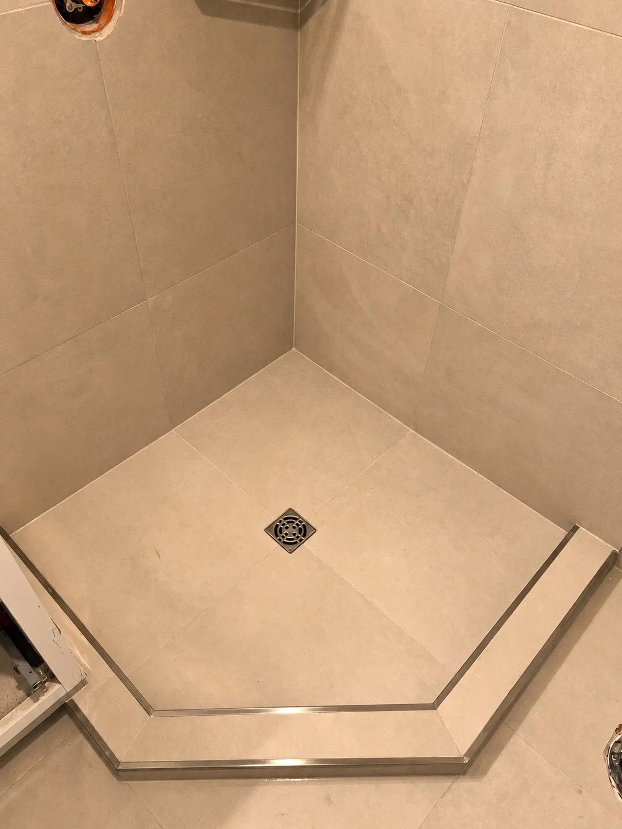
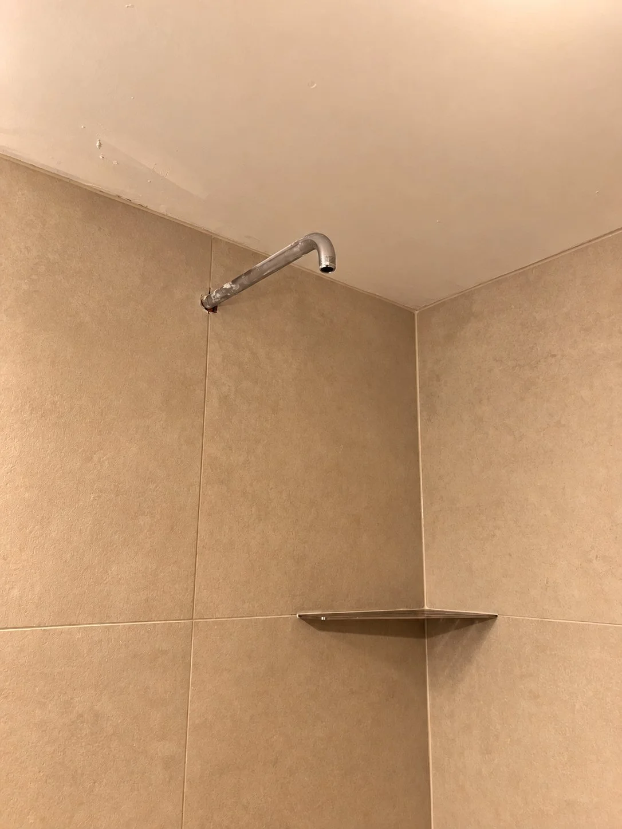
Tile installation was executed with careful attention to slope and alignment, ensuring proper water flow toward the drain and preventing pooling within the shower pan. Equal focus was placed on achieving clean, consistent grout lines, precisely aligned with plumbing fixtures for a balanced, symmetrical finish. This level of detail extends beyond the shower, carrying through to the bathroom floor, where grout lines are integrated seamlessly with the overall layout.
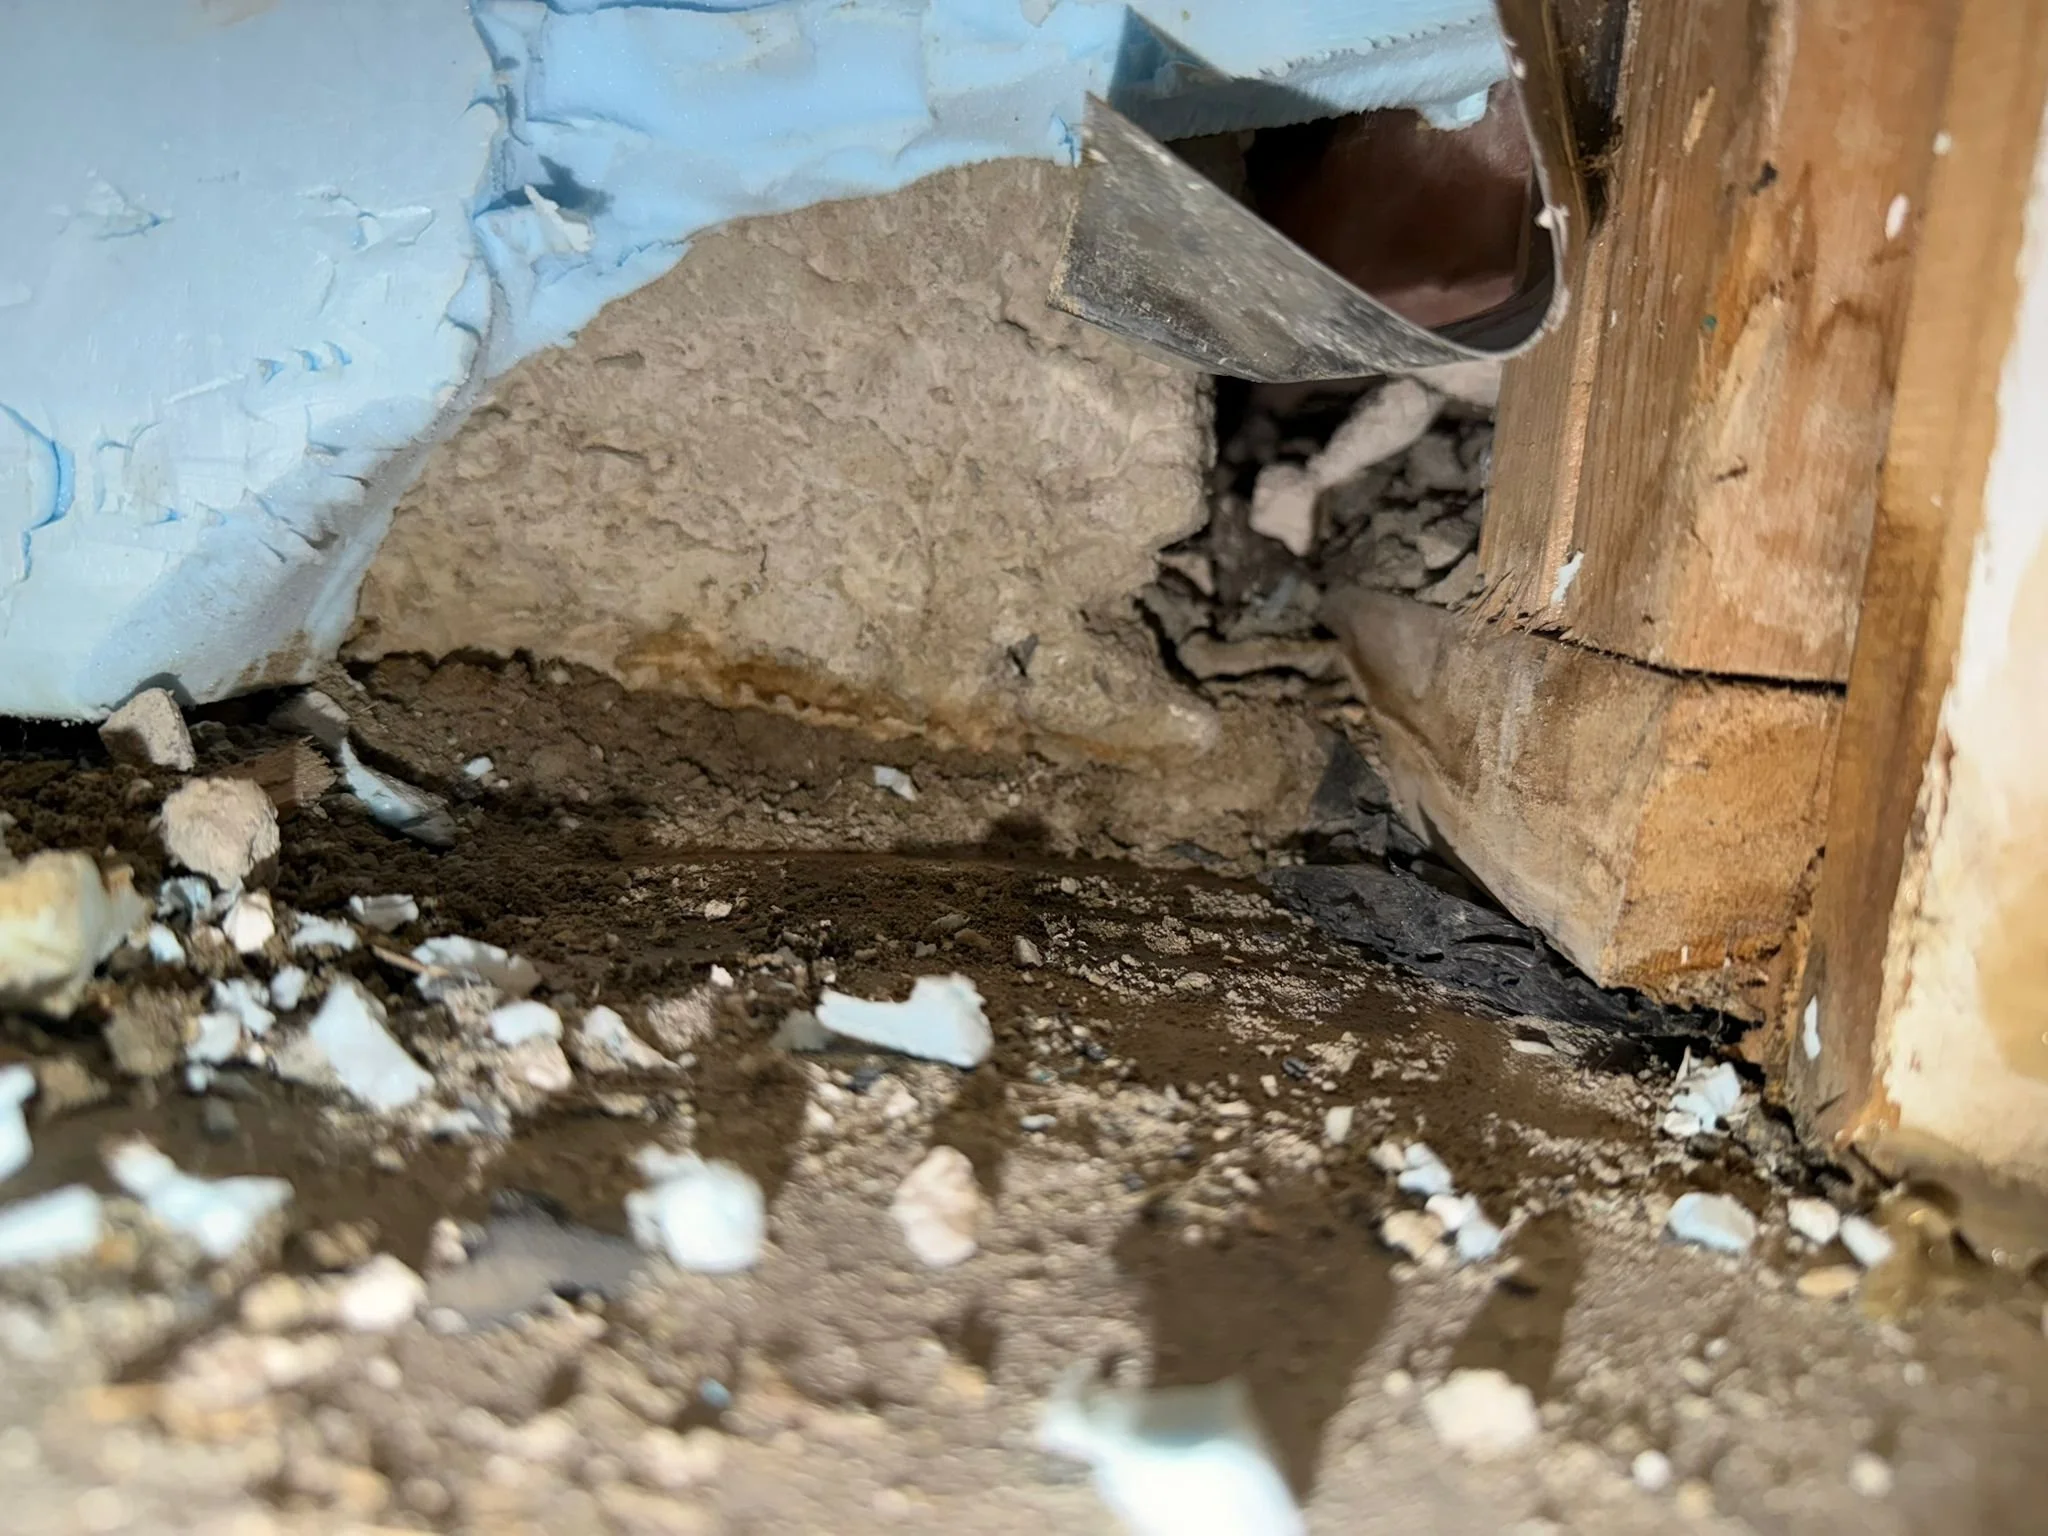
The Exterior Leak
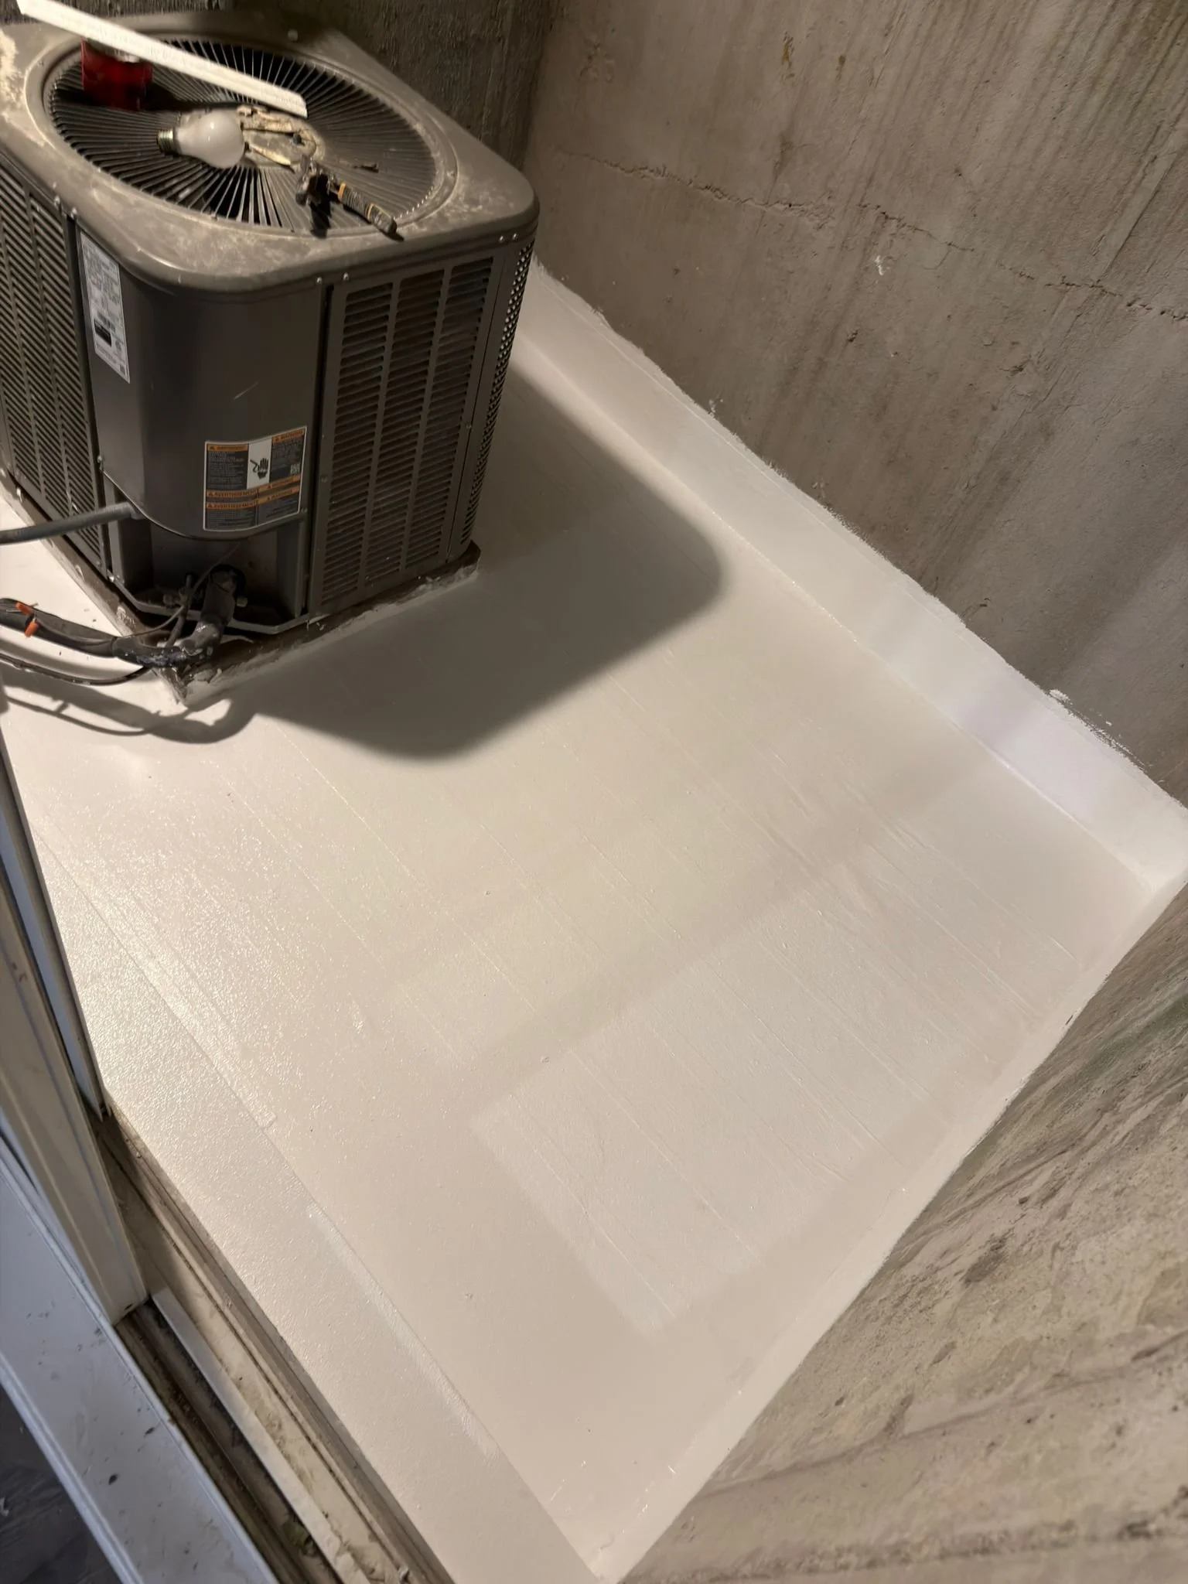
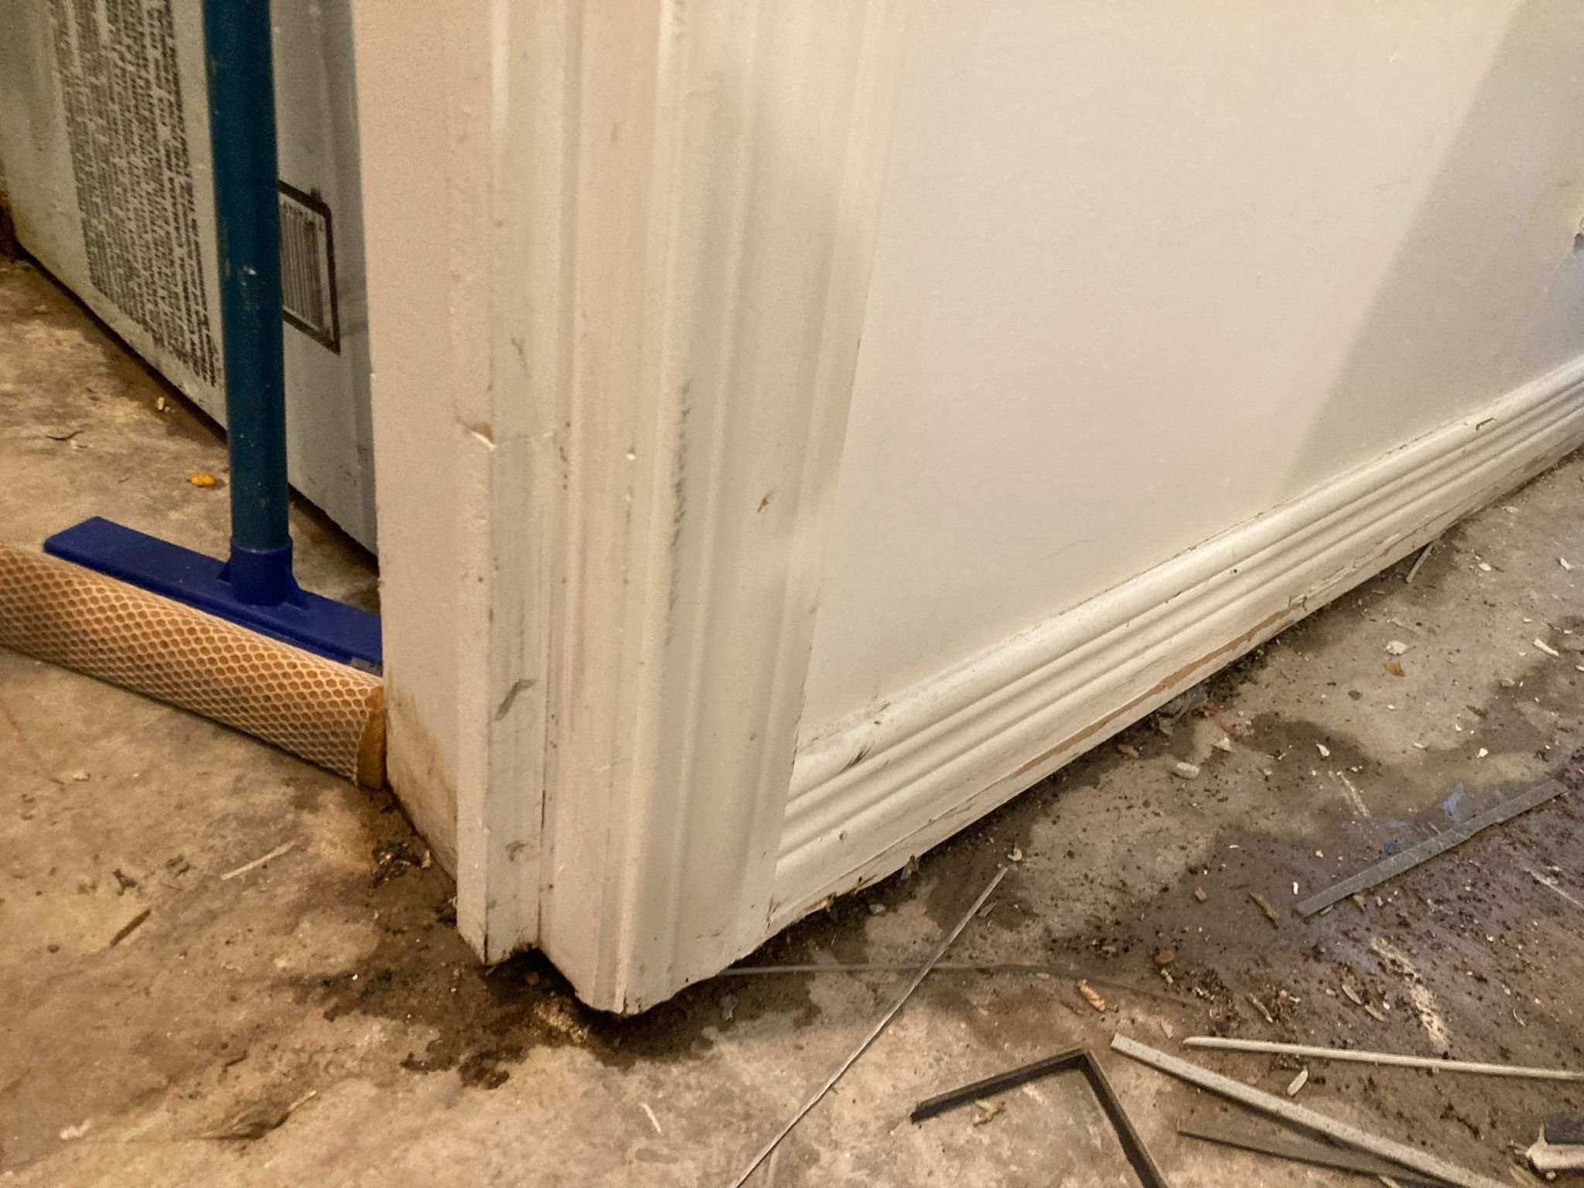
Water intrusion from the exterior patio was contributing to ongoing damage within the living area, impacting recently installed flooring. Rather than addressing only the interior symptoms, we identified the source of the issue and properly waterproofed it to prevent further infiltration. By resolving the problem at its origin, the integrity of both the structure and interior finishes was restored, ensuring long-term performance.
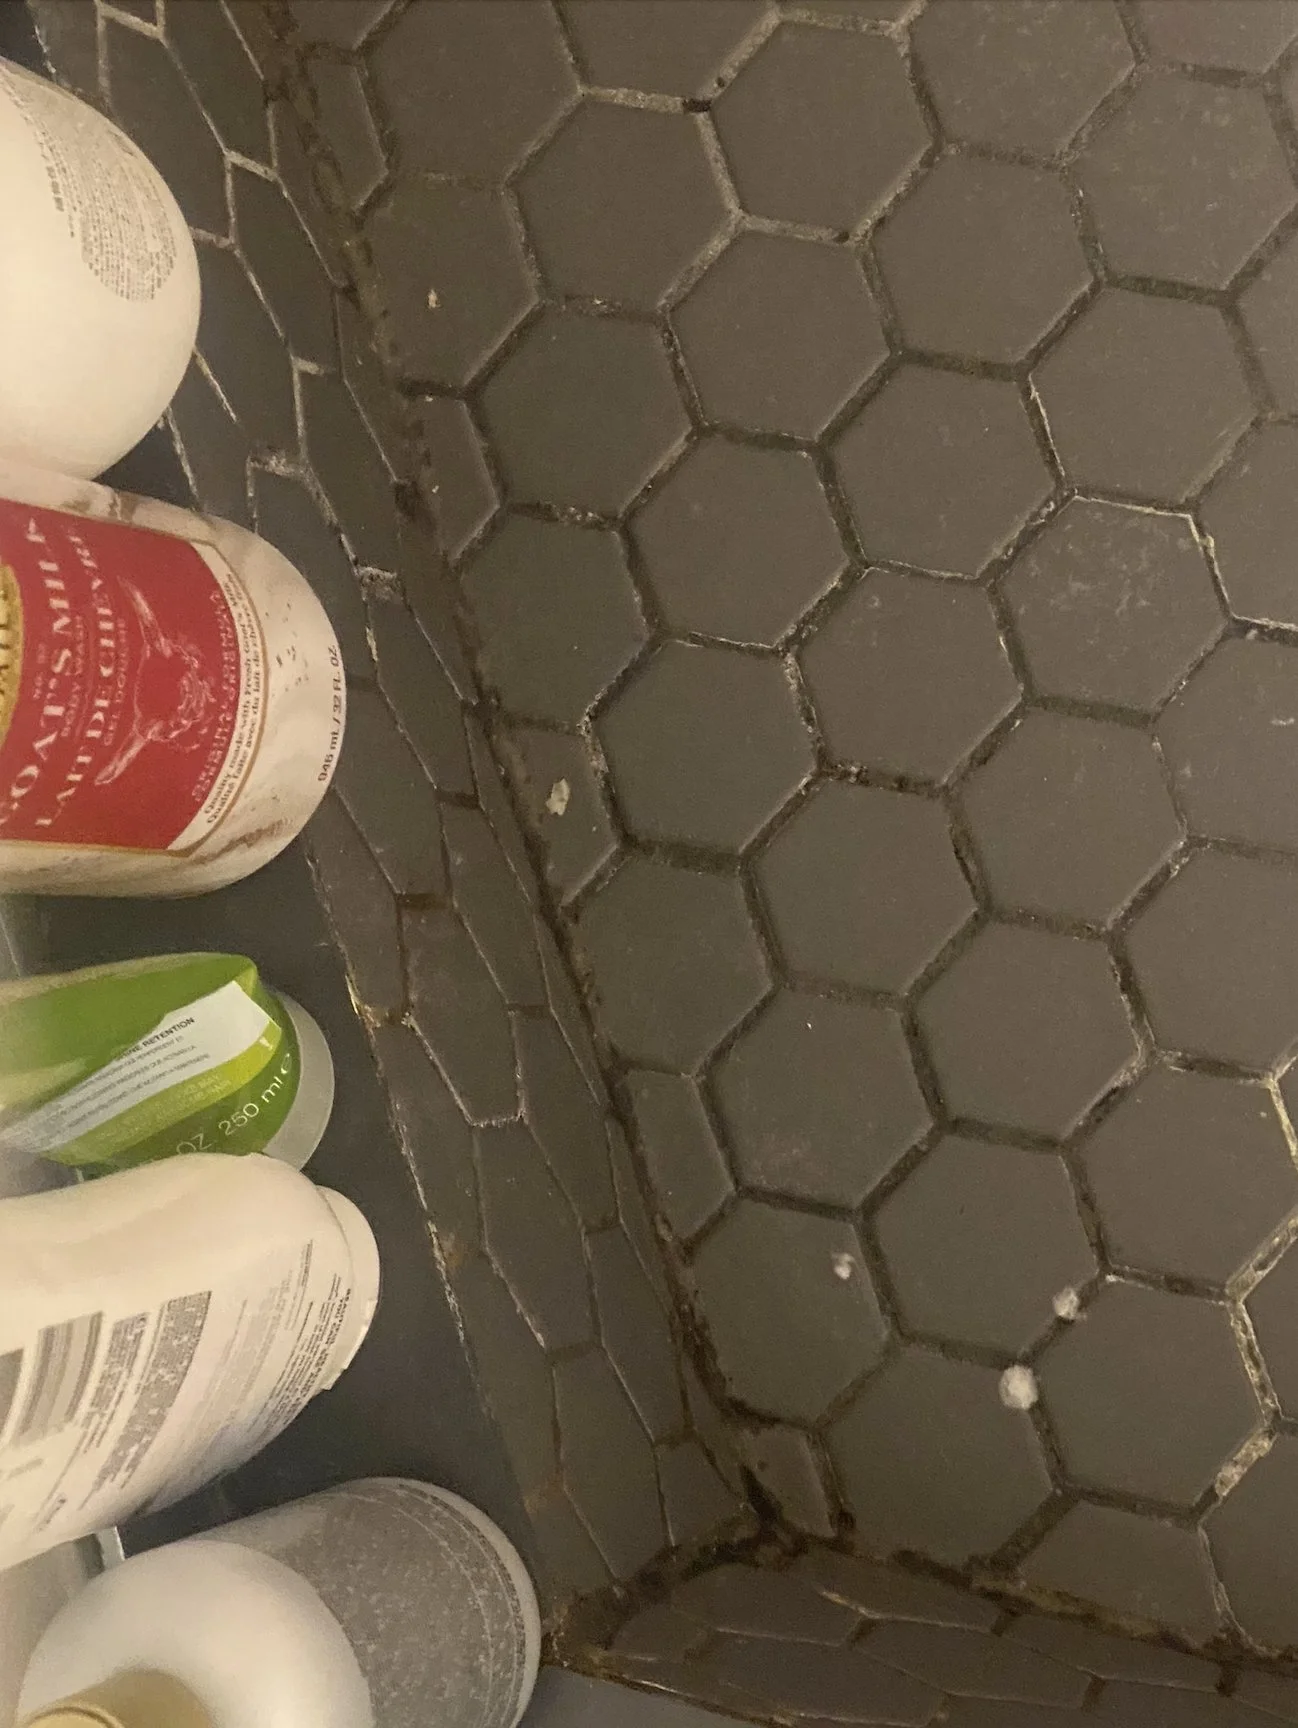
Understanding the Failure of the Bathroom
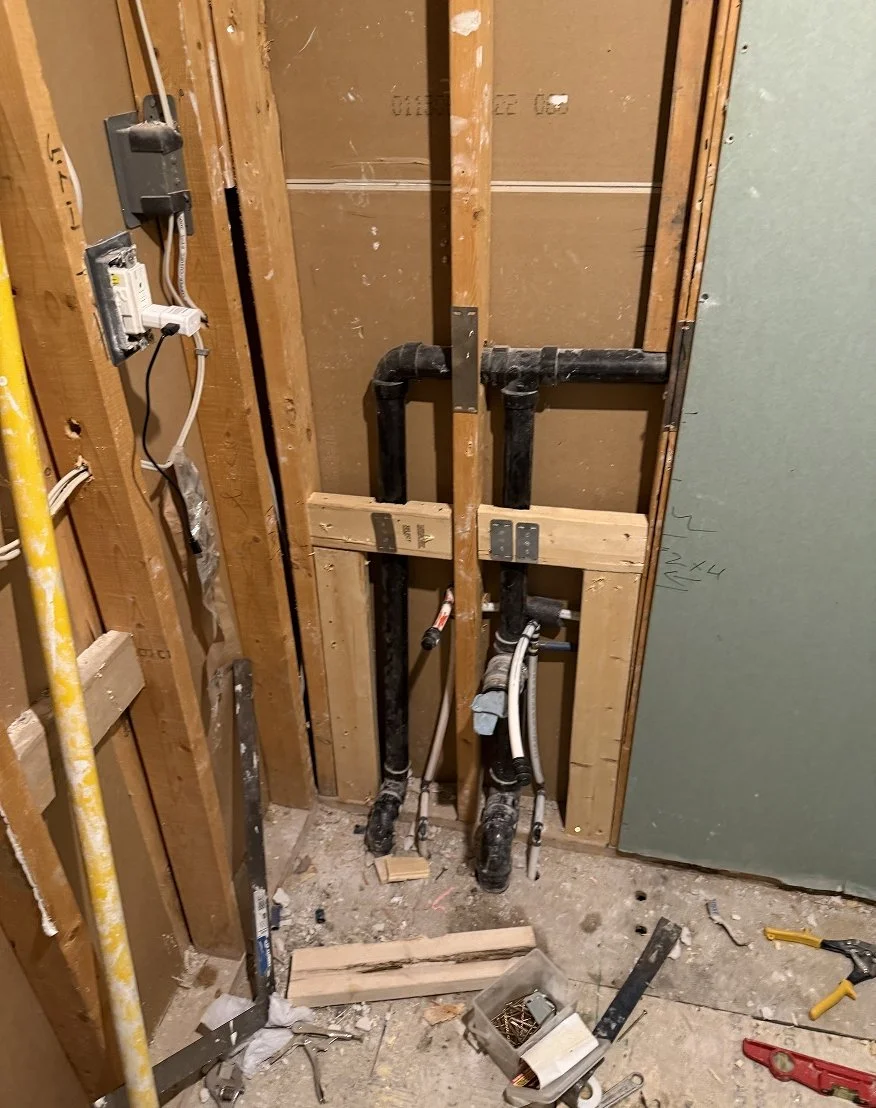
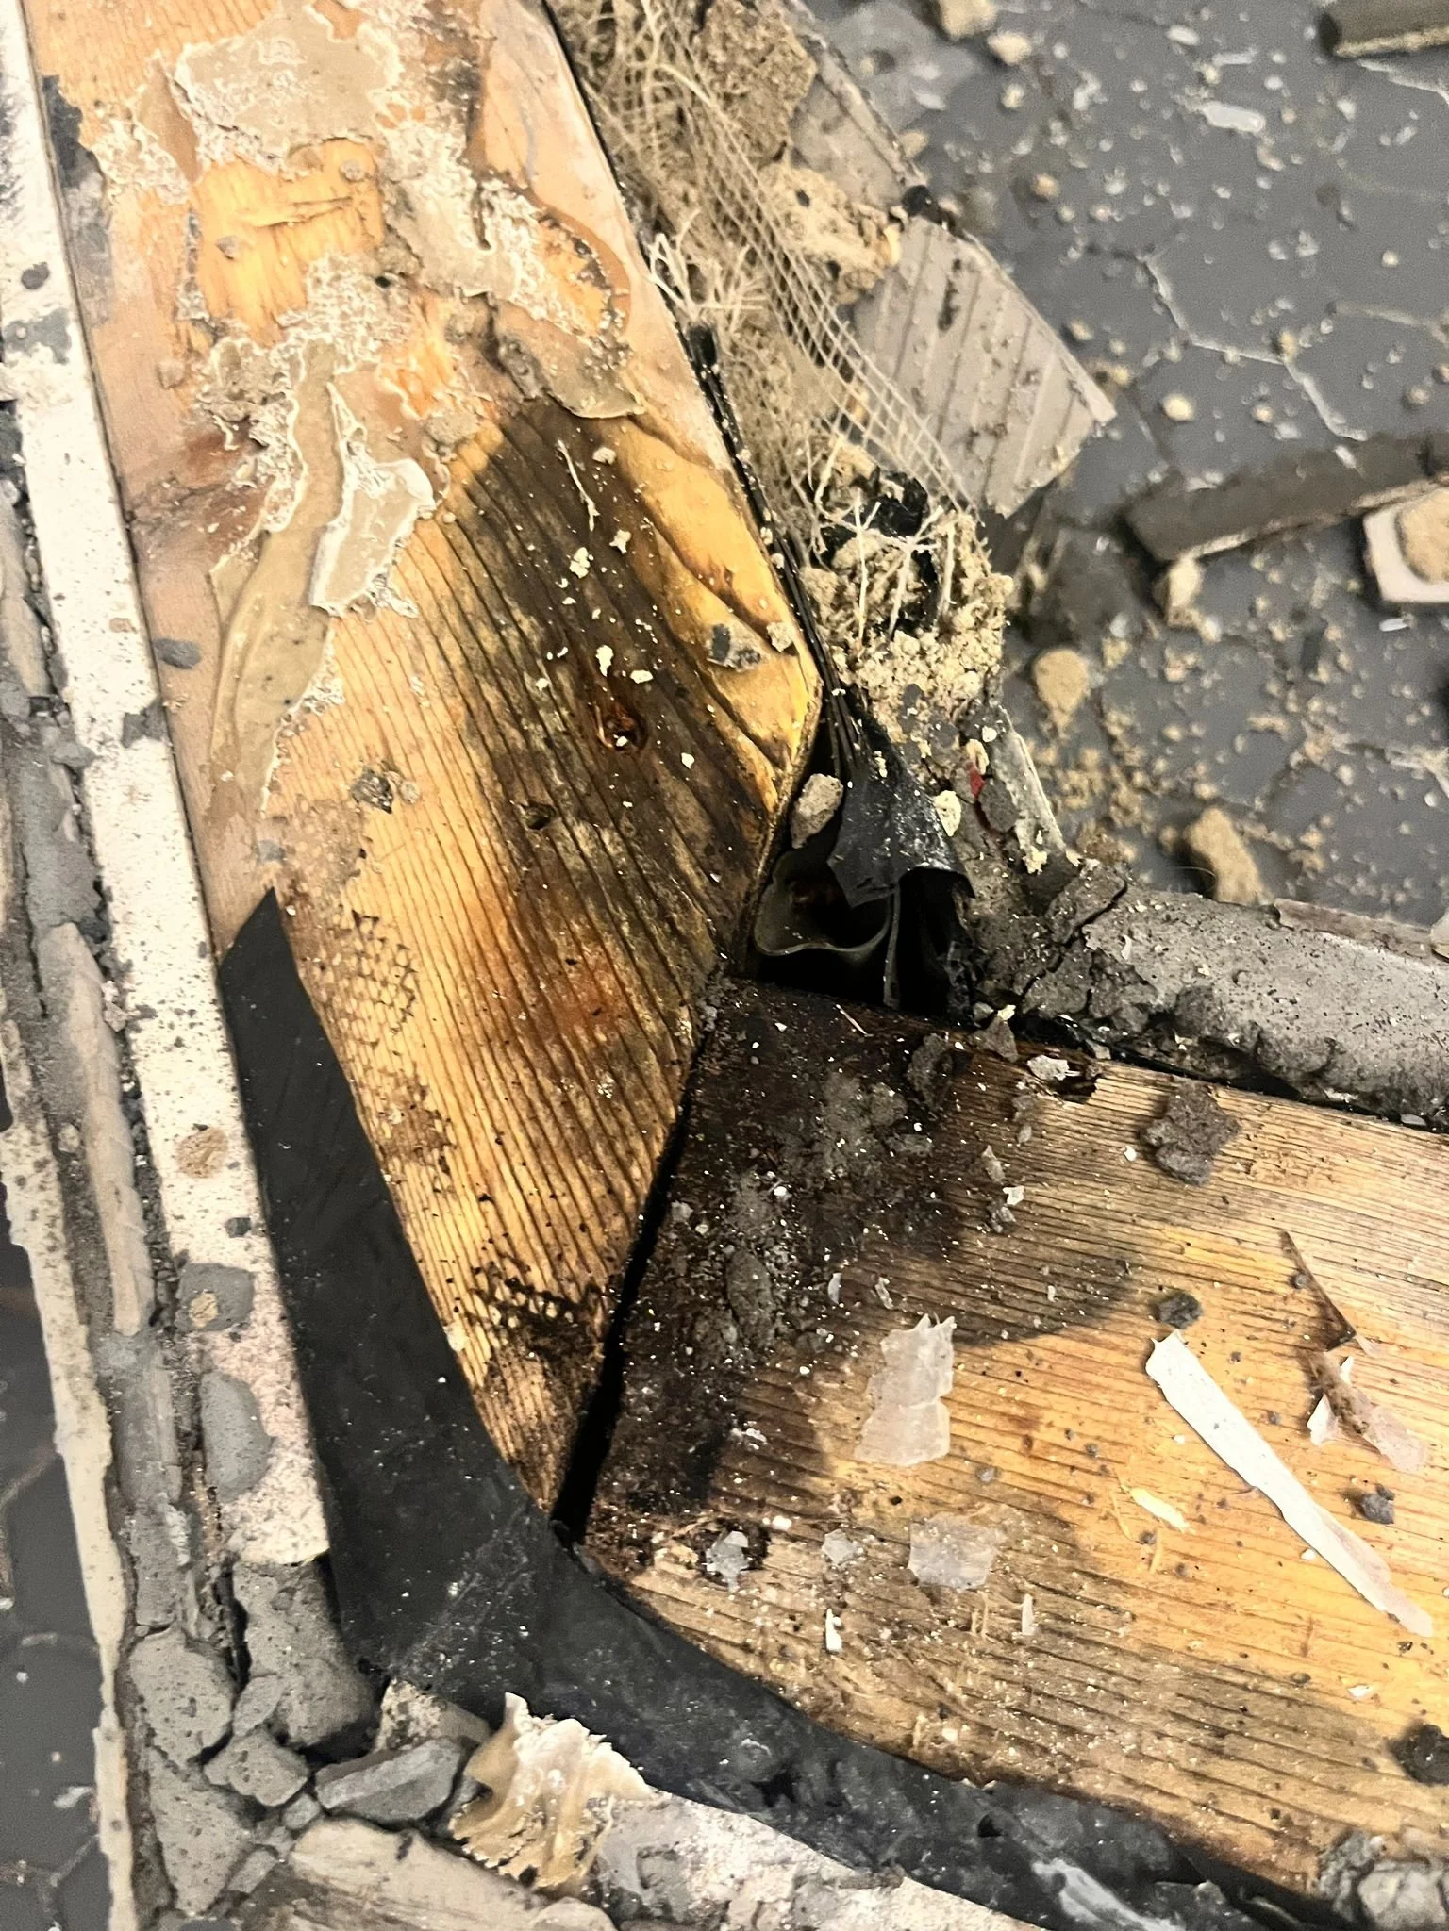
During demolition, extensive black mould was uncovered behind the shower walls, caused by prolonged moisture intrusion from failed waterproofing. A punctured pipe within the wall assembly further contributed to ongoing water exposure.
Visible mould along silicone joints is often an early warning sign of deeper issues, typically pointing to poor air circulation and, in many cases, trapped moisture behind tiled surfaces.
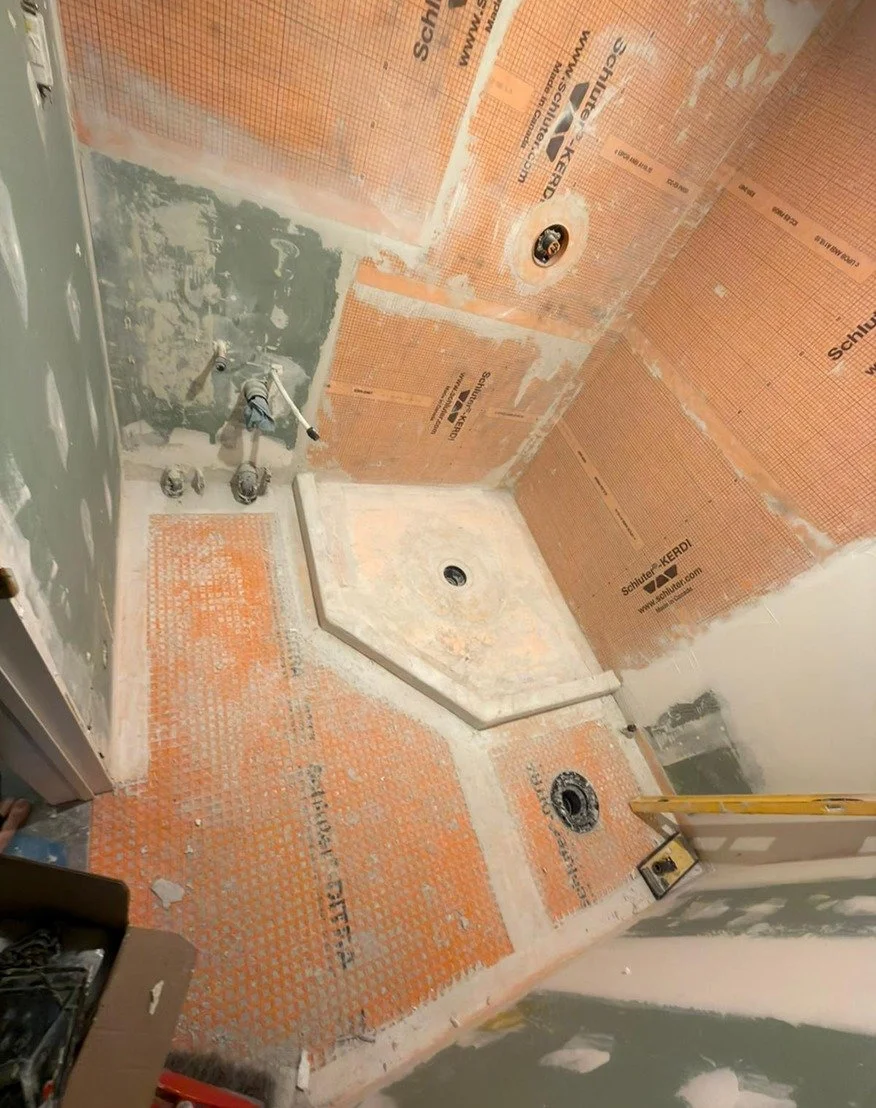
The bathroom was fully remediated and rebuilt from the structure outward, with corrected plumbing and a complete waterproofing system installed, protecting the space against future moisture-related failures.
Built to Last
Every layer, from waterproofing to tile installation, is executed with precision to ensure long-term durability and resistance to moisture-related issues.
Craftsmanship First
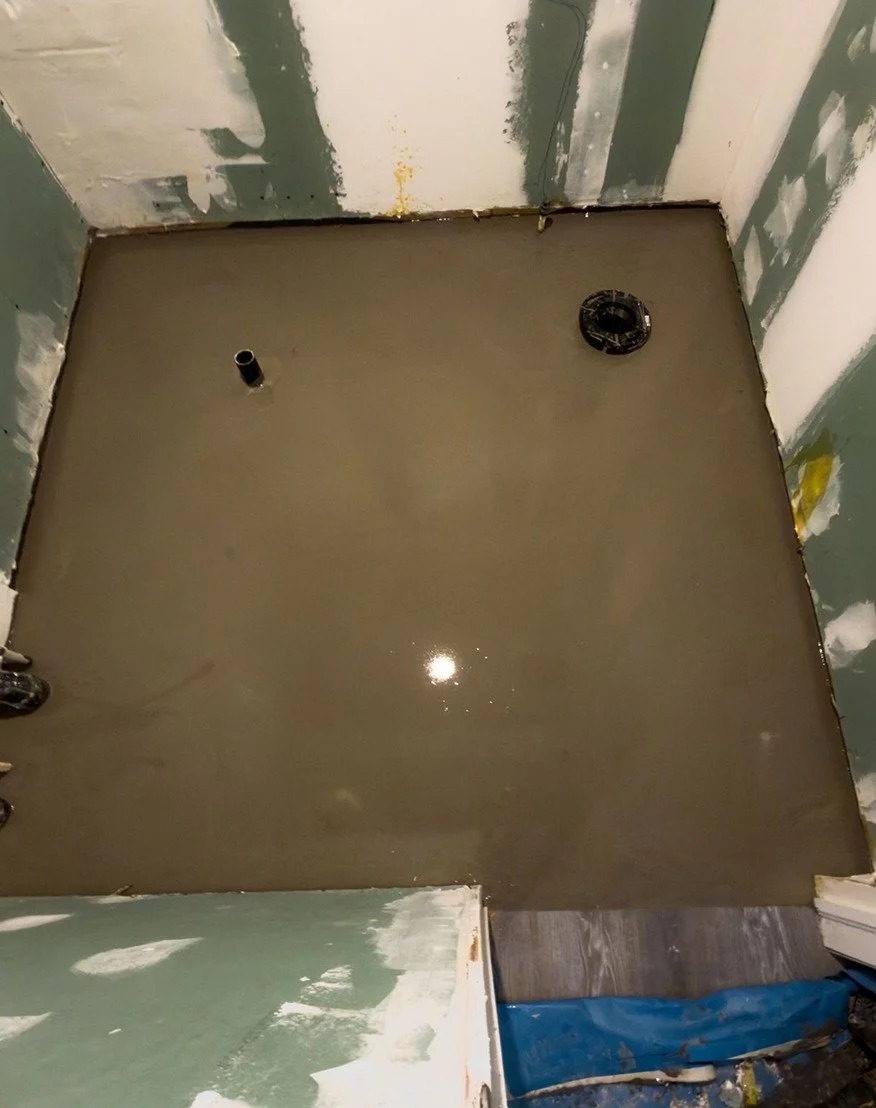
Surfaces are carefully prepared to be level, stable, and properly aligned, allowing each finish to be installed with accuracy and consistency.
Premium Systems
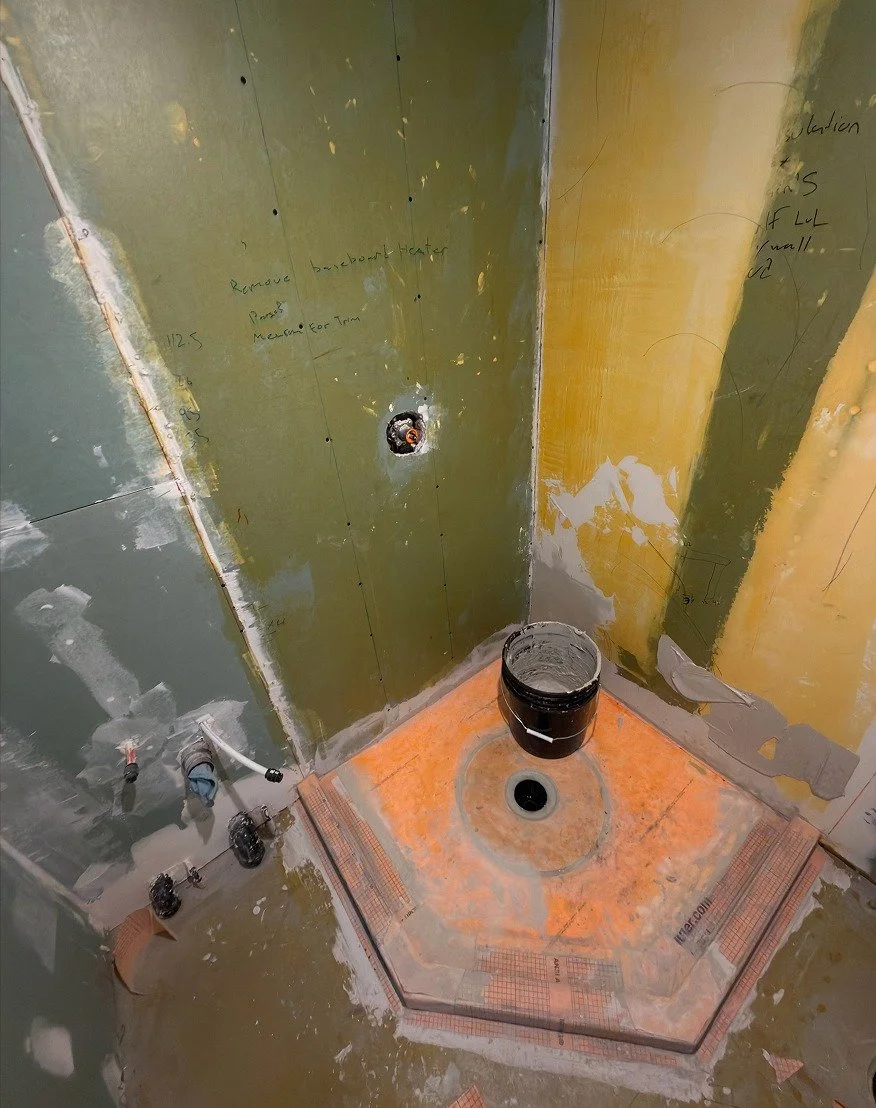
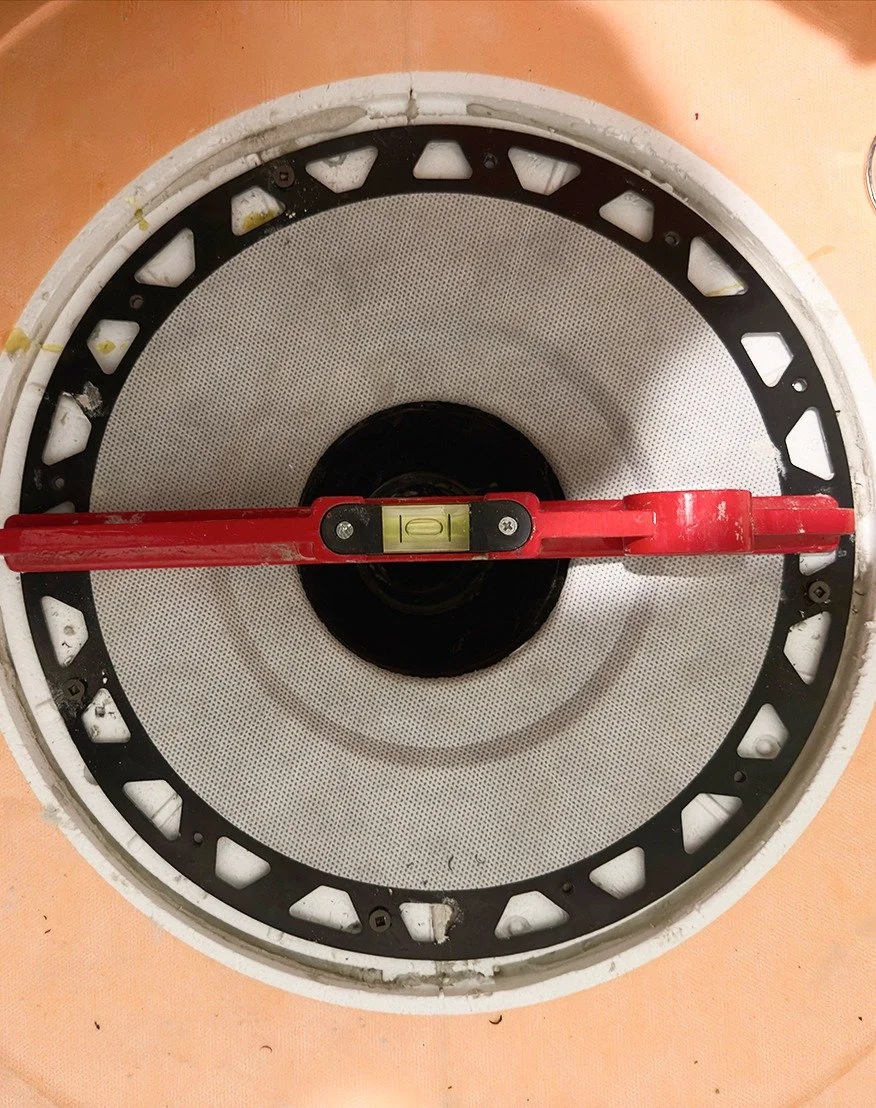
We rely on Schluter® waterproofing and substrate systems to deliver a fully integrated, industry-leading foundation.
Integrity Behind the Walls
Equal attention is given to what's unseen, ensuring proper methods and materials are used throughout for a bathroom that performs as well as it looks.
The Process, Step by Step
Every finished surface hides the work that makes it last. This bathroom was rebuilt from the studs out, new rough-ins, corrected plumbing, and a fully waterproofed subfloor and substrate system, all in place before a single tile was set. The shower pan was flood tested to confirm there were no pinhole leaks before tiling began, and the process was documented with photos so the owner has lasting proof the work was done properly. Precision at every stage, laser levels included, is what makes the final finish look effortless.