iLOFT PROJECT

Loft Renovation in Etobicoke

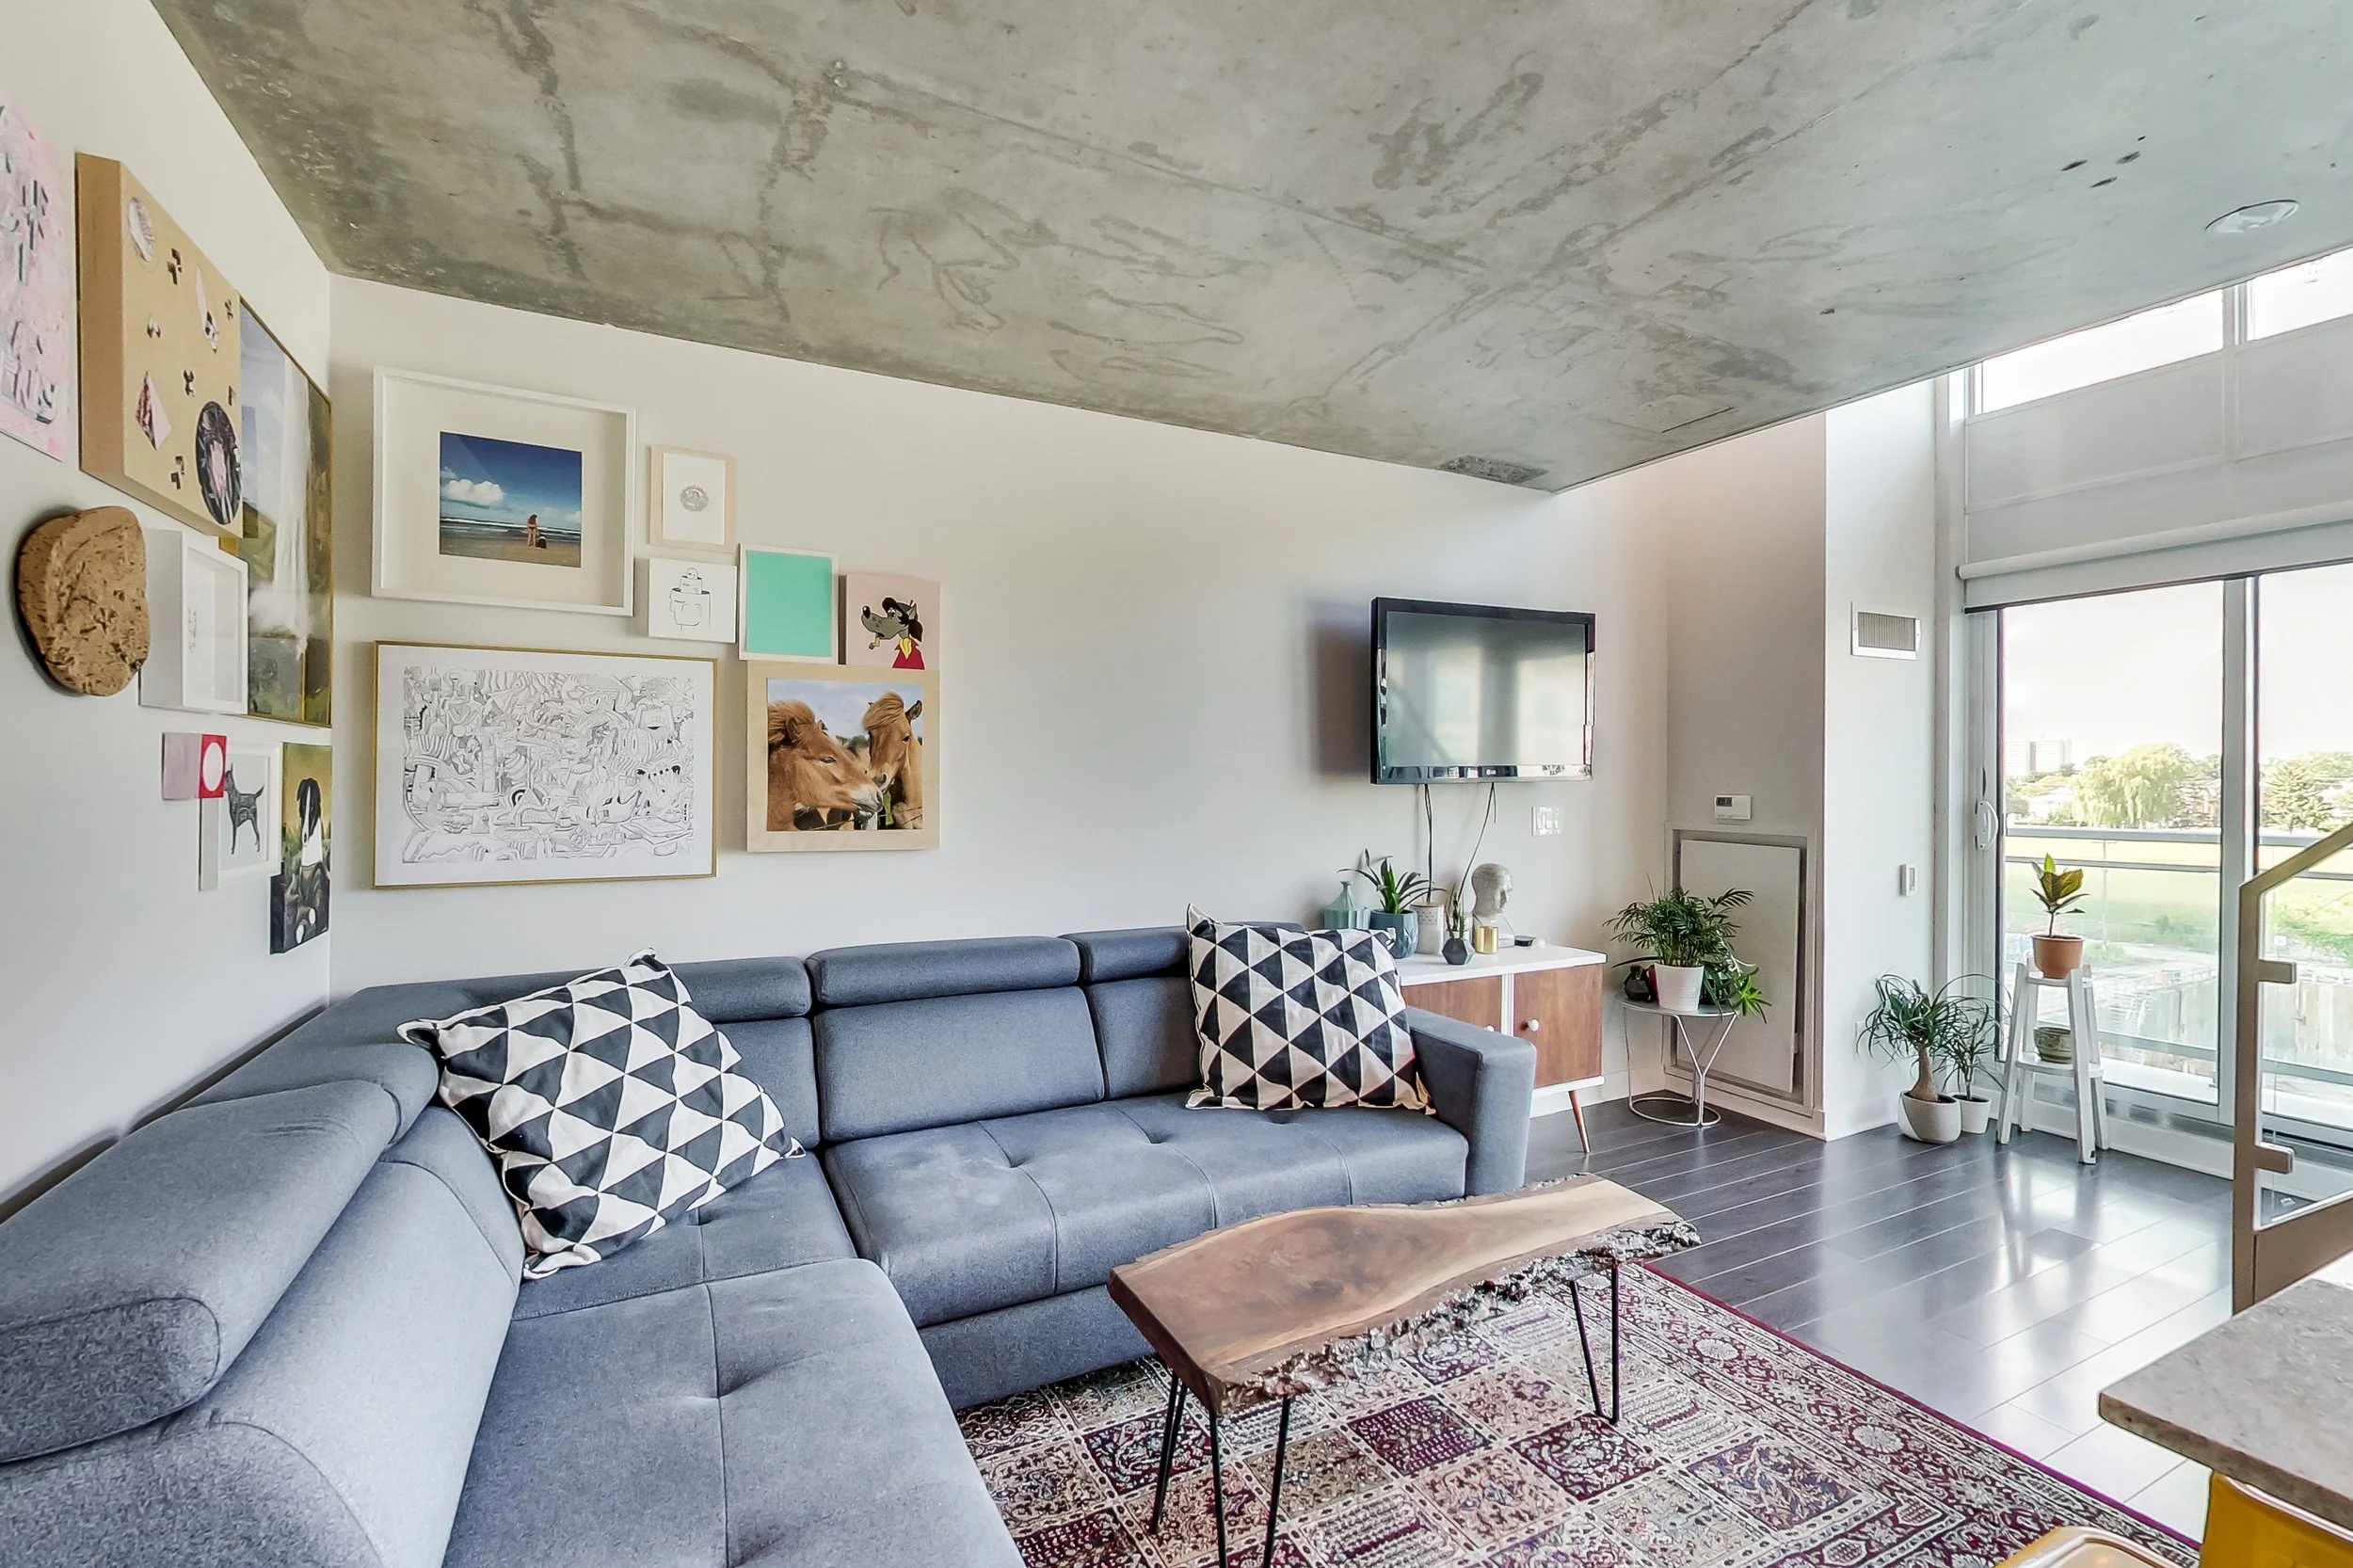
iLOFT living room in Etobicoke with an exposed concrete ceiling, blue sectional sofa, live-edge wood coffee table, and a gallery wall of framed art

This Etobicoke loft was reimagined with personality, warmth, and lived-in charm. Every change was made to strengthen the home's unique character. A full repaint in off-white throughout the unit made the space feel noticeably larger and brighter, setting the stage for the loft's signature move: removing the popcorn ceiling to expose the raw concrete above, an intensive month-and-a-half job that delivered a beautifully open, industrial look.

A Personal Loft, Reimagined with Character

The Design Vision

The entire space comes together as a hipster-leaning, eclectic paradise, filled with furniture pieces collected over the years and layered with personality. Antique finds are woven throughout, bringing a sense of history and soul into an otherwise modern space.

Location
Toronto | Etobicoke

Year
2019

Area
700 sq ft

Budget
$15,000
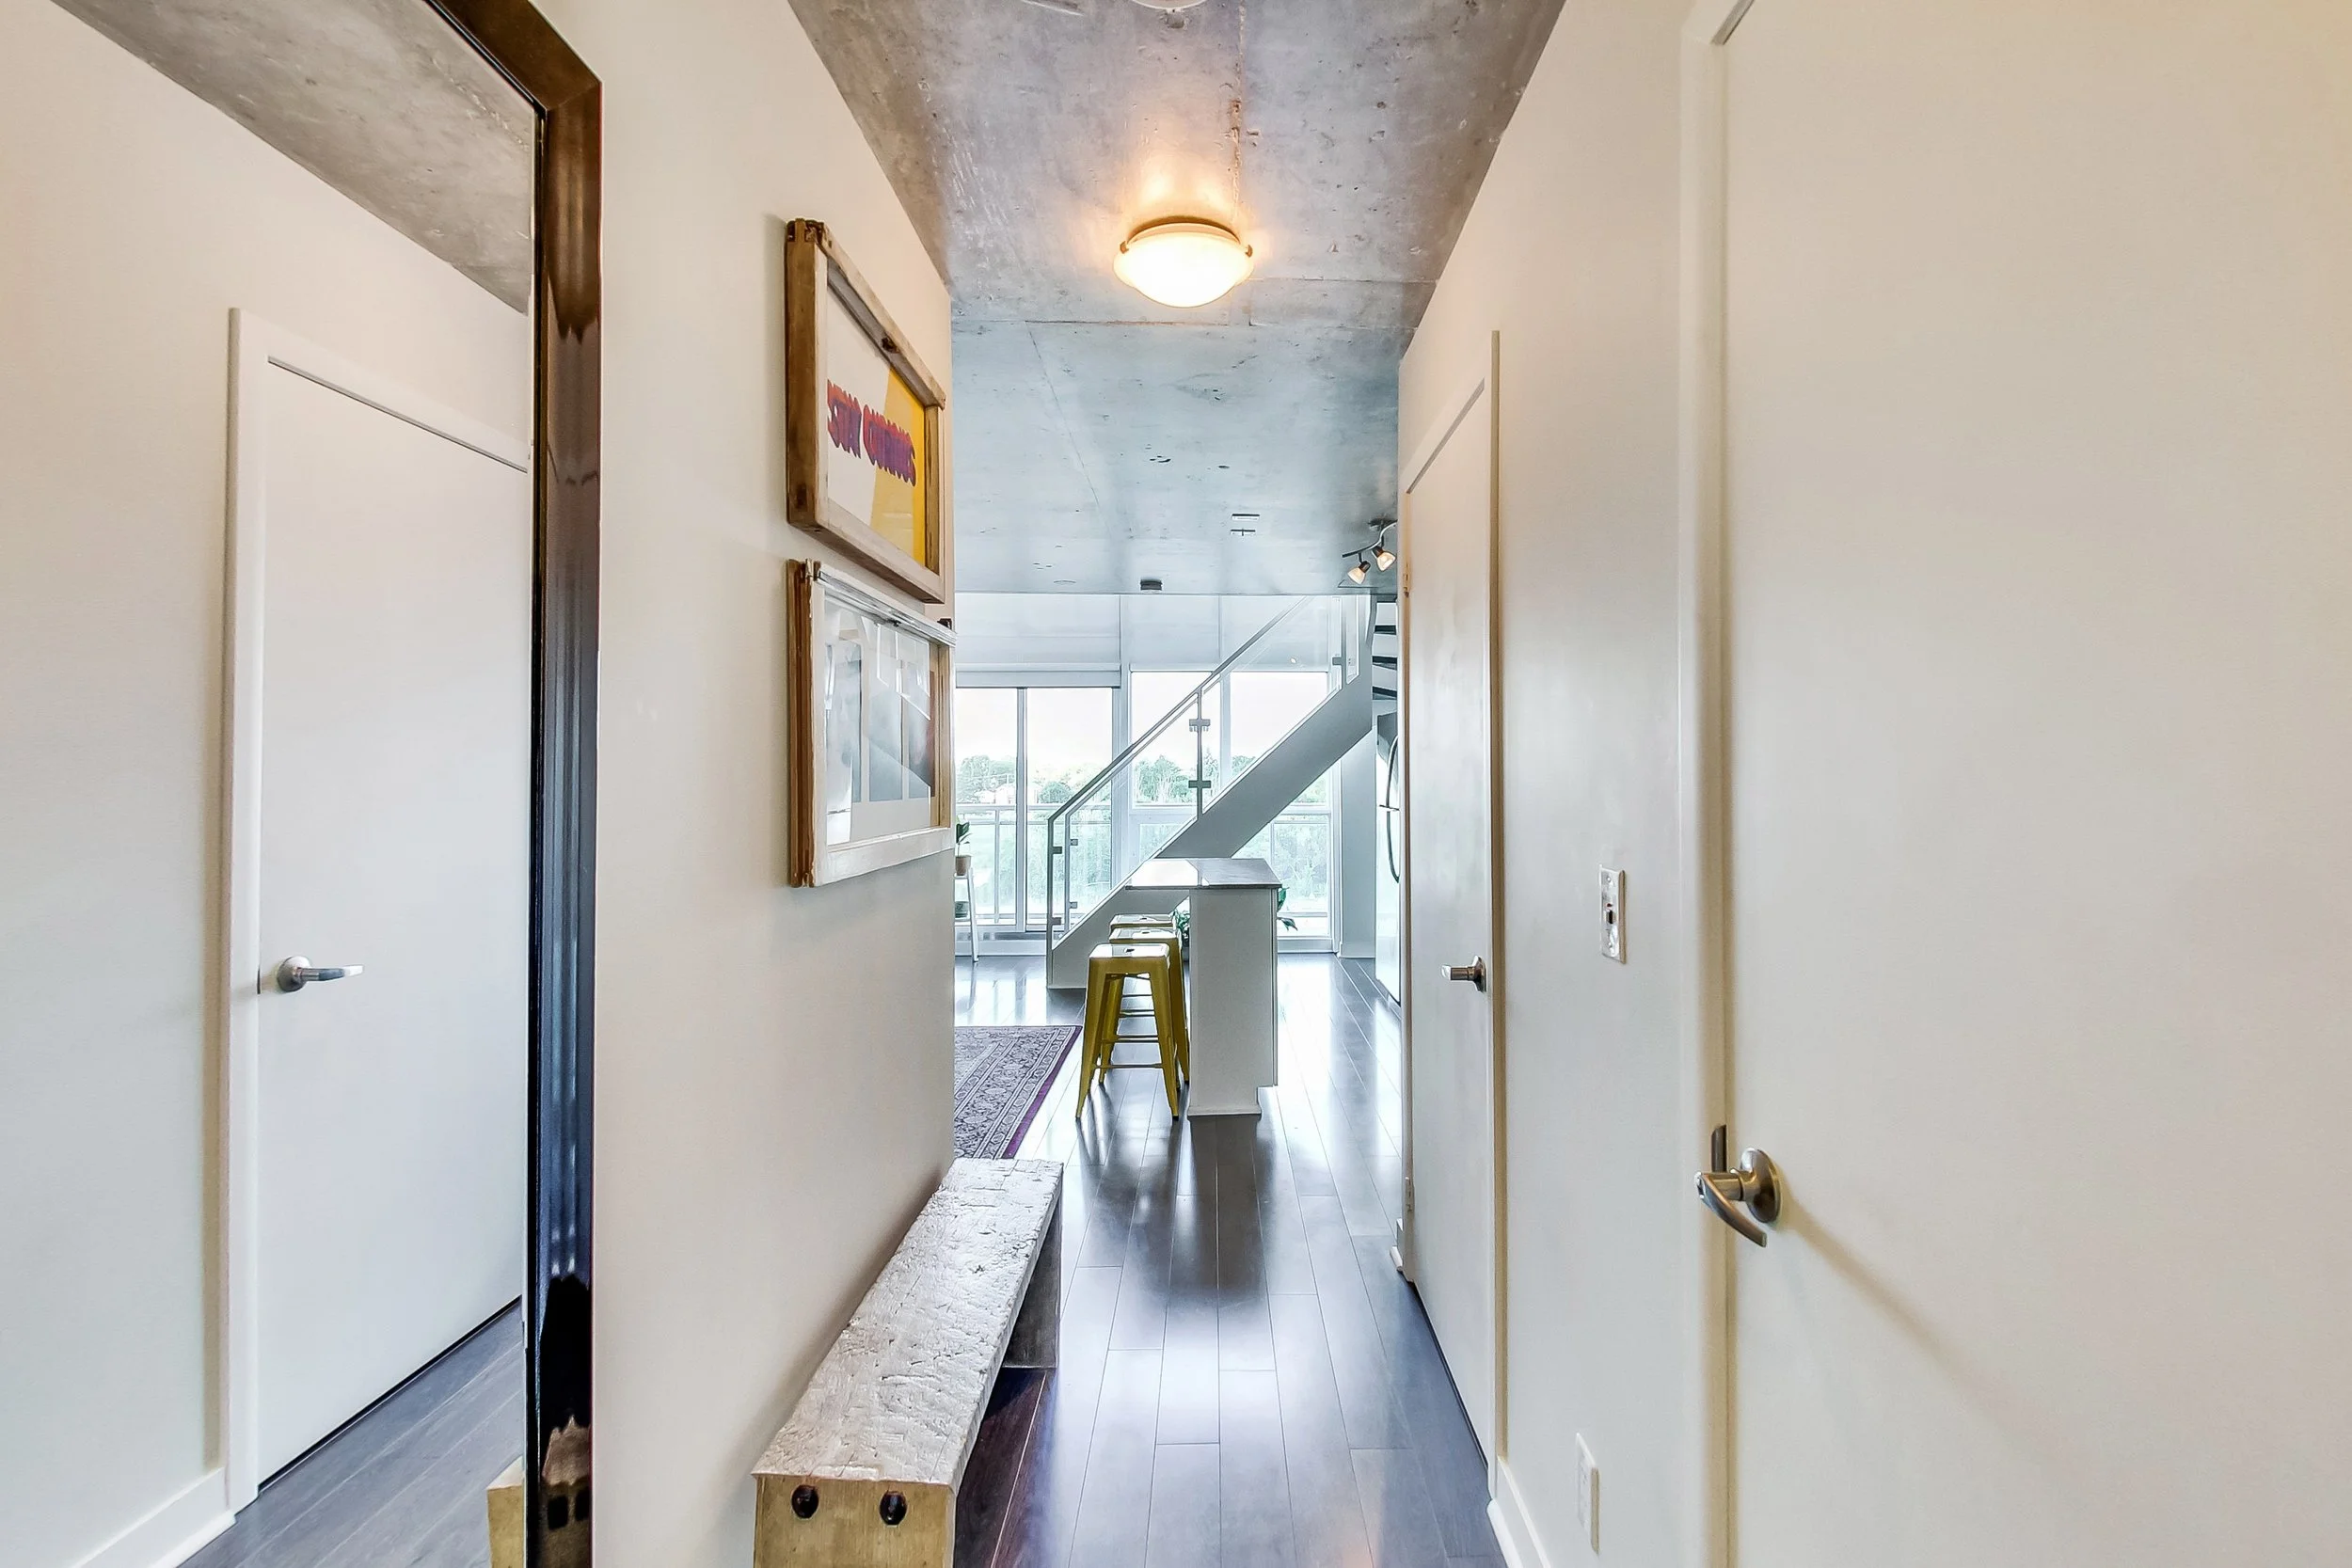
Hallway in the iLOFT Etobicoke renovation with an exposed concrete ceiling, framed art, a glass-railing staircase, and yellow bar stools visible beyond
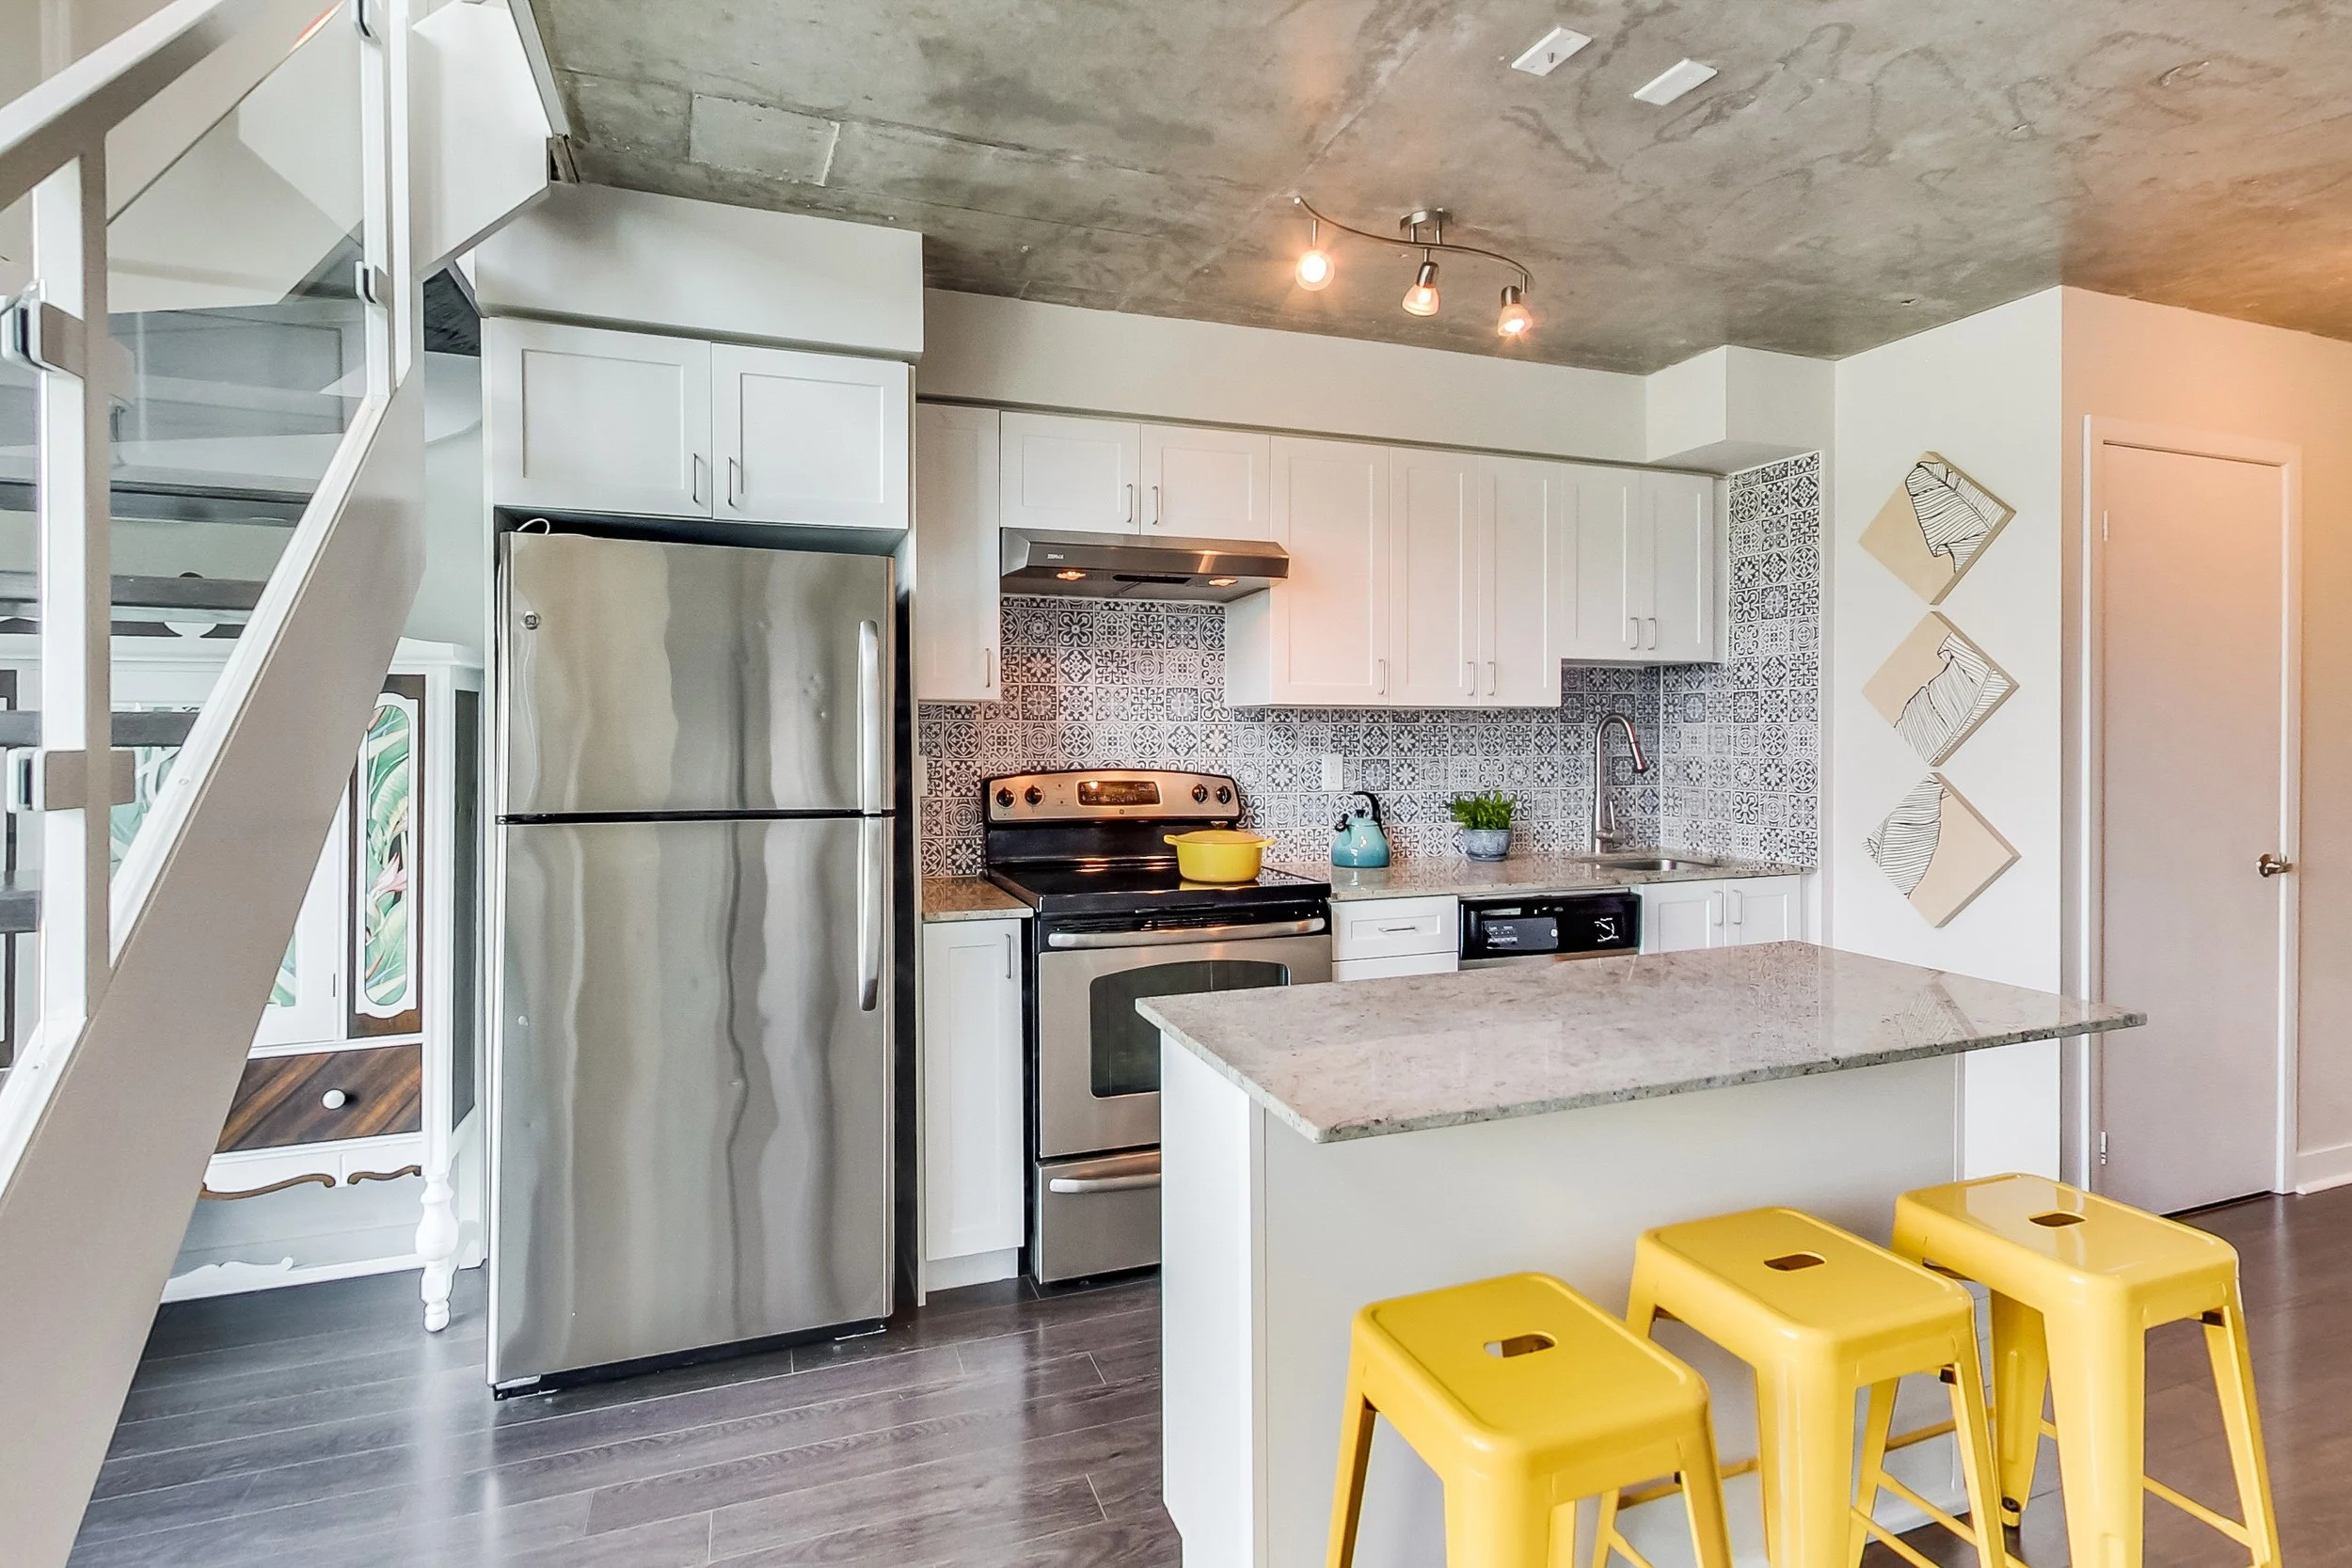
iLOFT kitchen in Etobicoke with white cabinets, a patterned blue and white tile backsplash, exposed concrete ceiling, stainless steel appliances, and yellow bar stools

The Kitchen

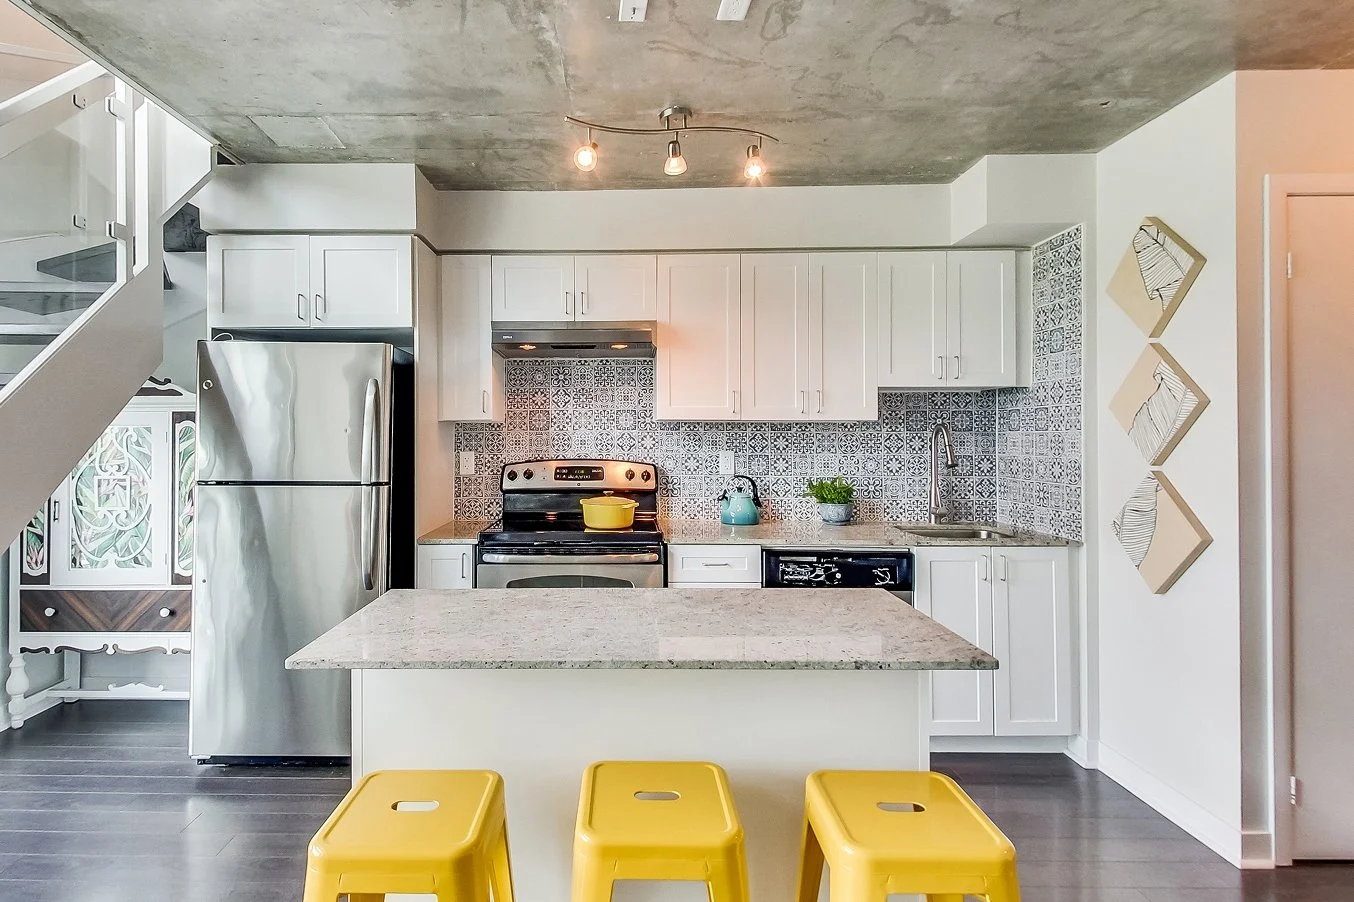
To energize the kitchen without a large renovation budget, we introduced Portuguese-inspired tiles for character and added playful pops of colour through stools and everyday kitchenware. The backsplash became the perfect focal point, transforming an otherwise simple space into something vibrant and inviting.
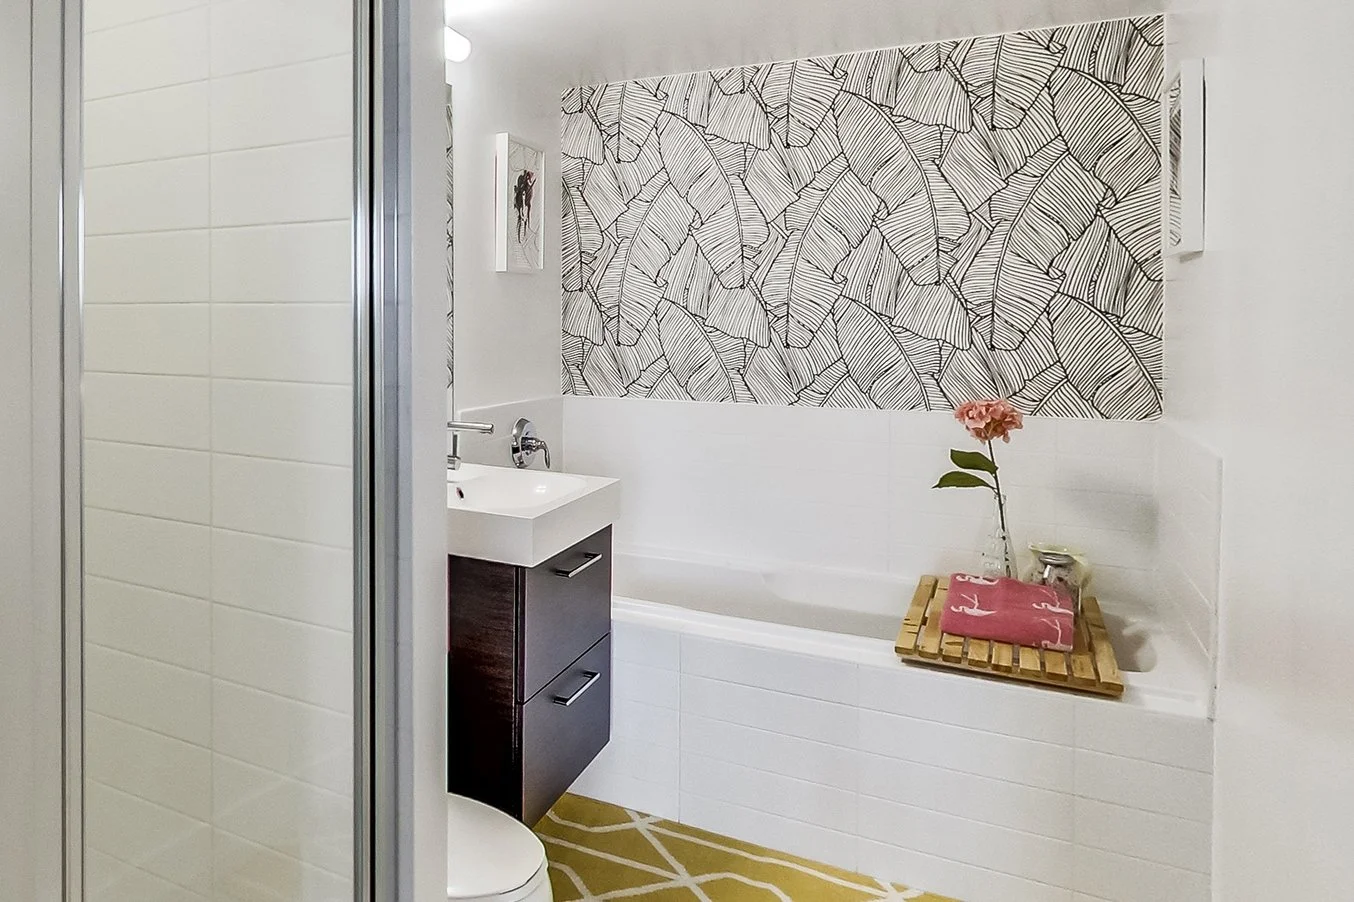
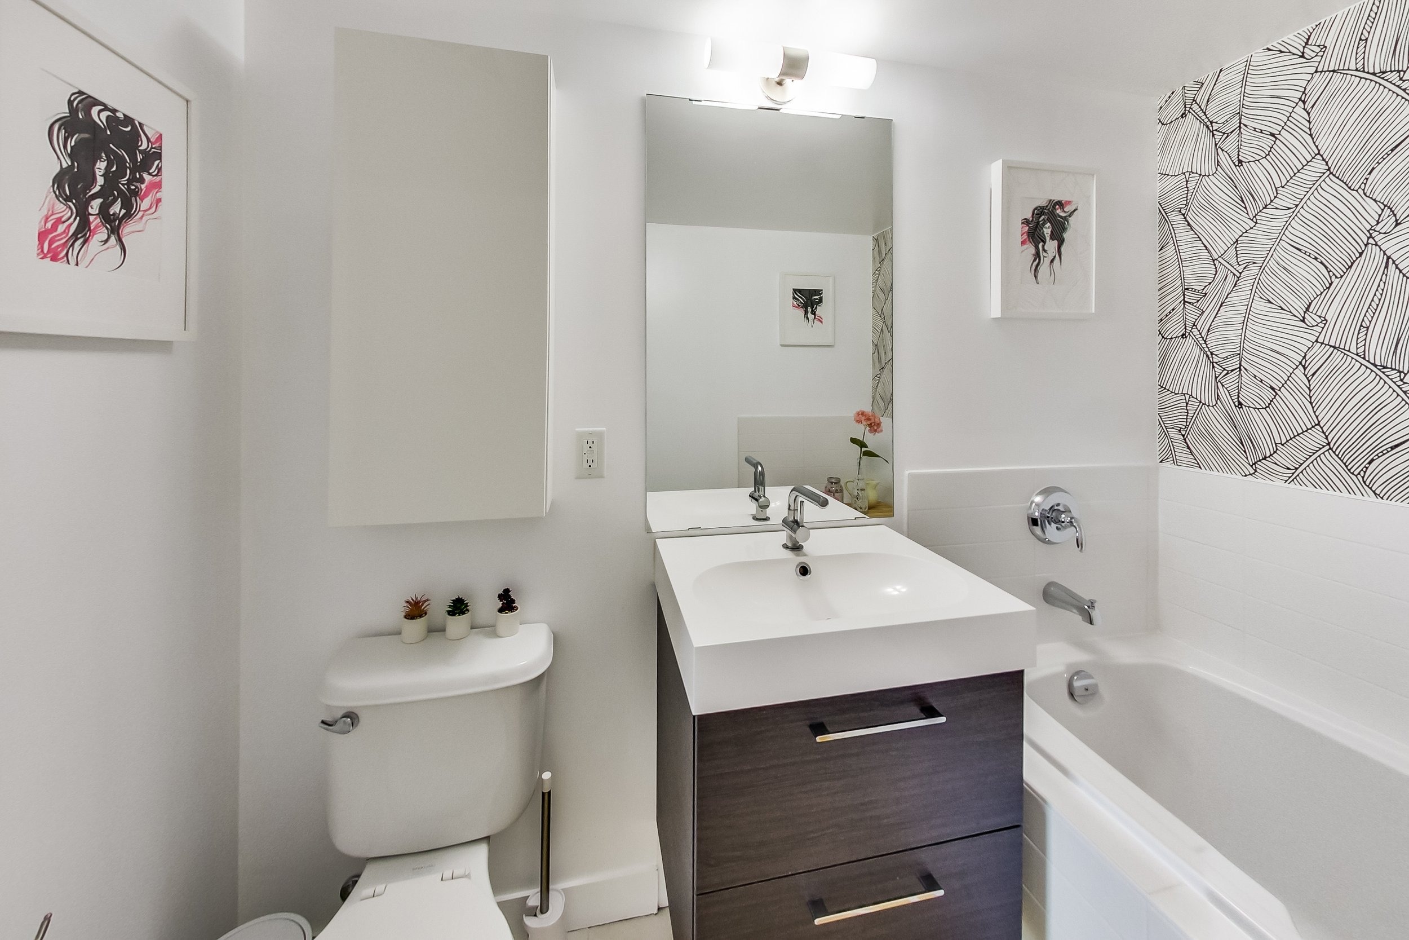
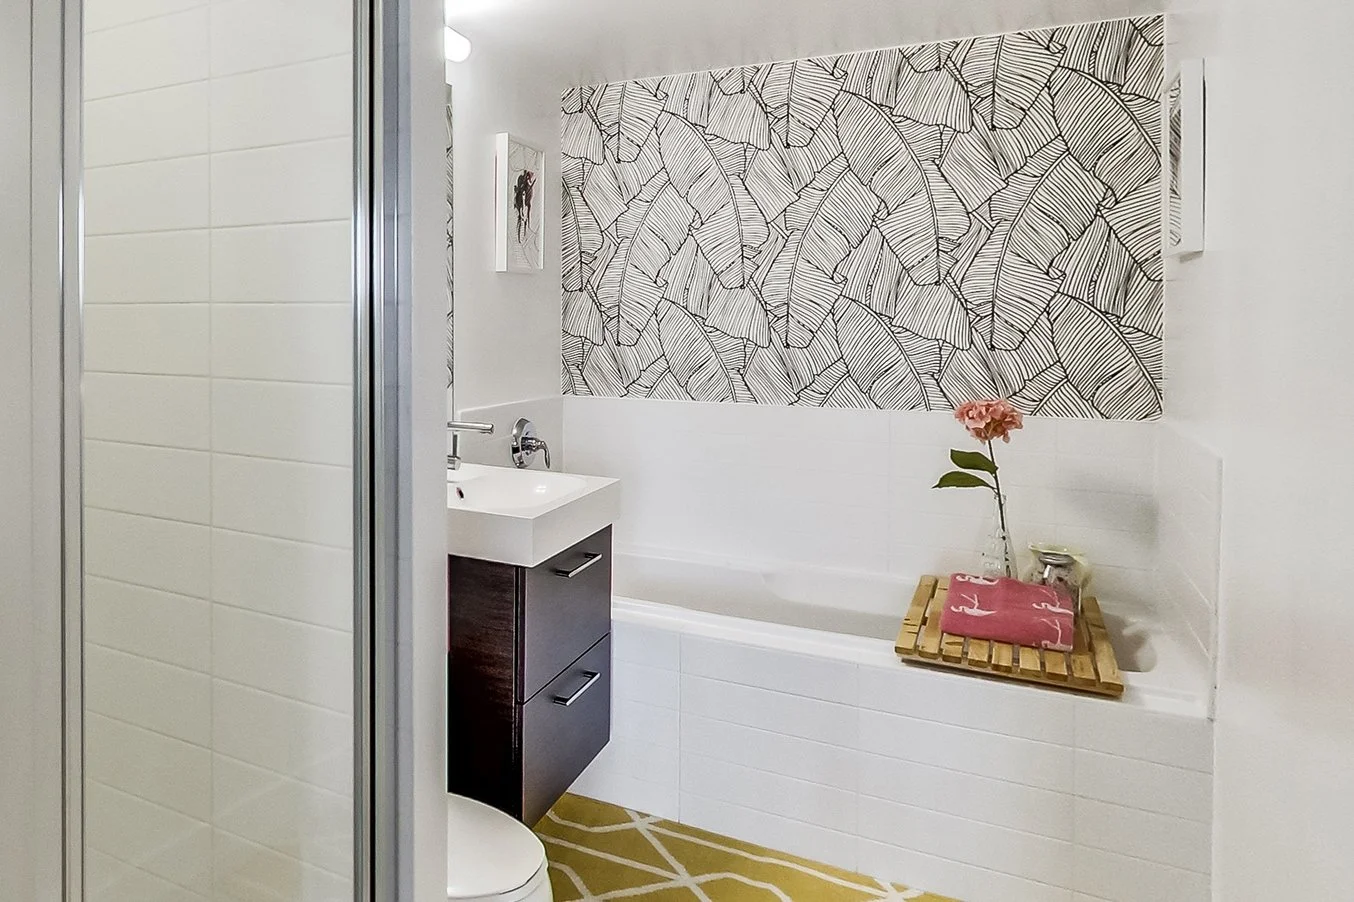
Full view of the iLOFT bathroom with a dark wood vanity, white countertop sink, framed artwork, and black and white leaf-print wallpaper above the tub

The Bathroom

By combining paint and wallpaper, we refreshed both the bathroom and powder room without overspending. Swapping the standing vanities for floating ones opened up the space and created a lighter, more airy feel, proof that good design doesn't need a big budget.
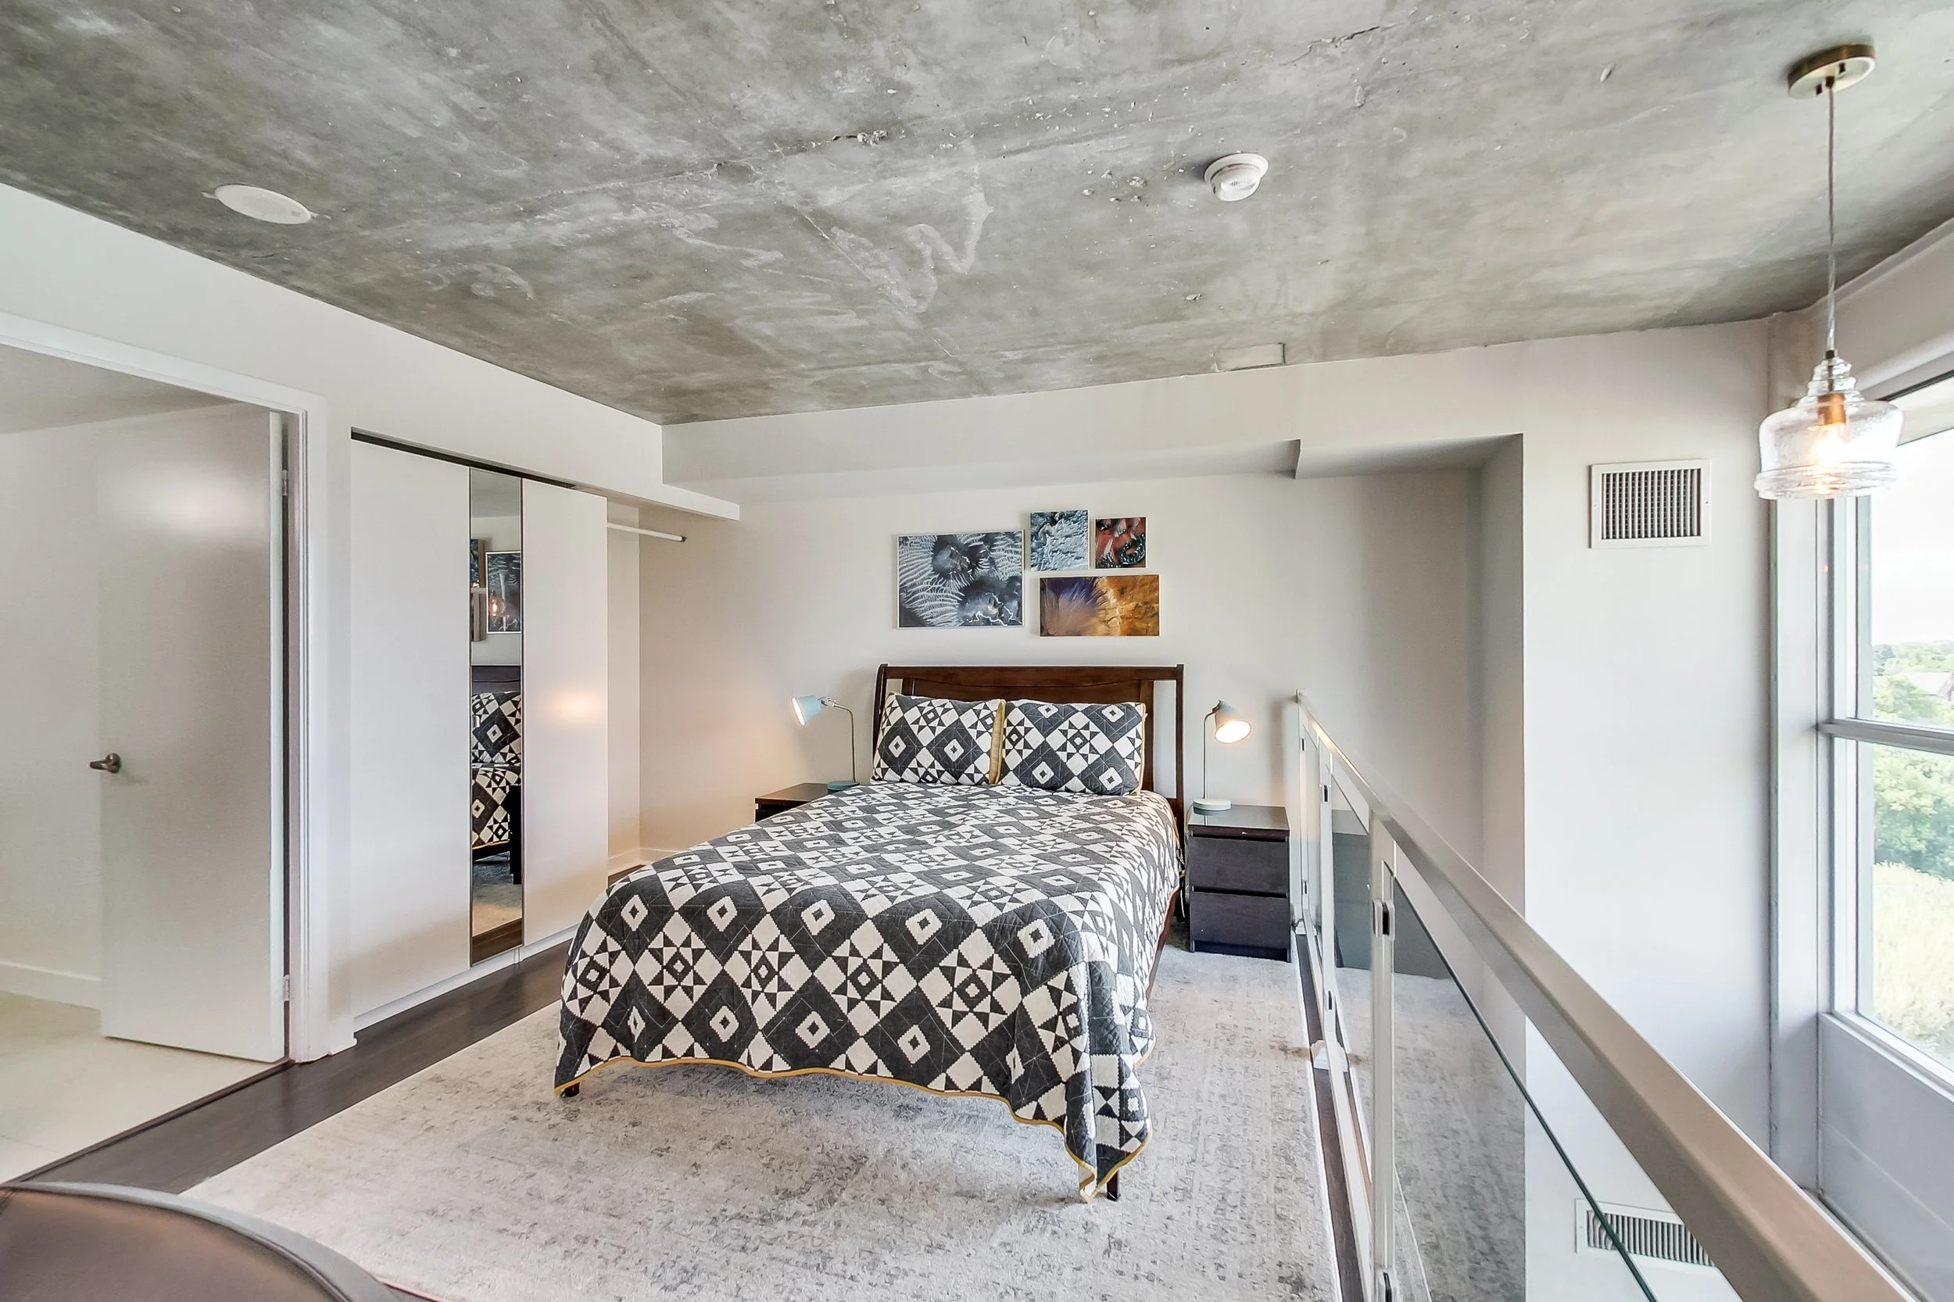
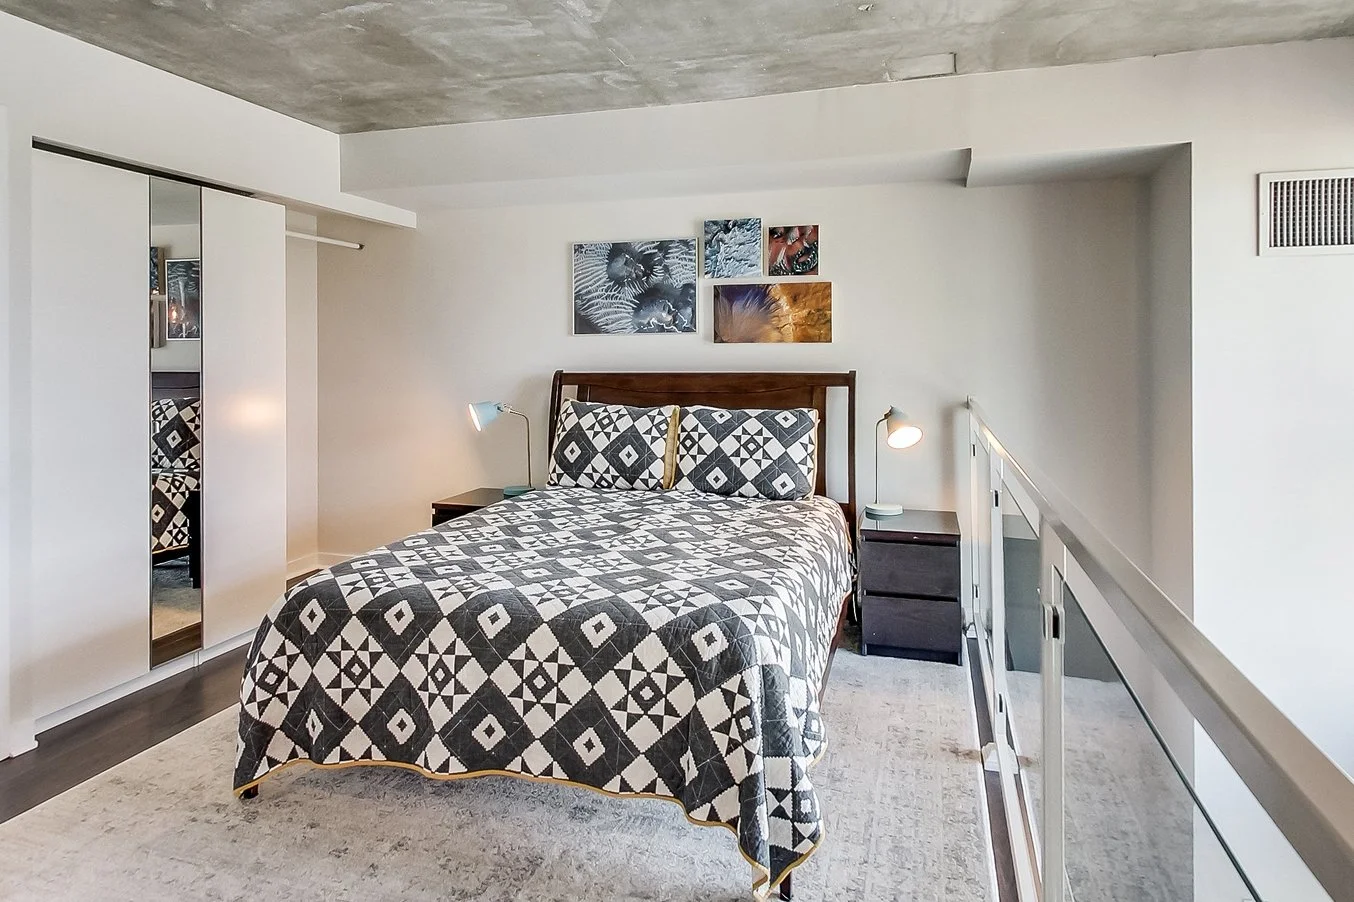
Loft bedroom in the iLOFT Etobicoke renovation with an exposed concrete ceiling, dark wood bed frame, graphic diamond-patterned quilt, and a glass mezzanine railing
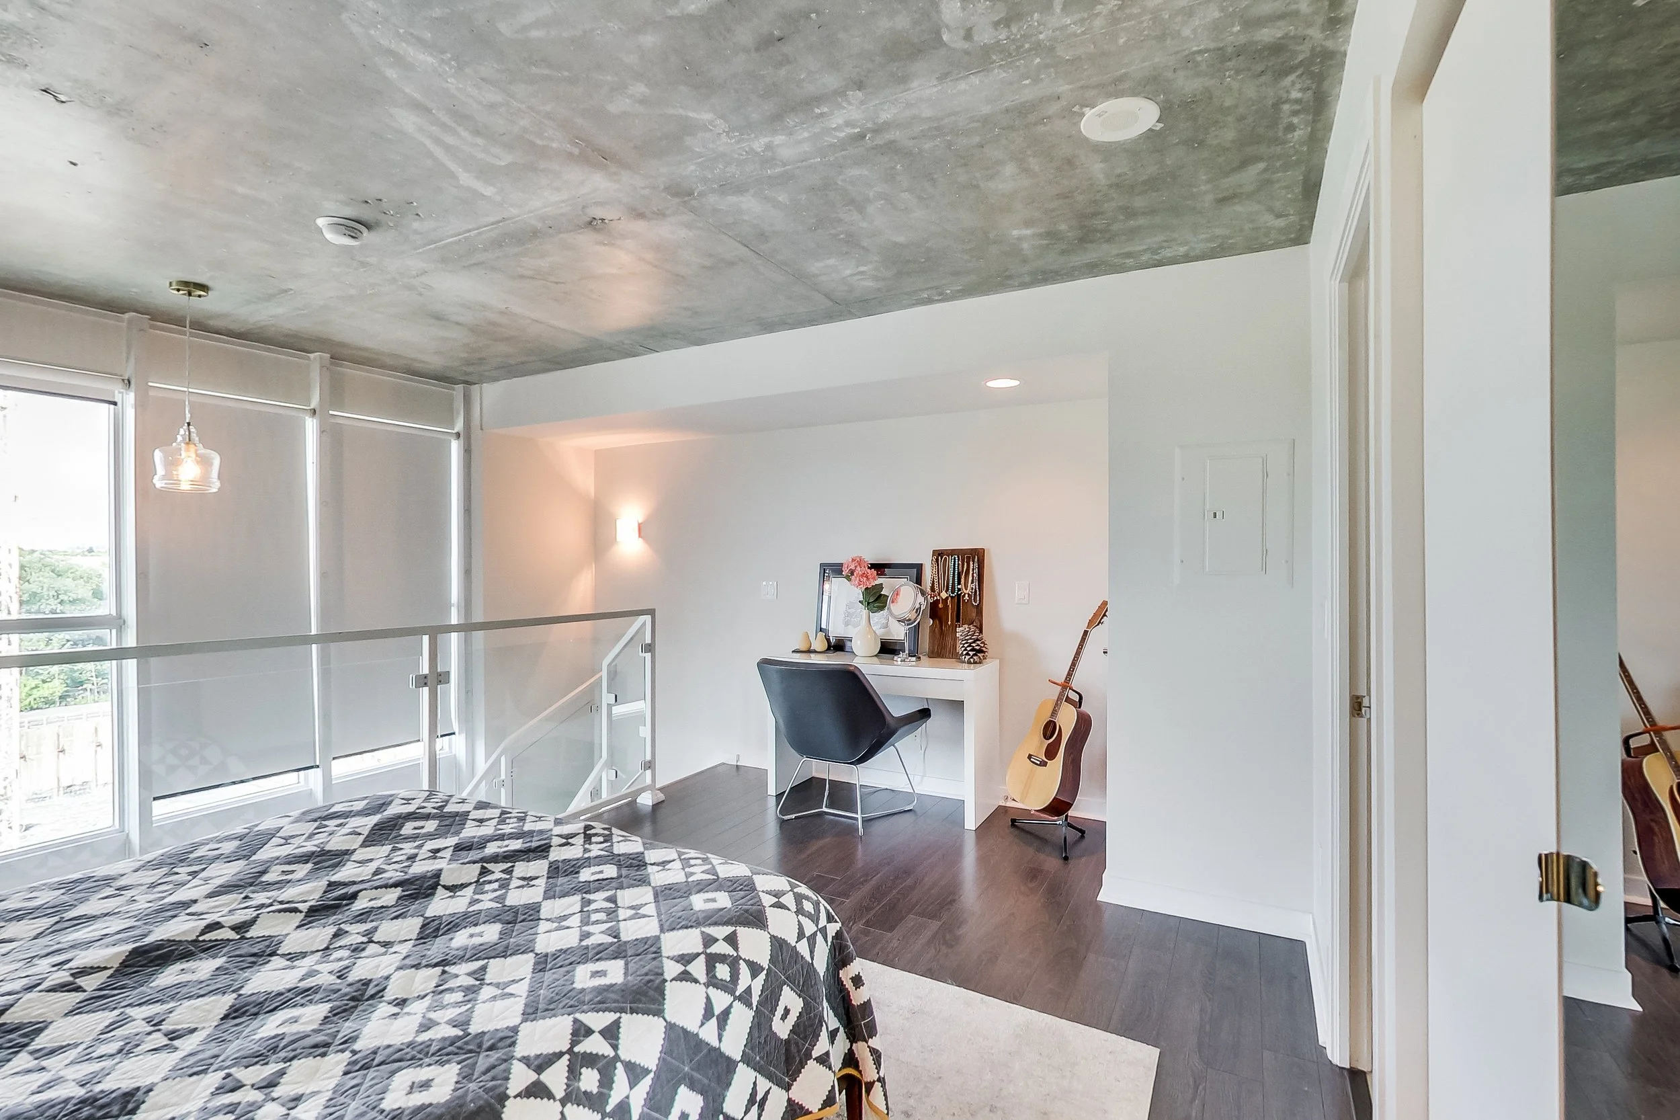
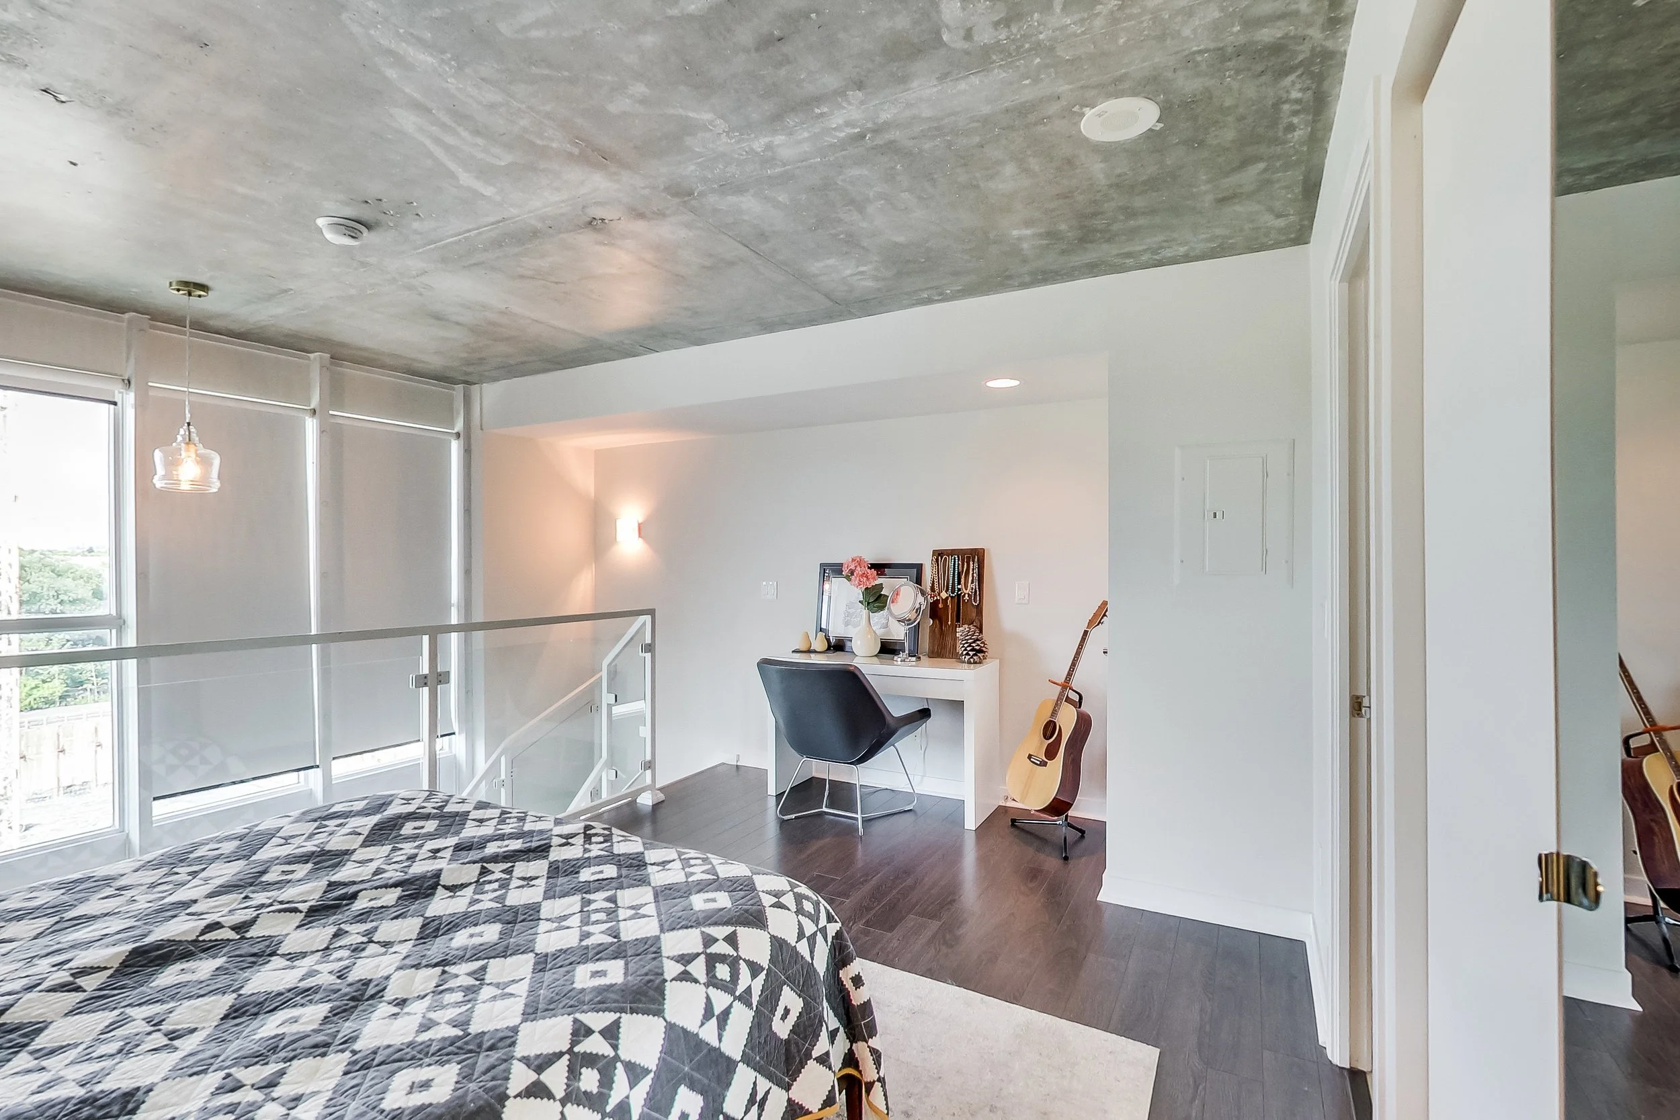
Loft bedroom in the iLOFT Etobicoke renovation with an exposed concrete ceiling, a small white vanity desk, dark wood flooring, and a guitar leaning against the wall

The Bedroom

The spacious bedroom gained a cleaner, more cohesive layout by removing two separate closets and replacing them with one seamless IKEA closet system, a simple swap that saved on cost without sacrificing style or storage.

Before & After

From a dated, closed-in loft to a bright, industrial-chic space full of character, every room tells its own transformation story
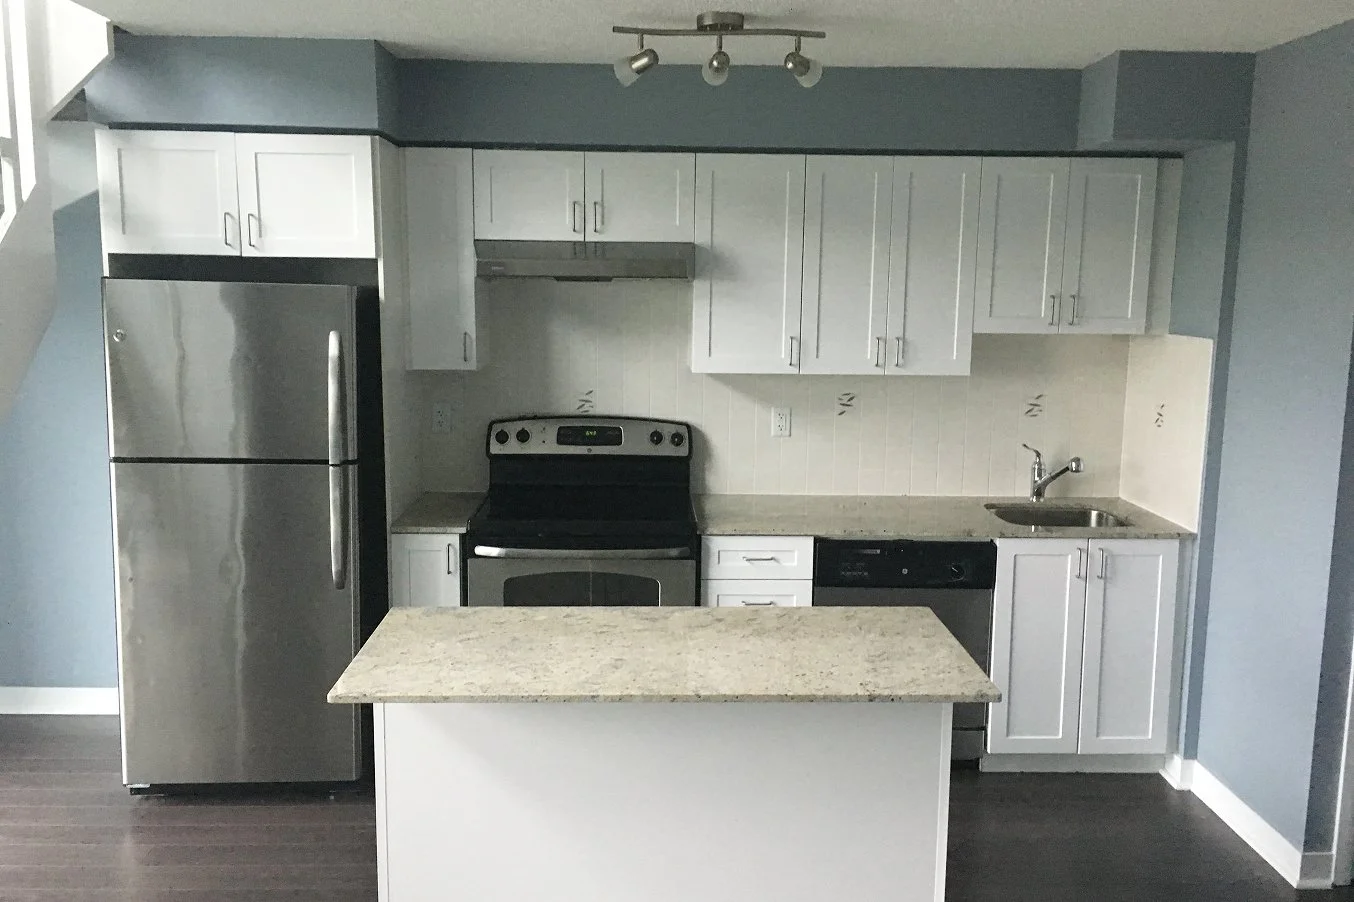
Before photo of a kitchen with blue walls, white cabinets, stainless steel appliances, and a granite countertop island, ahead of renovation
After photo of the iLOFT kitchen renovation with white cabinets, a patterned blue and white tile backsplash, exposed concrete ceiling, and yellow bar stools
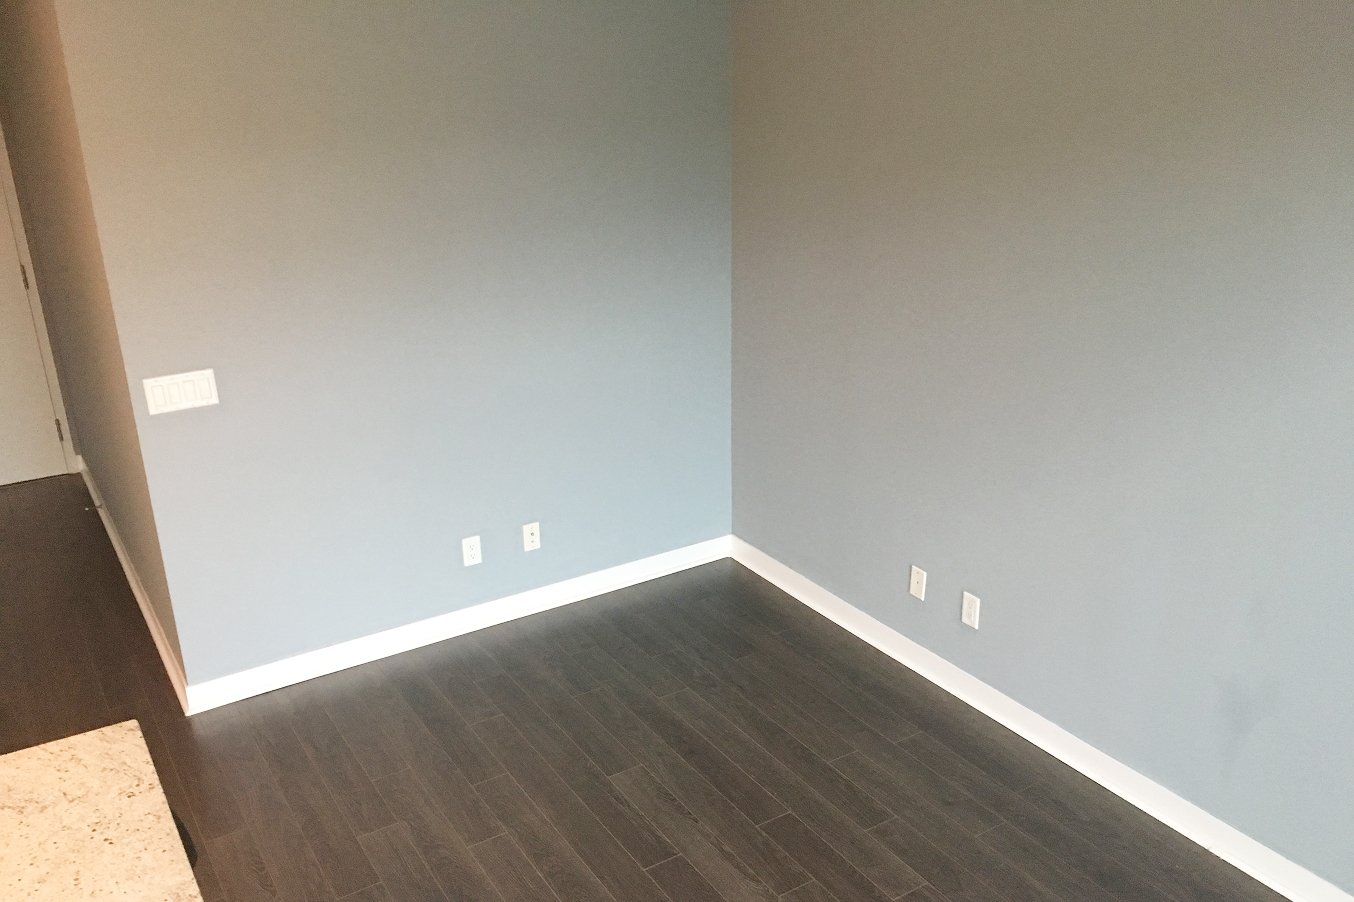
Before photo of an empty room with blue walls and dark wood-look flooring in the iLOFT Etobicoke renovation, ahead of the full transformation
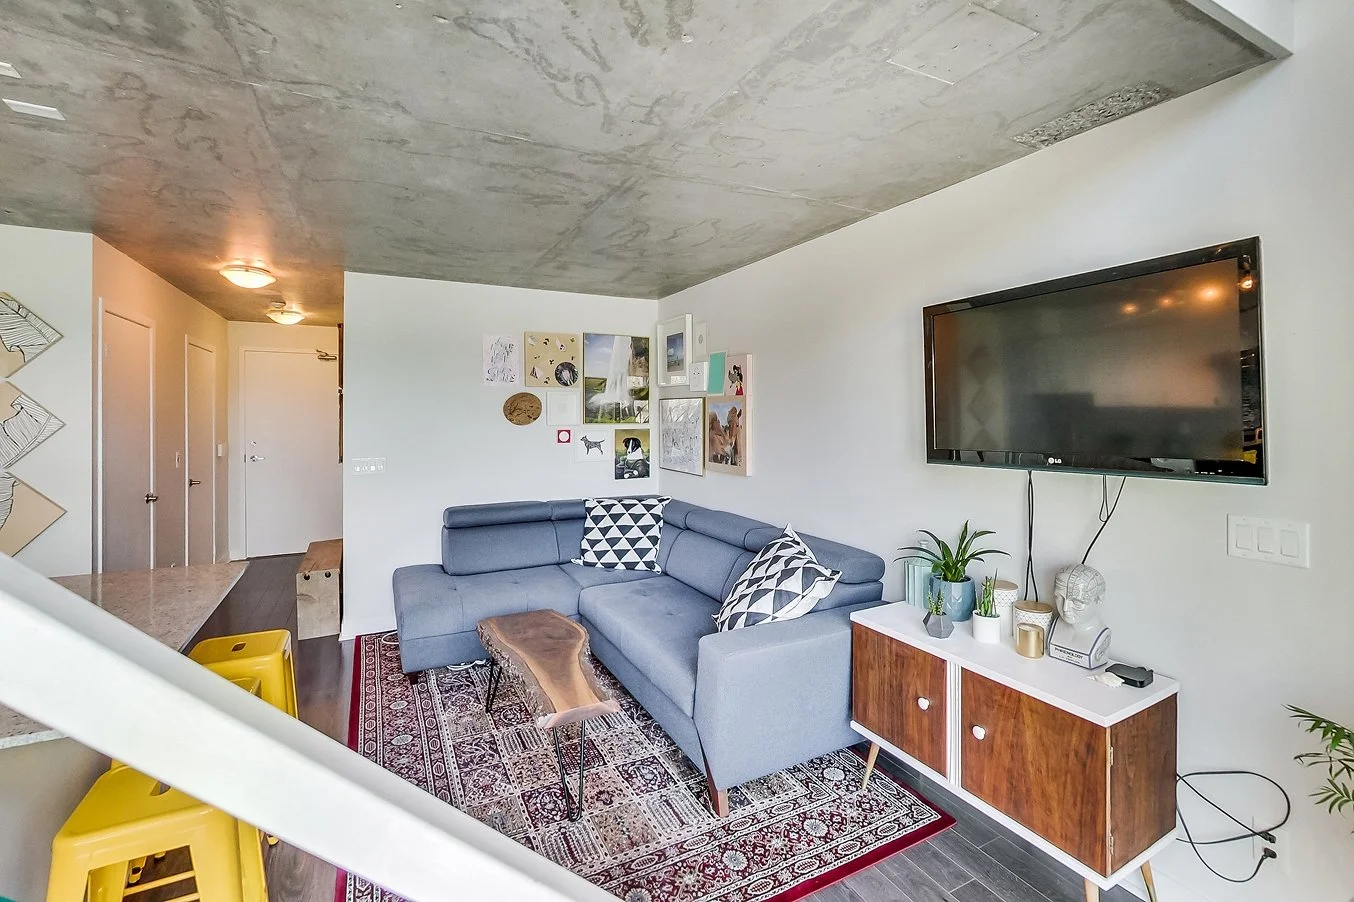
After photo of the iLOFT living room renovation with a blue sectional sofa, live-edge wood coffee table, patterned area rug, and a wall-mounted TV above a wood credenza
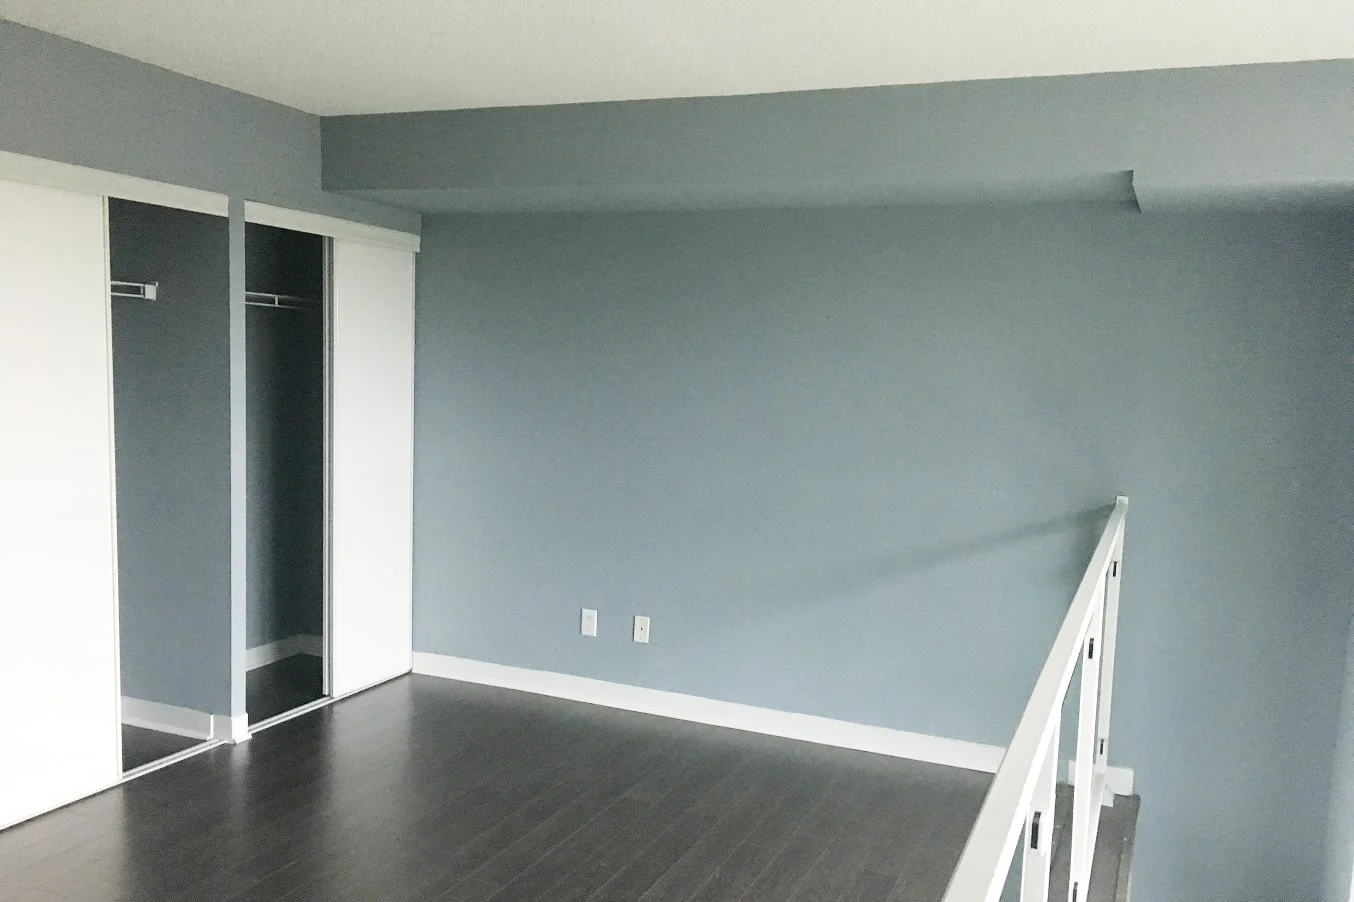
Before photo of an empty loft bedroom with blue walls, sliding closet doors, dark wood flooring, and a white glass-railed mezzanine, ahead of the full renovation
After photo of the iLOFT loft bedroom renovation with a dark wood bed frame, graphic diamond-patterned quilt, mirrored closet doors, and an exposed concrete ceiling
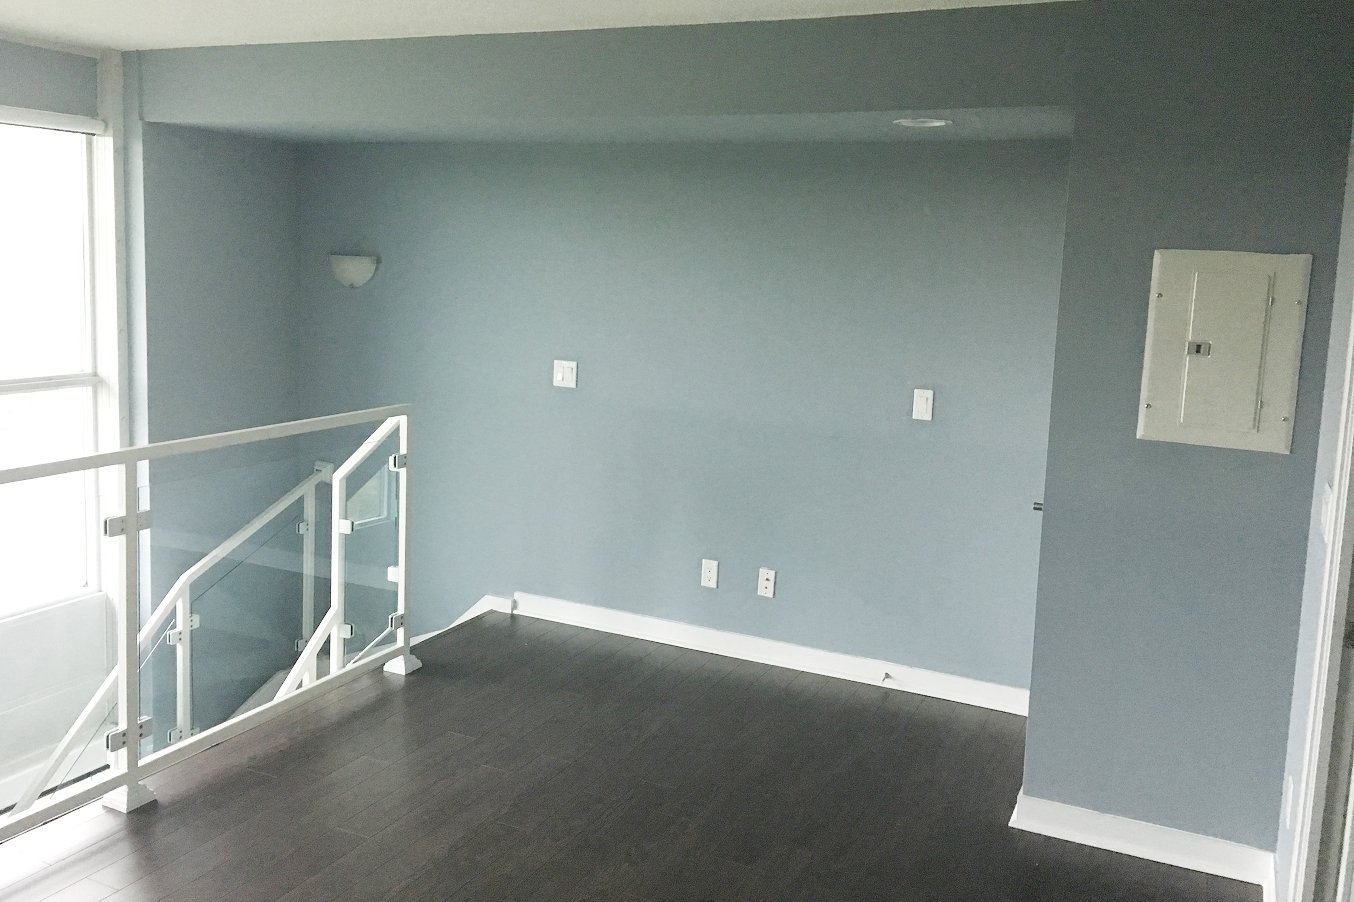
Before photo of an empty loft bedroom nook with blue walls, dark wood flooring, and a glass mezzanine railing, ahead of the full renovation
After photo of the iLOFT loft bedroom nook with a white vanity desk, black accent chair, guitar, and exposed concrete ceiling
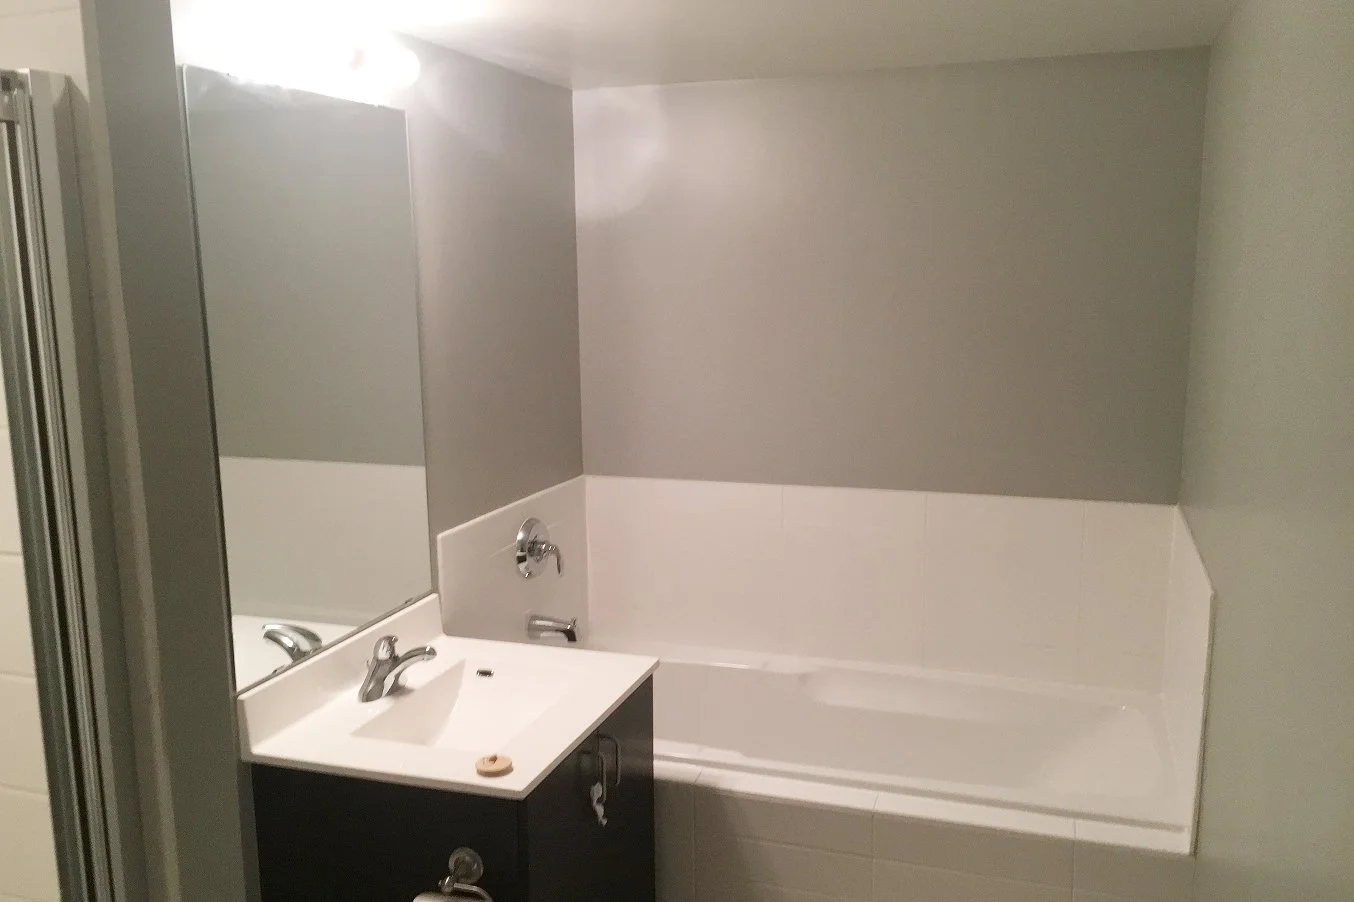
Before photo of the iLOFT bathroom with grey painted walls above white tile, a dark wood vanity, and a built-in bathtub, ahead of the full renovation
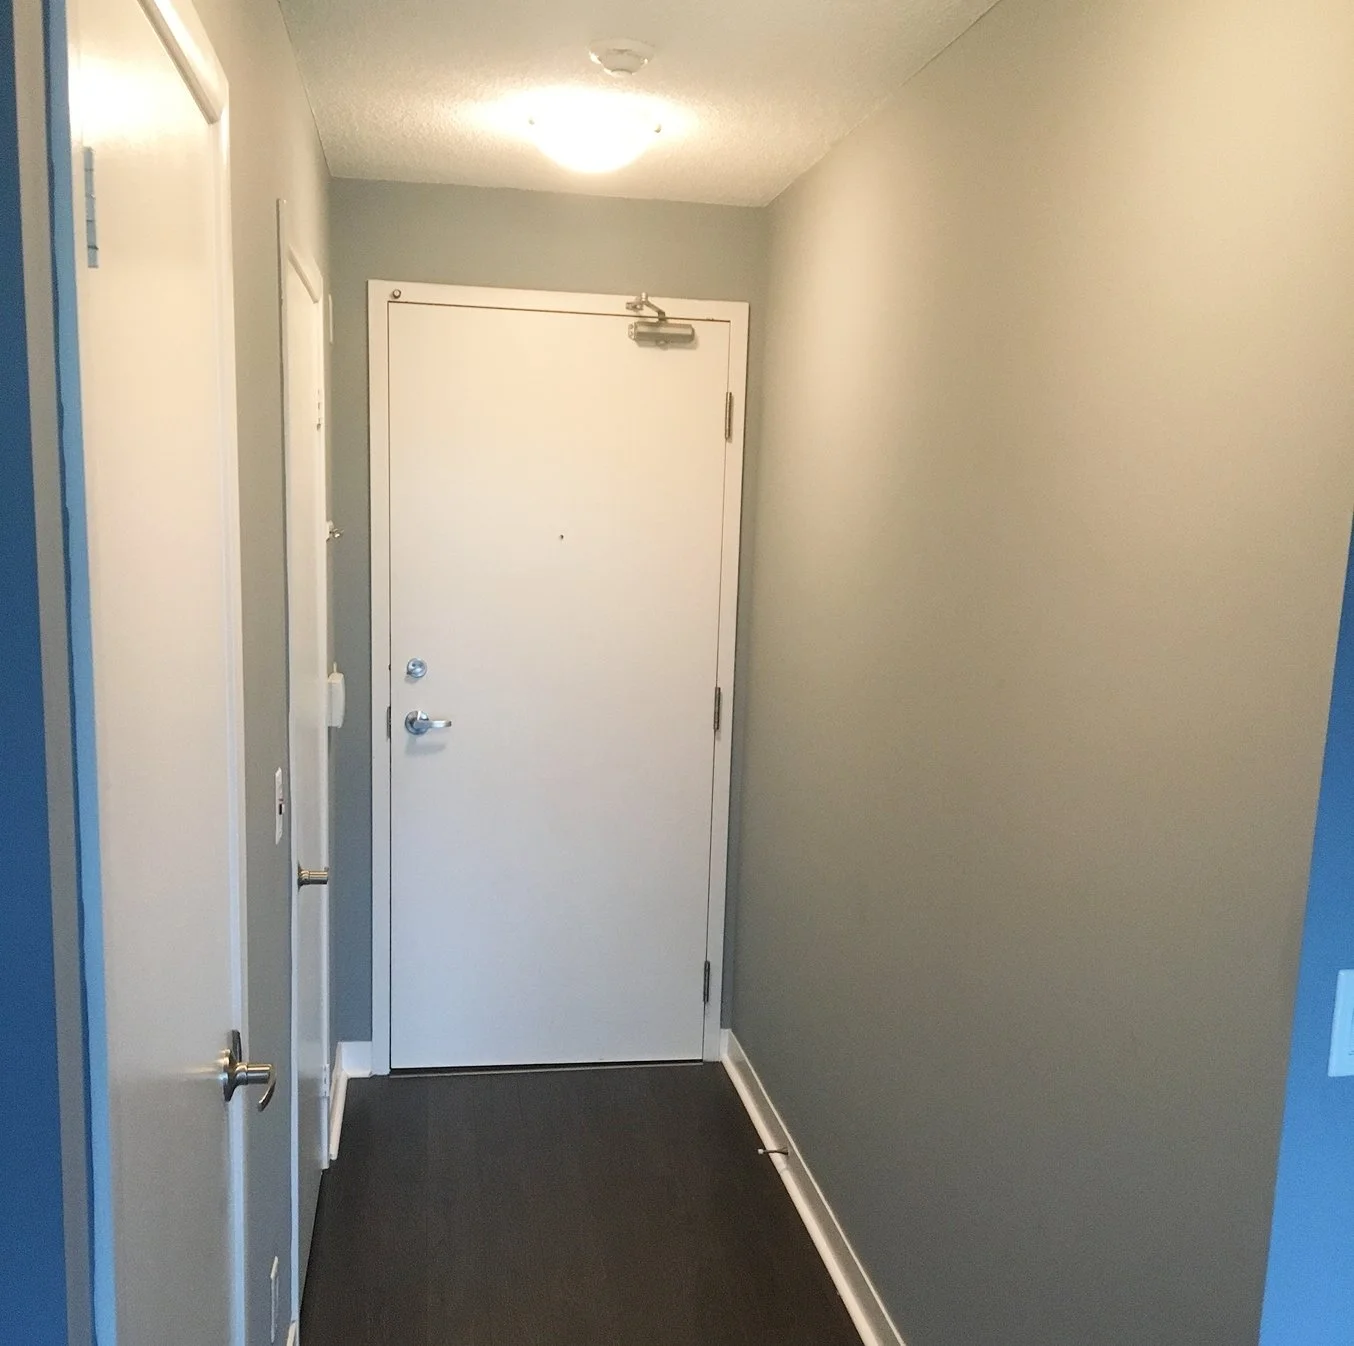
Before photo of the iLOFT entryway with grey walls, a white front door, and dark wood flooring, ahead of the full renovation
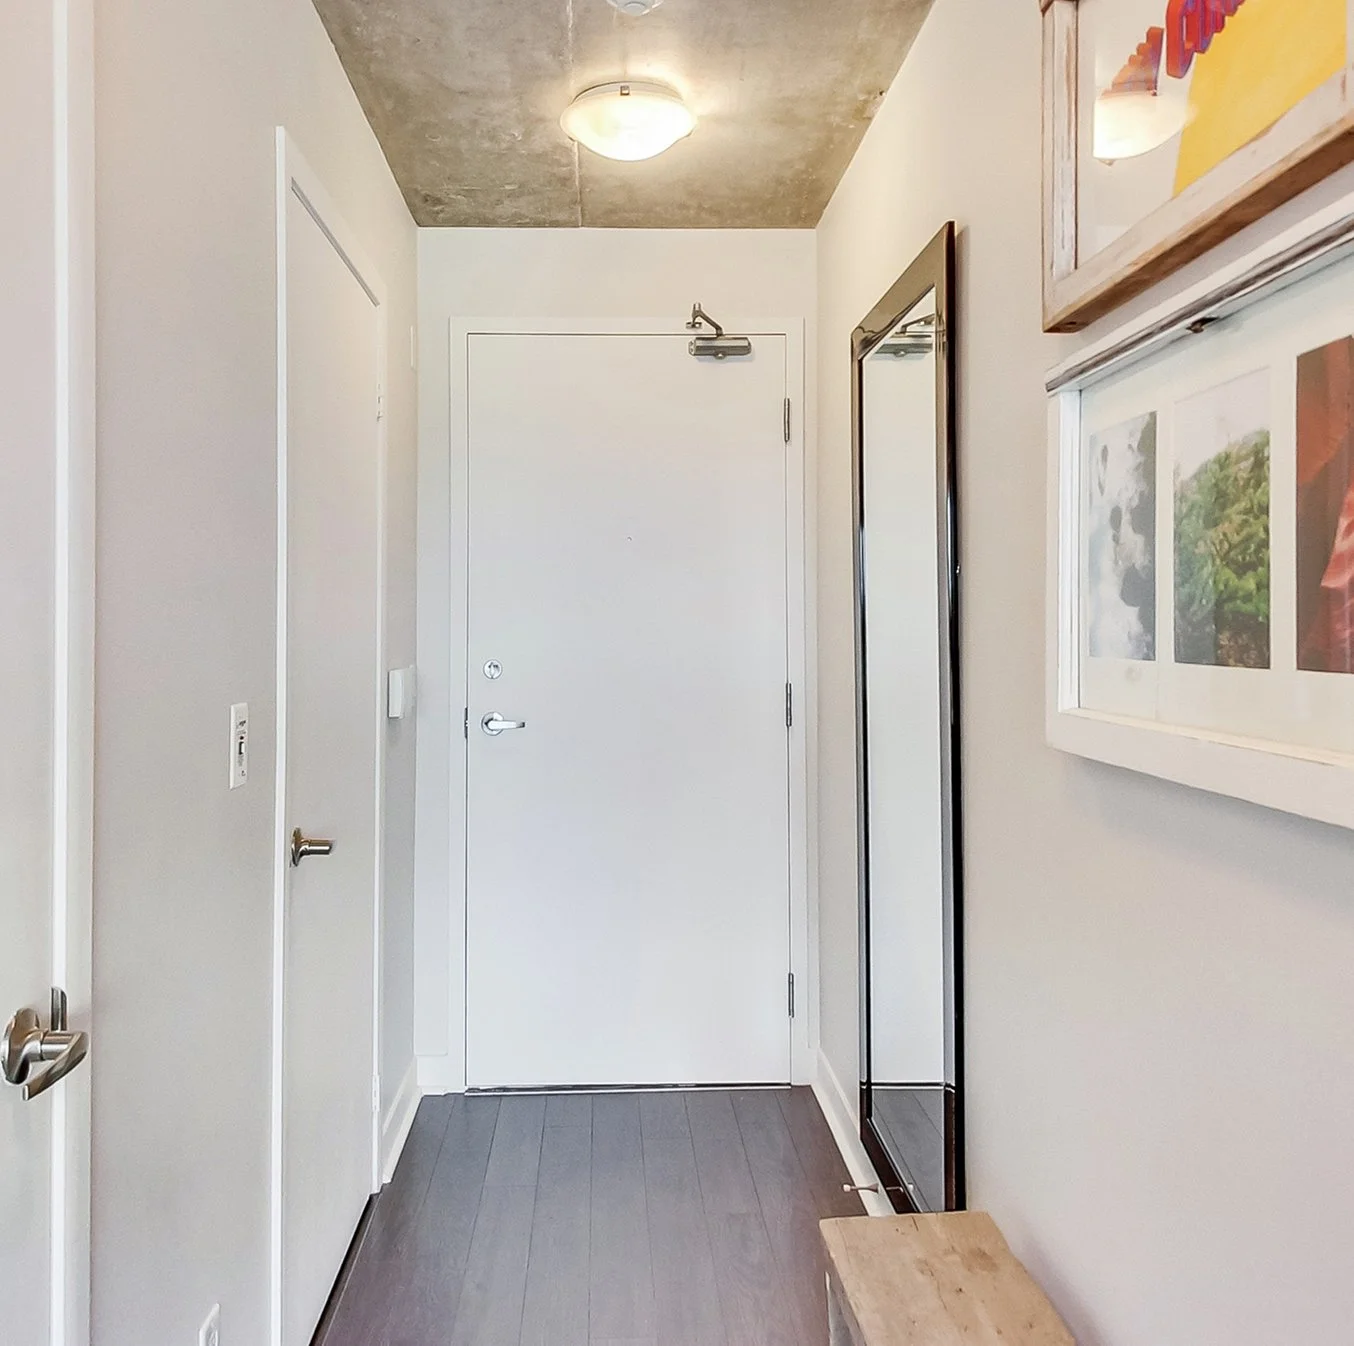
After photo of the iLOFT entryway with an exposed concrete ceiling, a full-length mirror, framed art, and dark wood flooring

Whether It's a Full Renovation or One Room, We'd Love to Help

Previous
Previous

THE OASIS

Next
Next

THE REBUILD