THE OASIS PROJECT

Full Home Renovation in Queen West, Toronto
Vogman Design + Build partnered with Jump Back Construction to transform UPNØRD WELLNESS, a Tobermory cottage rented out to guests, into a full Nordic-inspired retreat. Over the course of a year, the cottage underwent a complete interior remodel, retaining only parts of the existing kitchen. New untreated birch plank ceilings were installed throughout, raw oak floors were refinished, and both bathrooms were rebuilt with heated floors, heated towel racks, luxury tilework, and handcrafted details. Custom furniture pieces were designed and built for the space, enhancing both function and character. Upstairs, a custom bed nook and a converted workspace added comfort and versatility.

The Story Behind the Renovation

The Design Vision

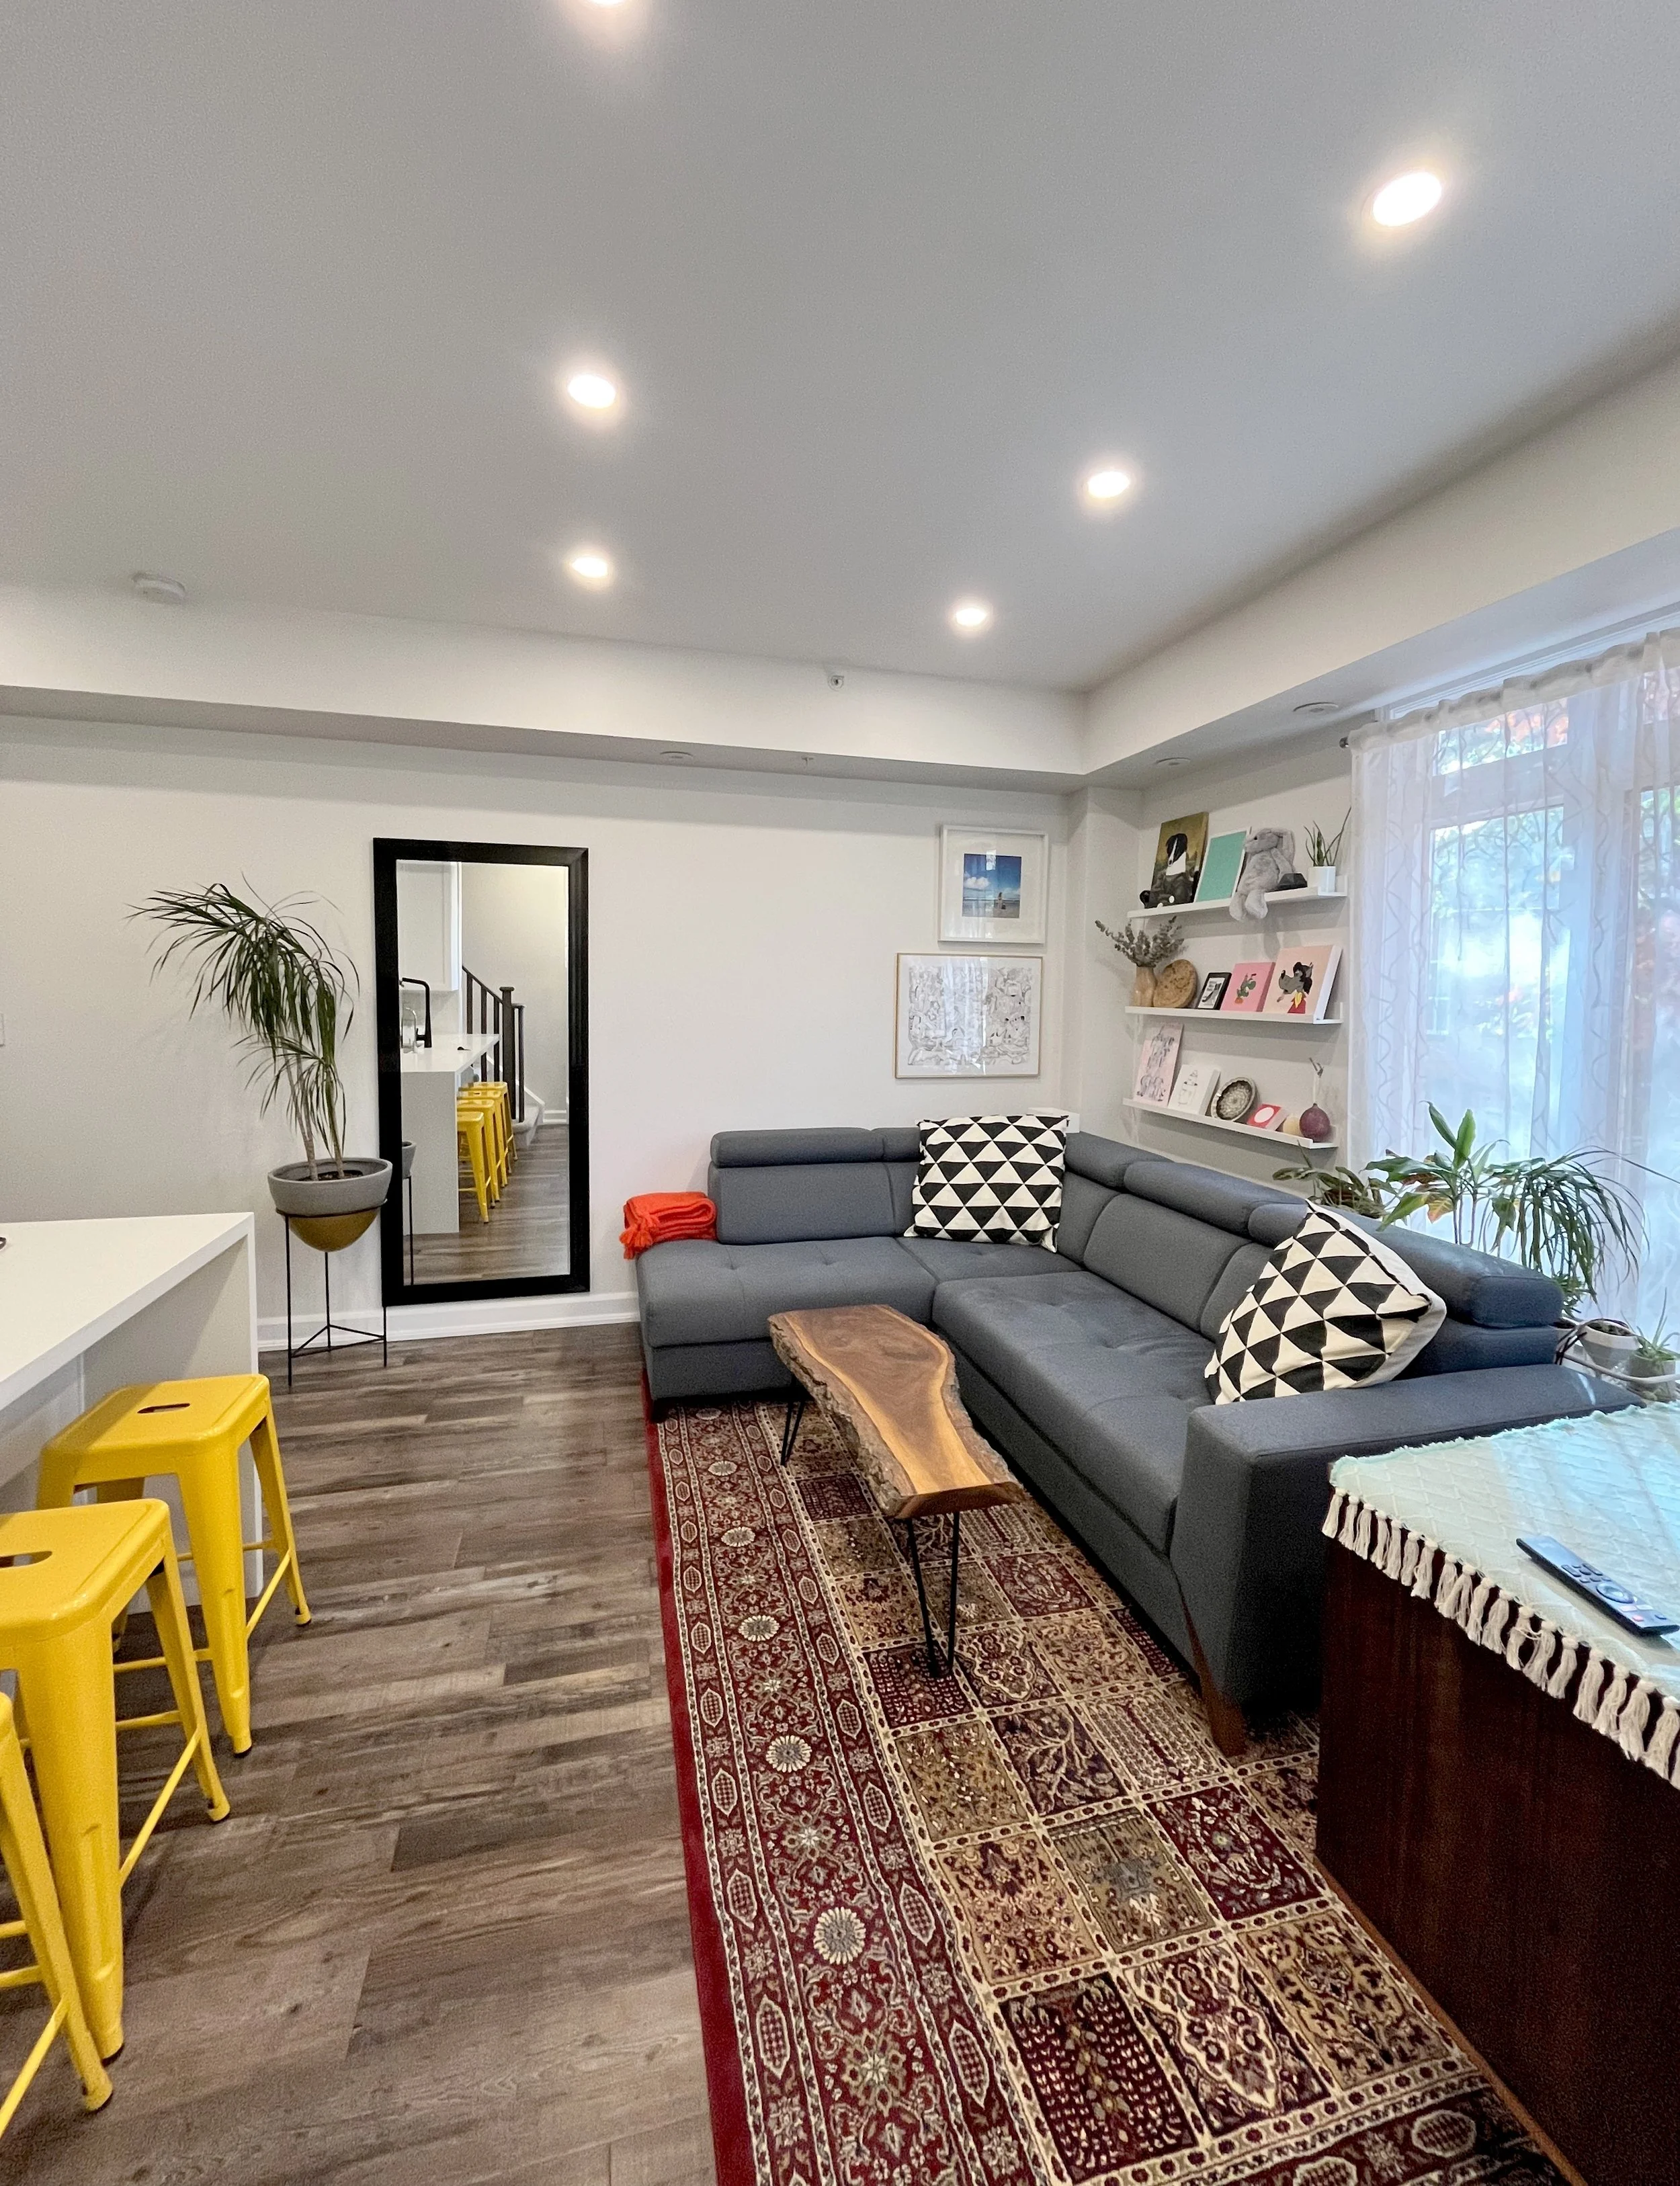
This home reflects Valentina's own personal style, built around collecting. Pieces gathered from travel are displayed throughout, mixed with custom furniture, and a few refurbished finds given new life. Valentina trained at OCAD, and that eye for art runs through everything she makes, whether it's woodworking, painting, or a room. Old is paired with new, pattern layered against pattern, each choice made by hand and by instinct.

Location
Toronto | Queen West

Year
2020-2022

Area
1,000 sq ft

Budget
$55,000
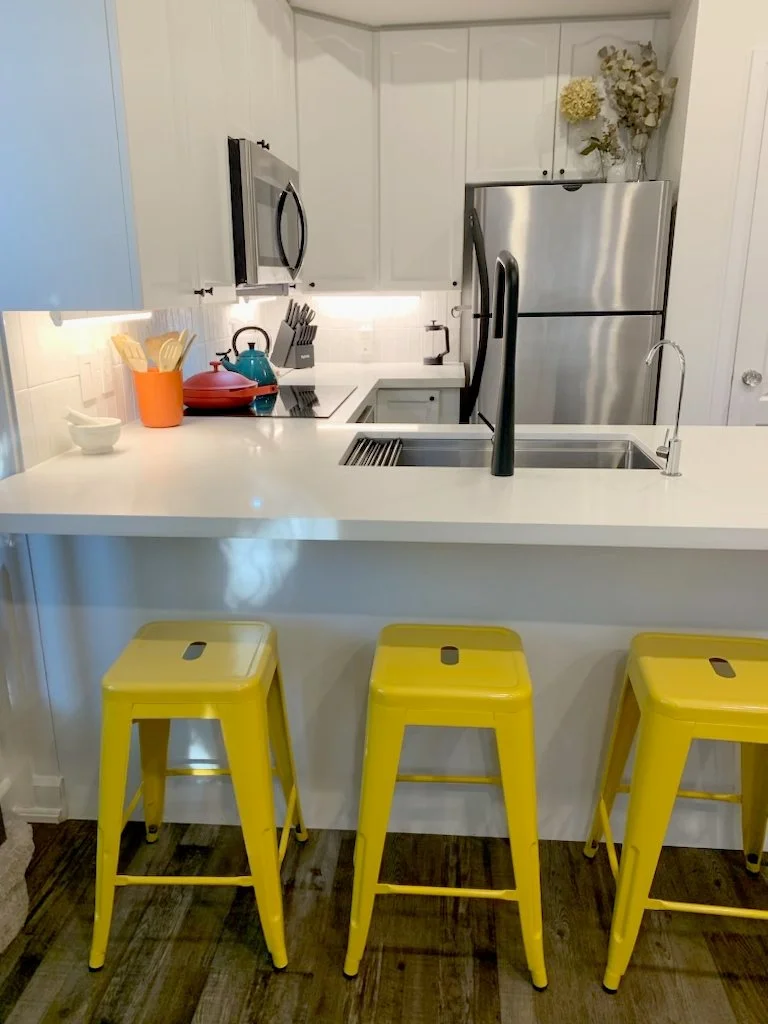
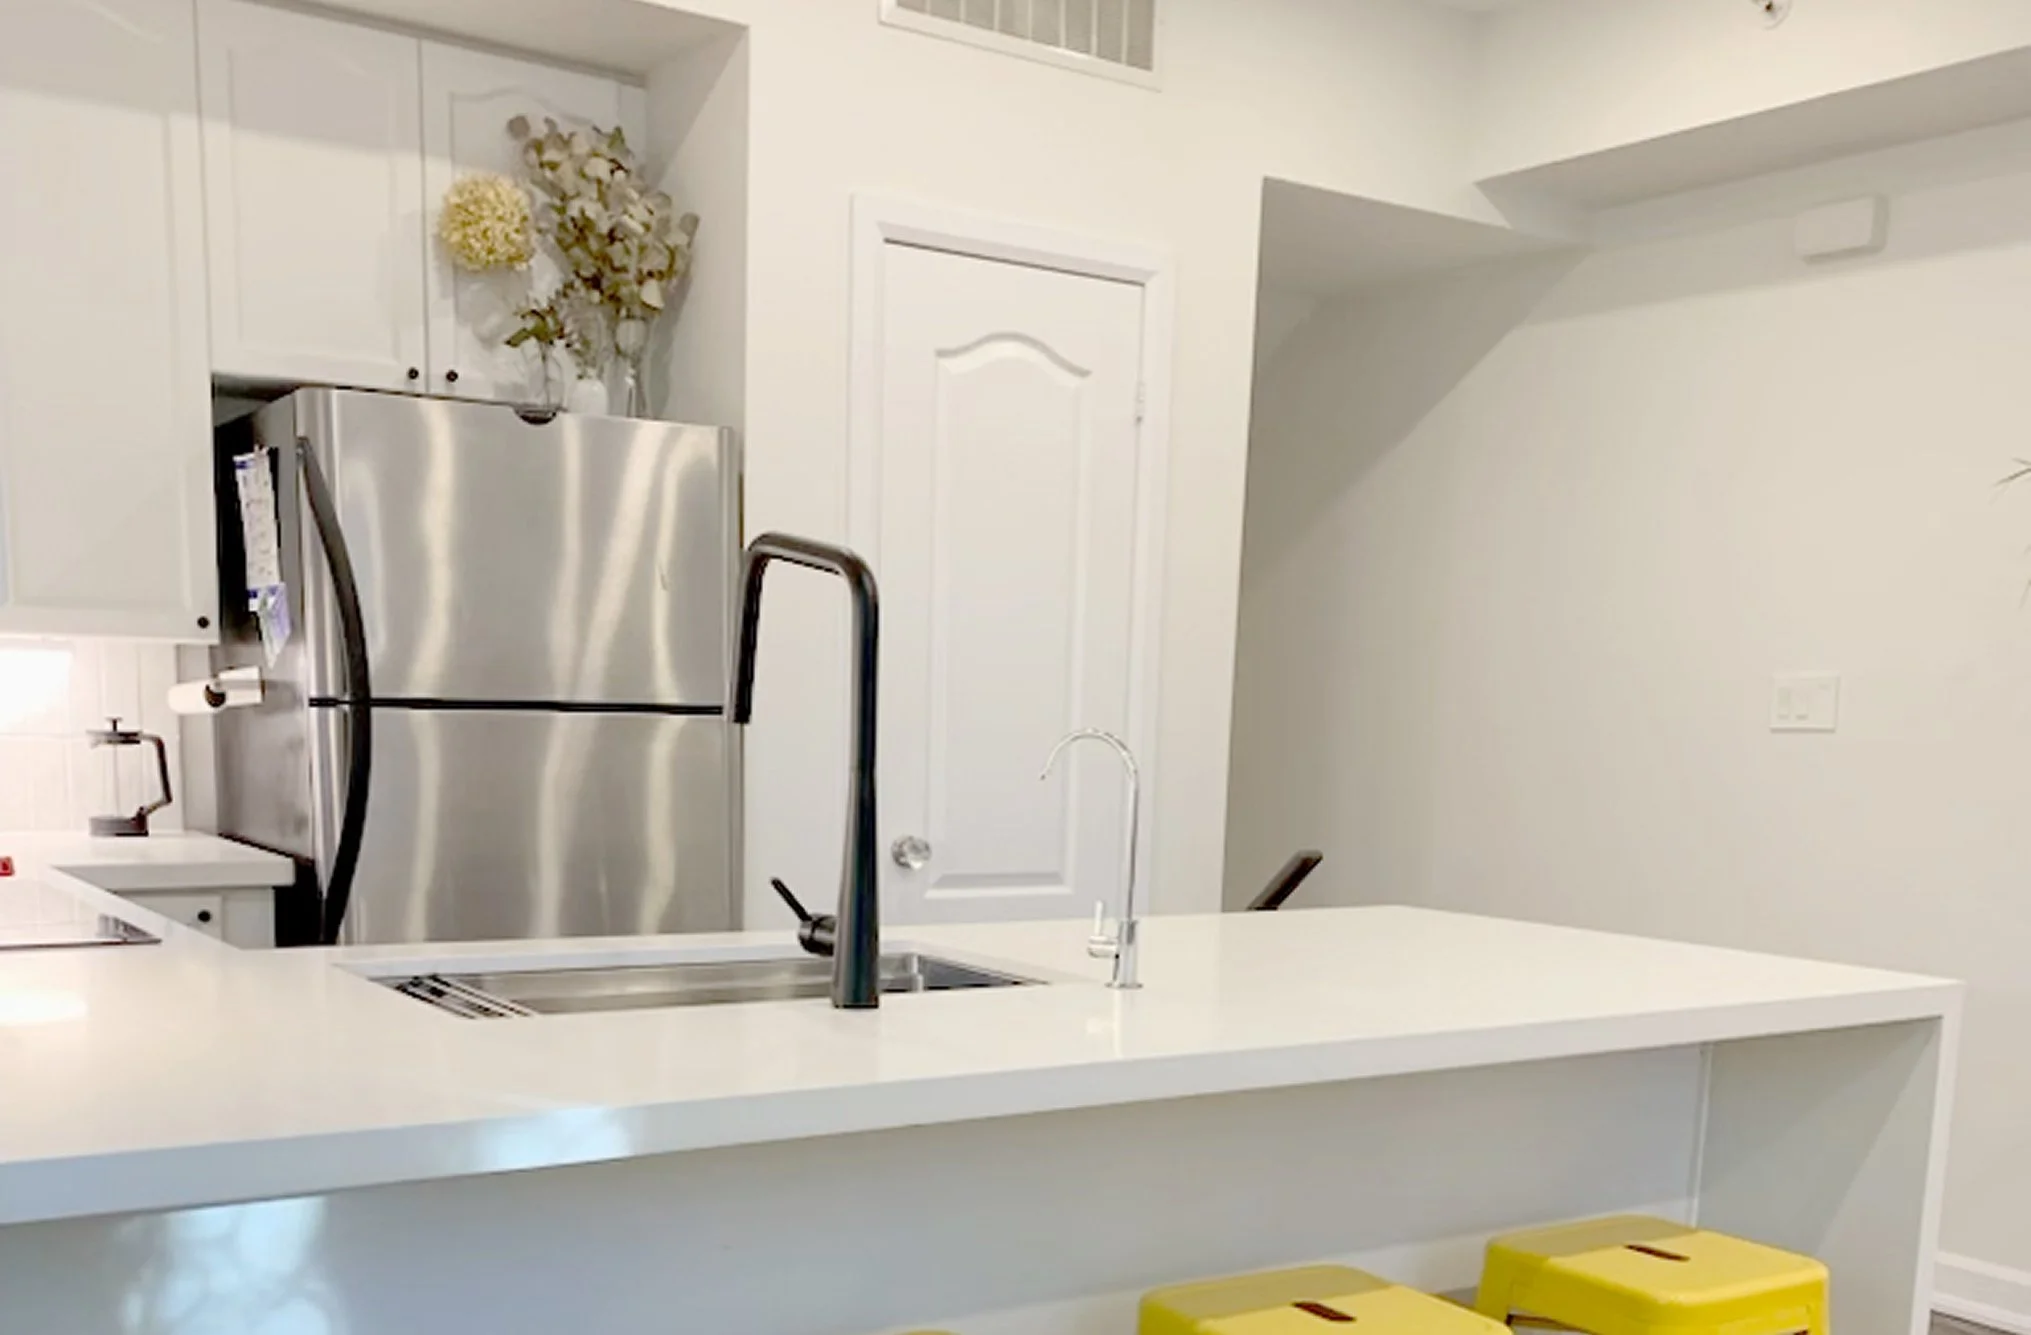
Kitchen in the THE OASIS renovation with white cabinets, stainless steel appliances, a white waterfall countertop, and yellow bar stools

The Kitchen

Designed on a budget, this kitchen was transformed into a bright and inviting space. White cabinetry with black hardware lifts the room visually, while a new seamless white countertop, with an overhang and waterfall edge, adds both function and refinement. Vertical subway tile introduces texture without overwhelming the space, while new Frigidaire appliances complete the kitchen for everyday cooking and hosting.
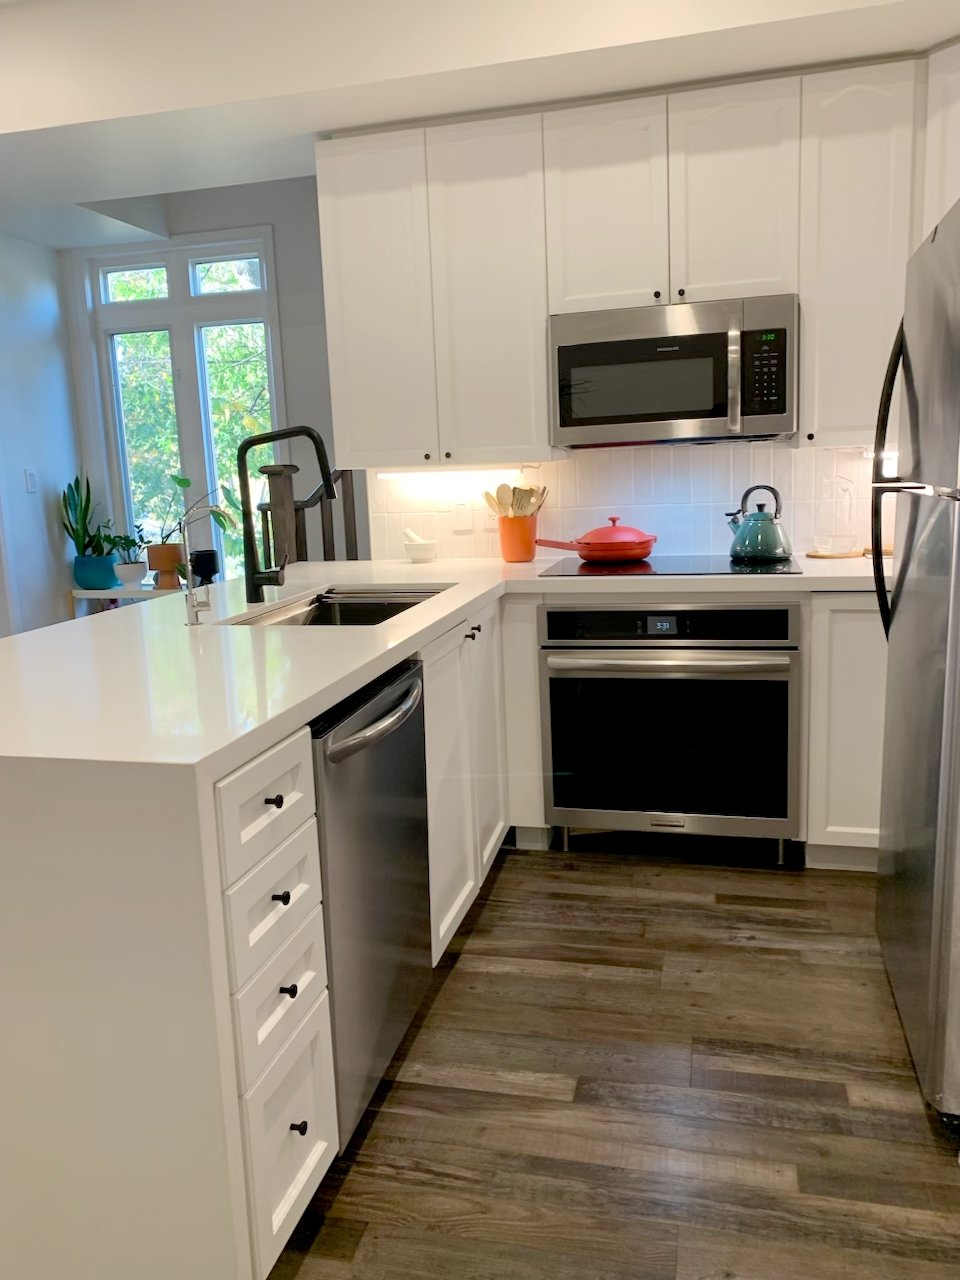
Full view of THE OASIS kitchen renovation with white shaker cabinets, stainless steel appliances, a white L-shaped island, and wood-look flooring

The Bathroom

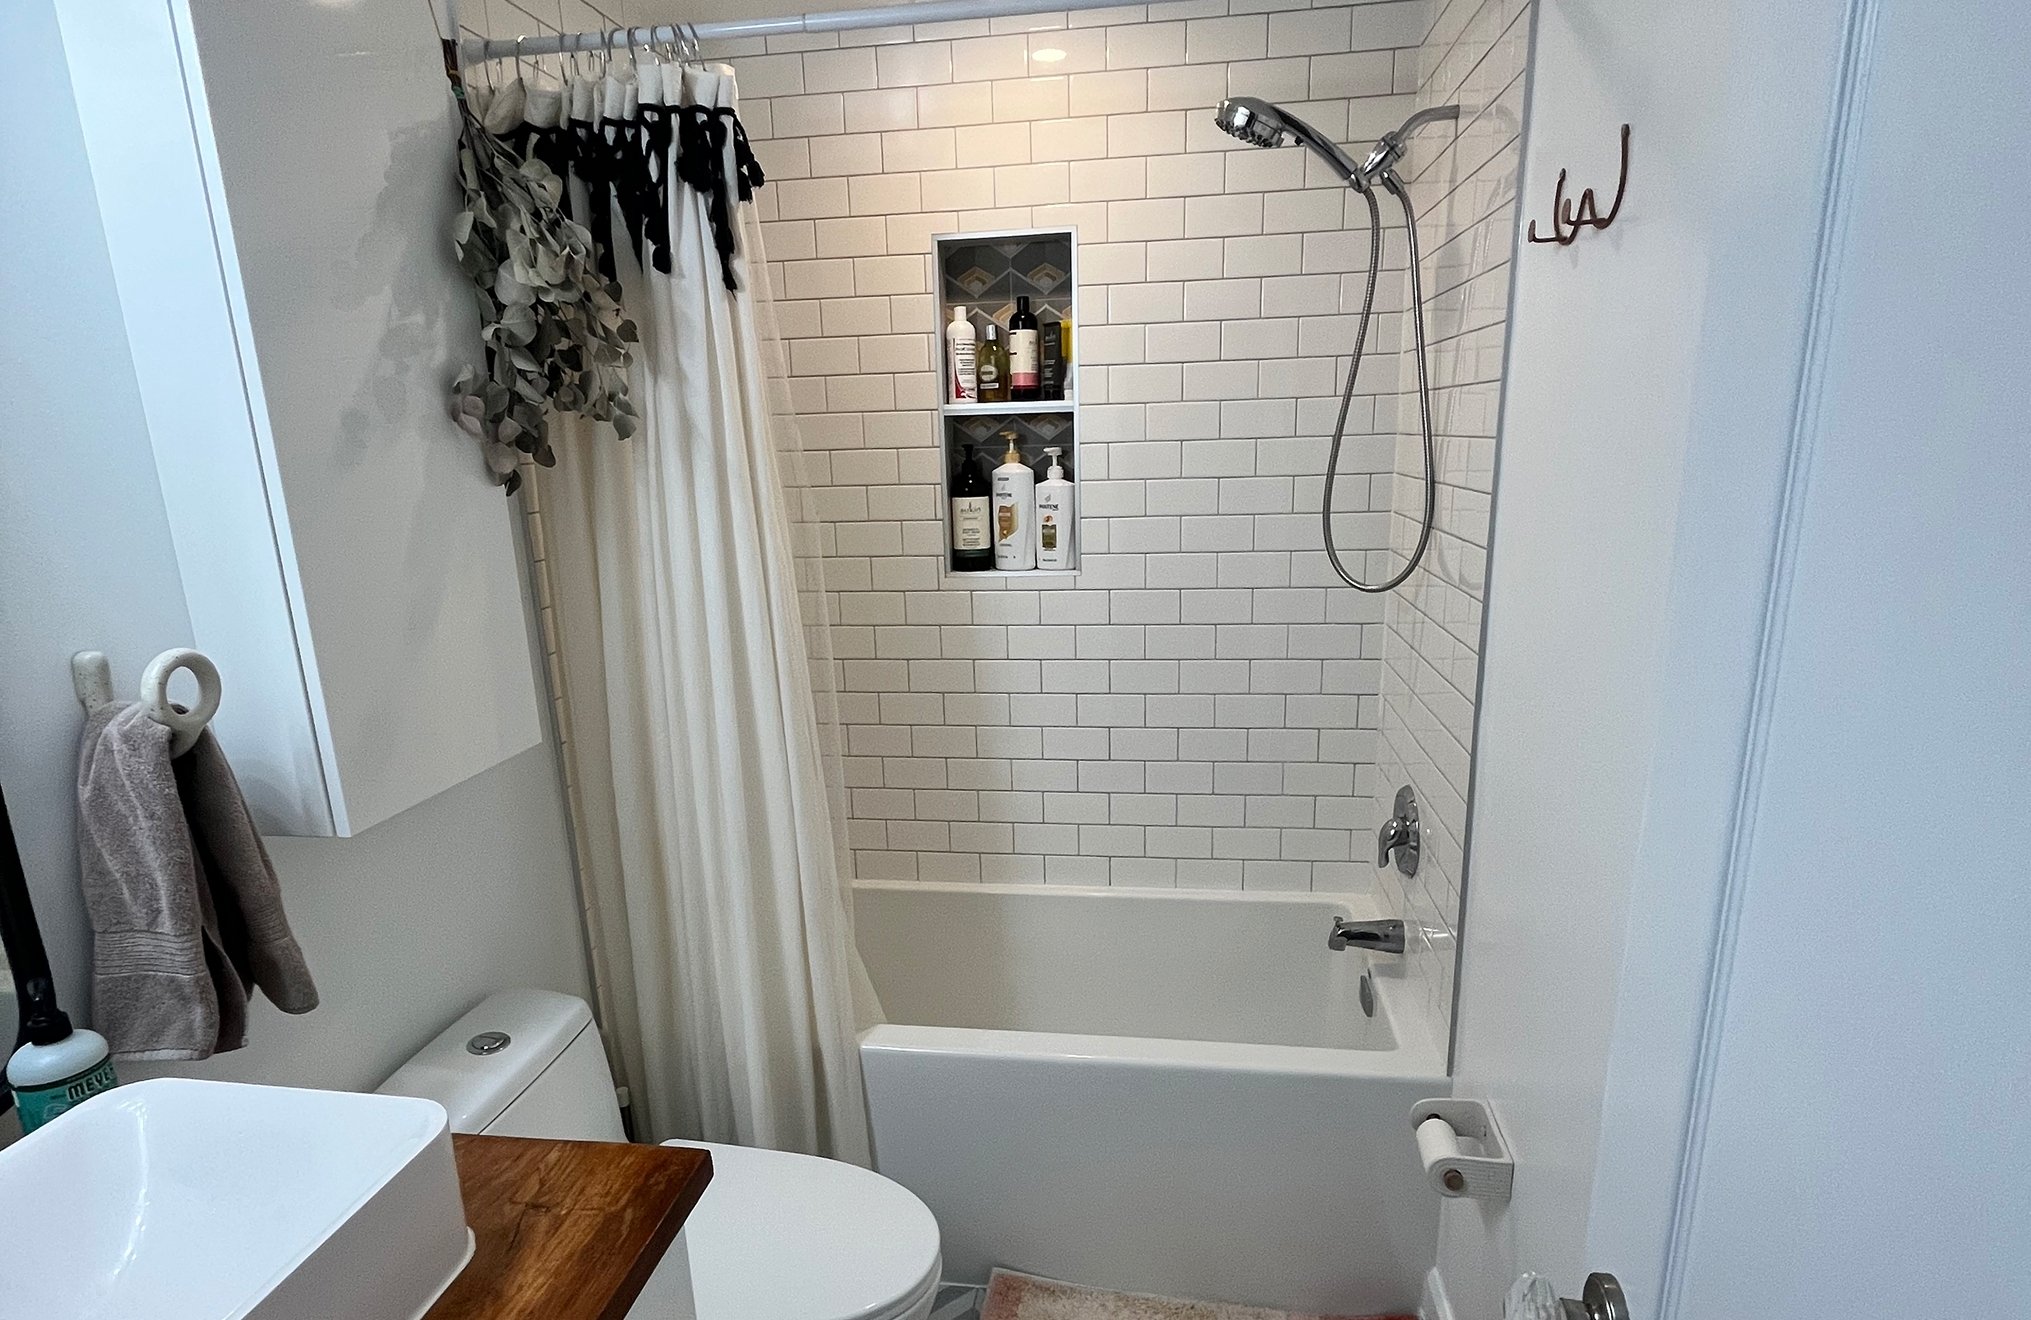
This transformed bathroom includes a deep modern bathtub, subway tile walls, and geometric tile accents for a playful touch. A custom vanity, built from an IKEA cabinet and a repurposed coffee table, anchors the space with character. With a raised ceiling, added lighting, and layered colour and texture, the room now feels brighter and significantly more spacious.

This bathroom holds a personal milestone, too. Working on it alongside her father is where Valentina discovered how much she loves doing bathrooms, a specialty that's since become one of the studio's strongest.
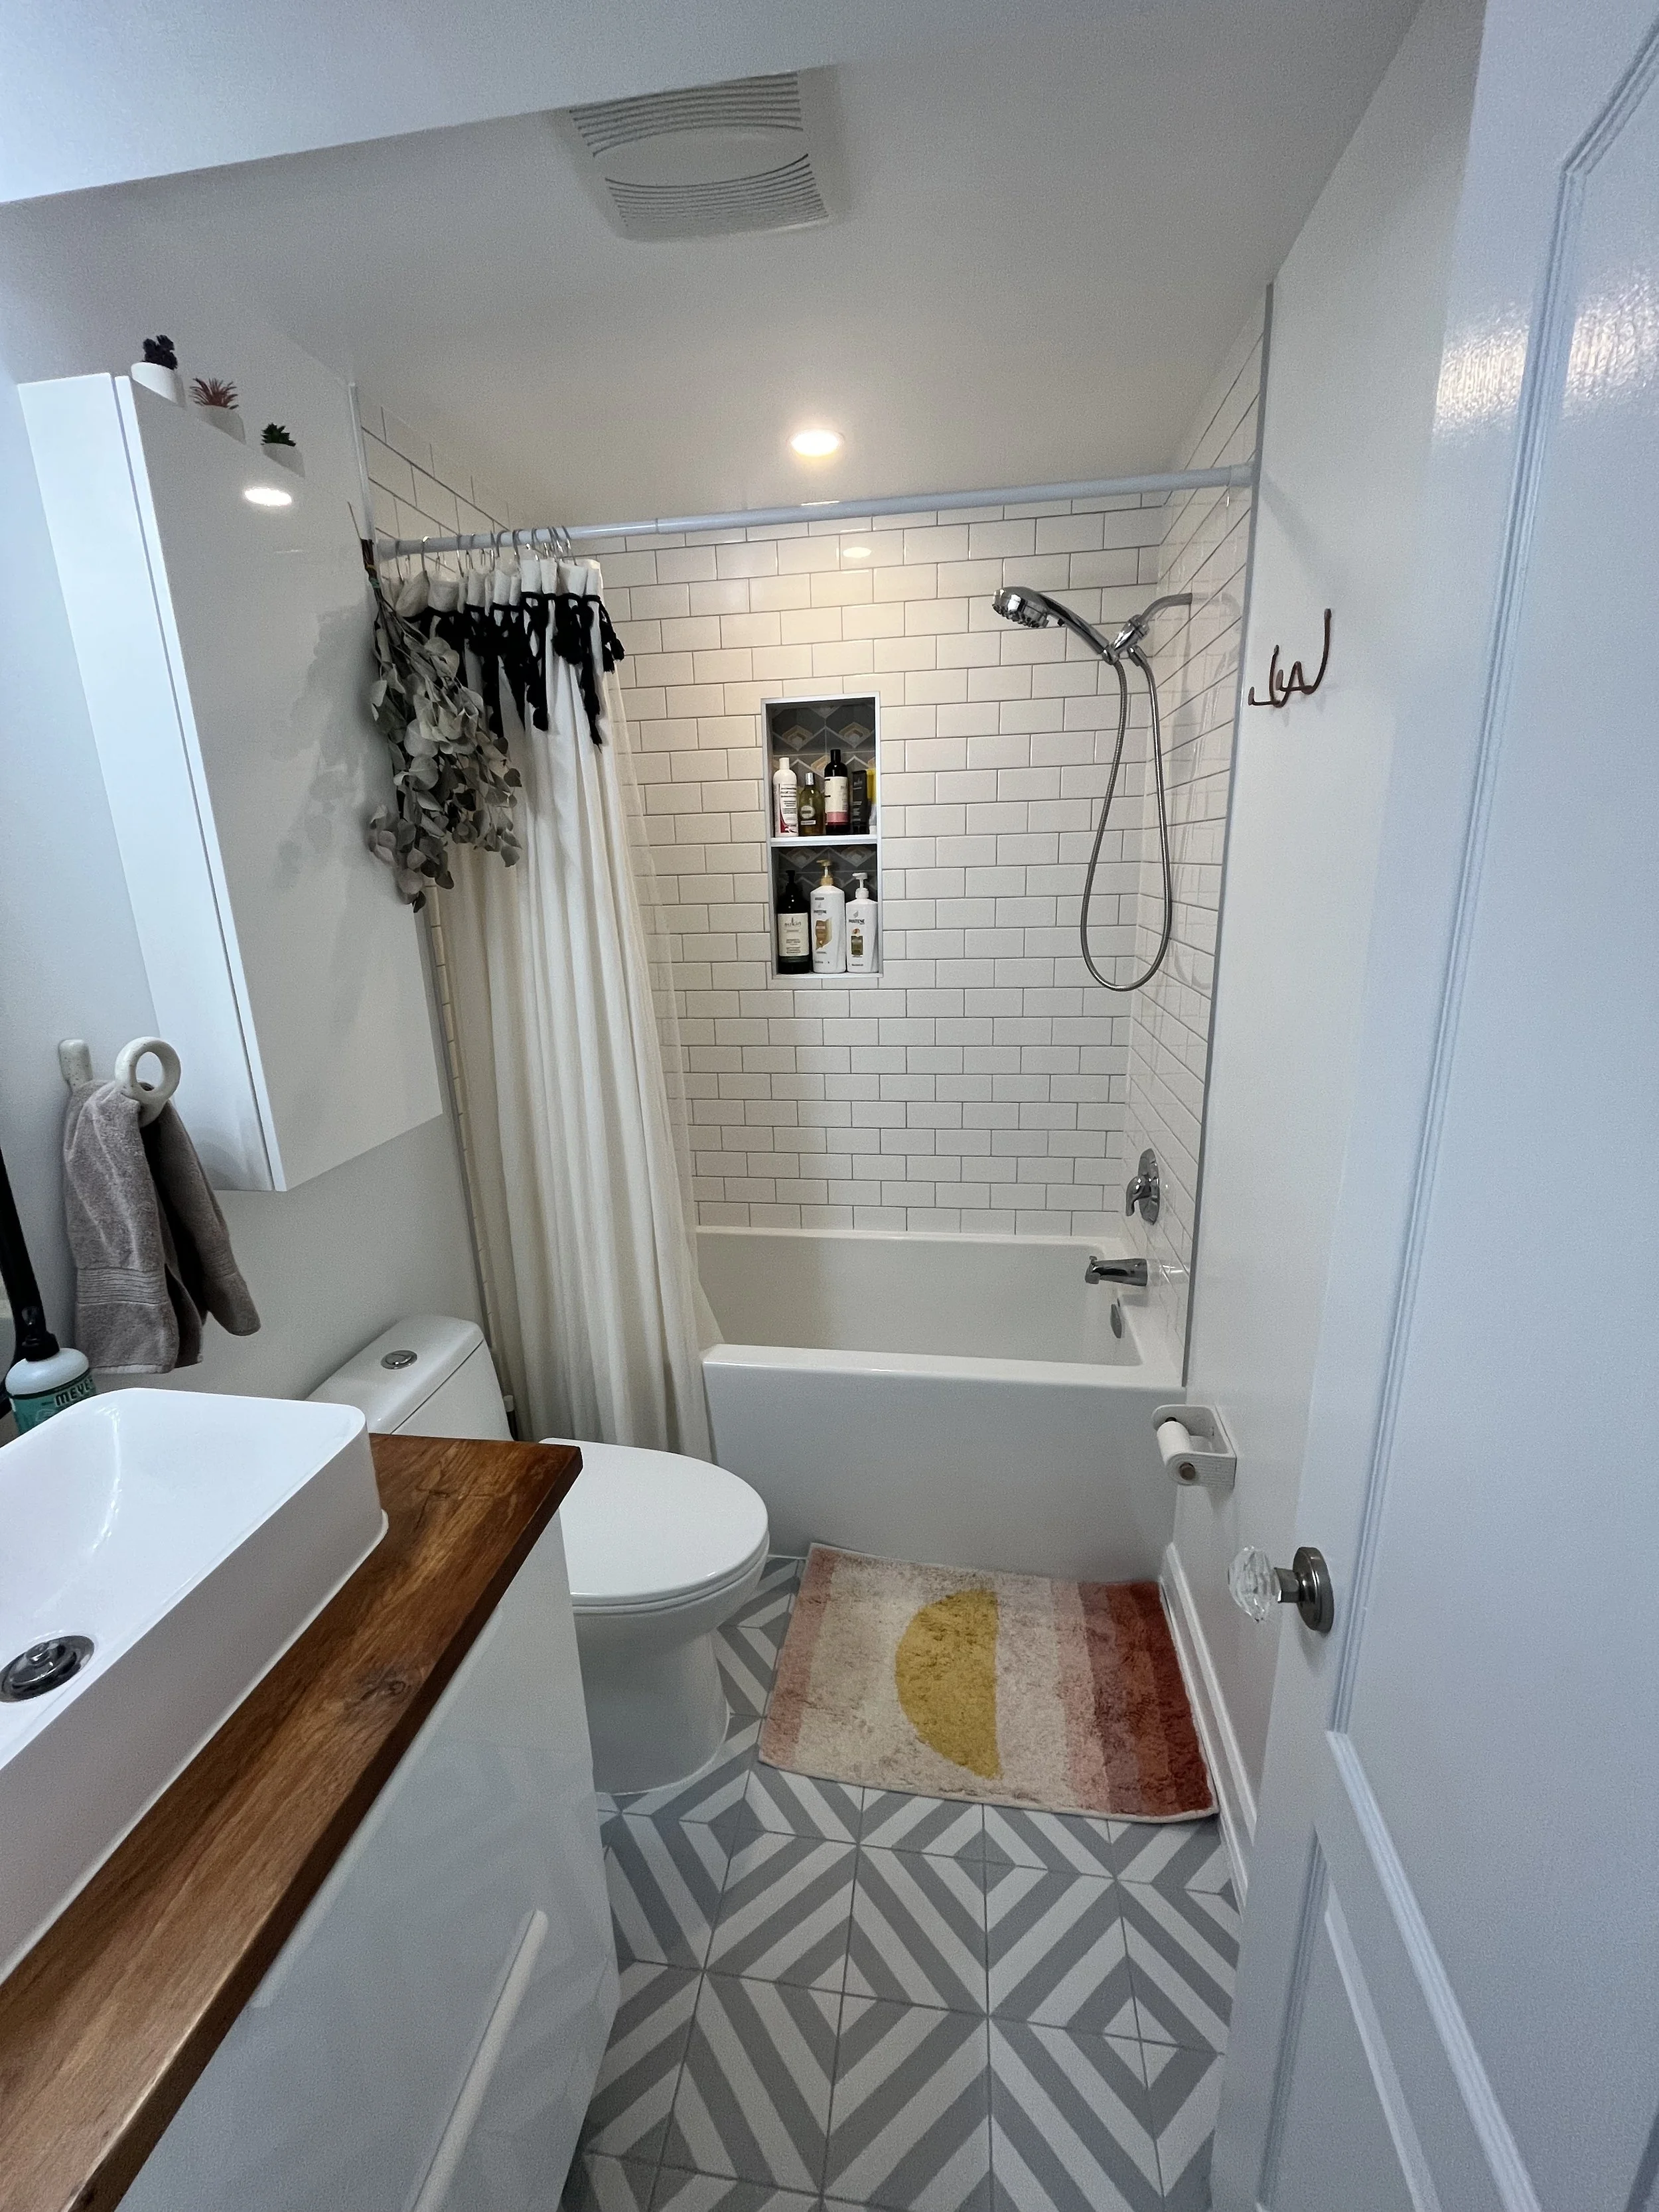
THE OASIS bathroom renovation with a white subway-tiled tub and shower surround, a recessed tile niche for toiletries, and geometric grey and white floor tile

The Bedroom & Office

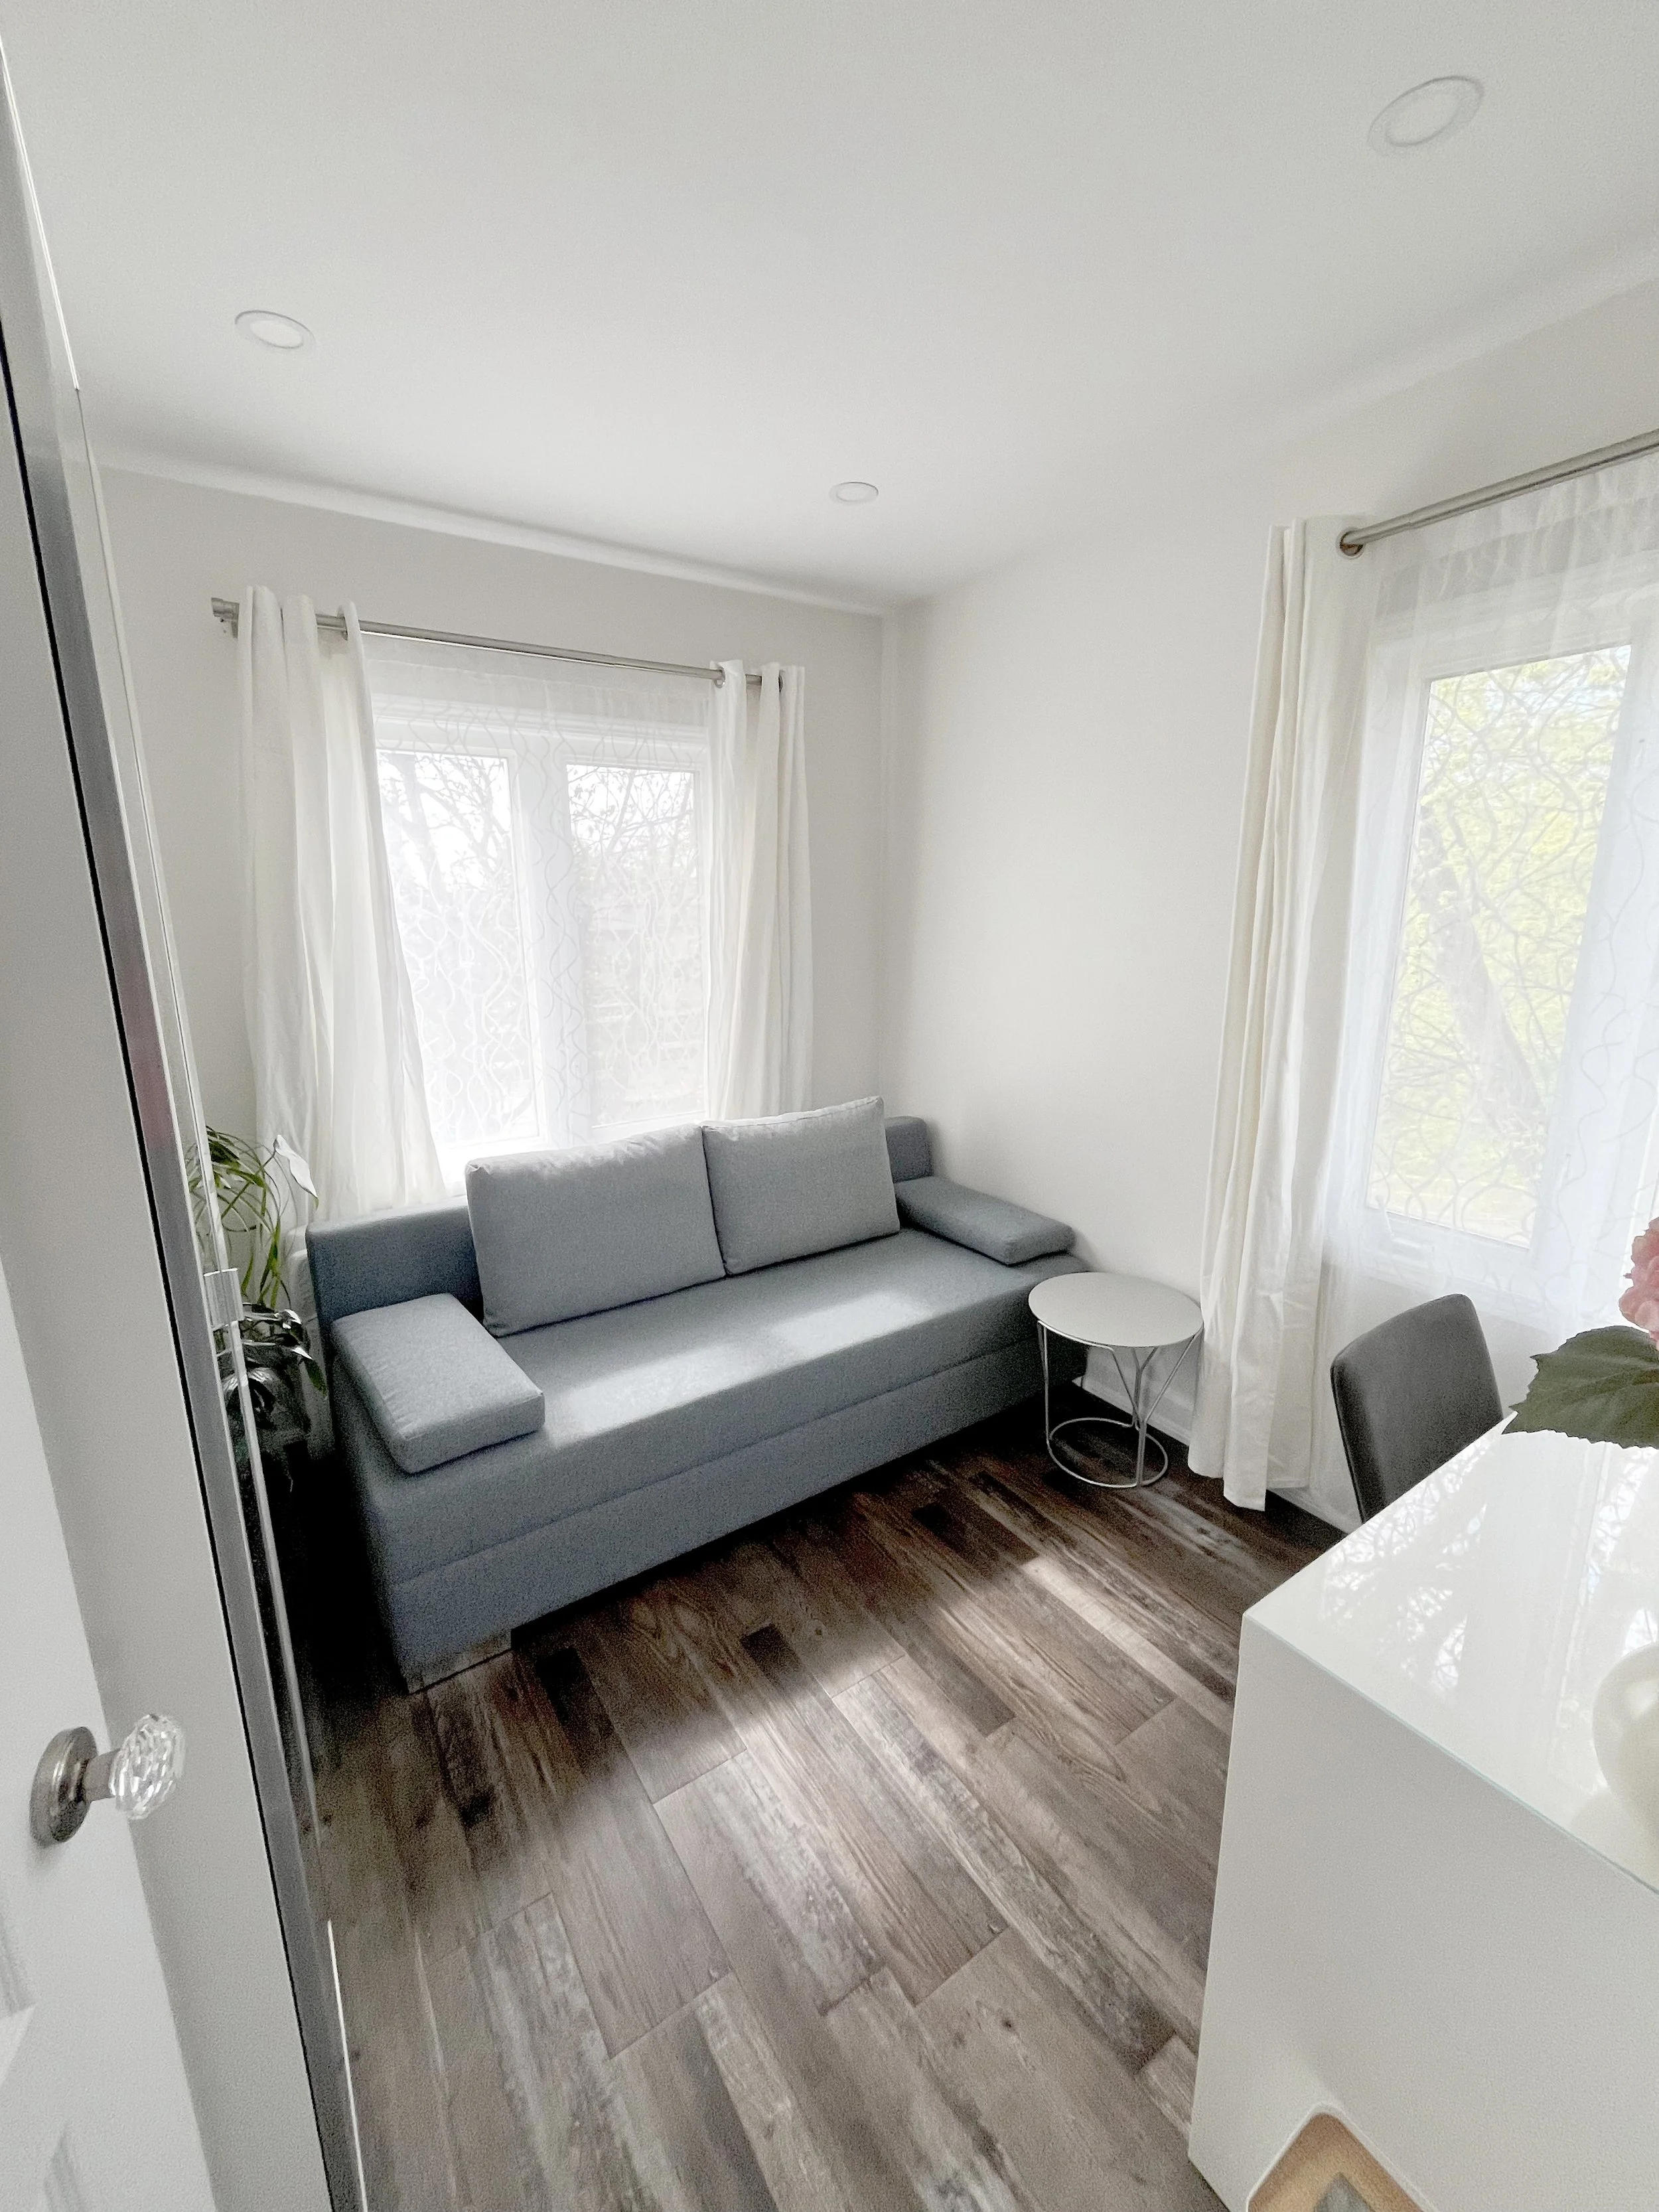
The bedroom and office were upgraded from carpet to vinyl flooring, instantly modernizing the space. Additional lighting makes both rooms feel brighter and noticeably larger. A floating wood shelf displays curated art above a custom-made bed frame, paired with refurbished mid-century nightstands, a mix of new and old that carries the same eclectic spirit through every corner of the home.
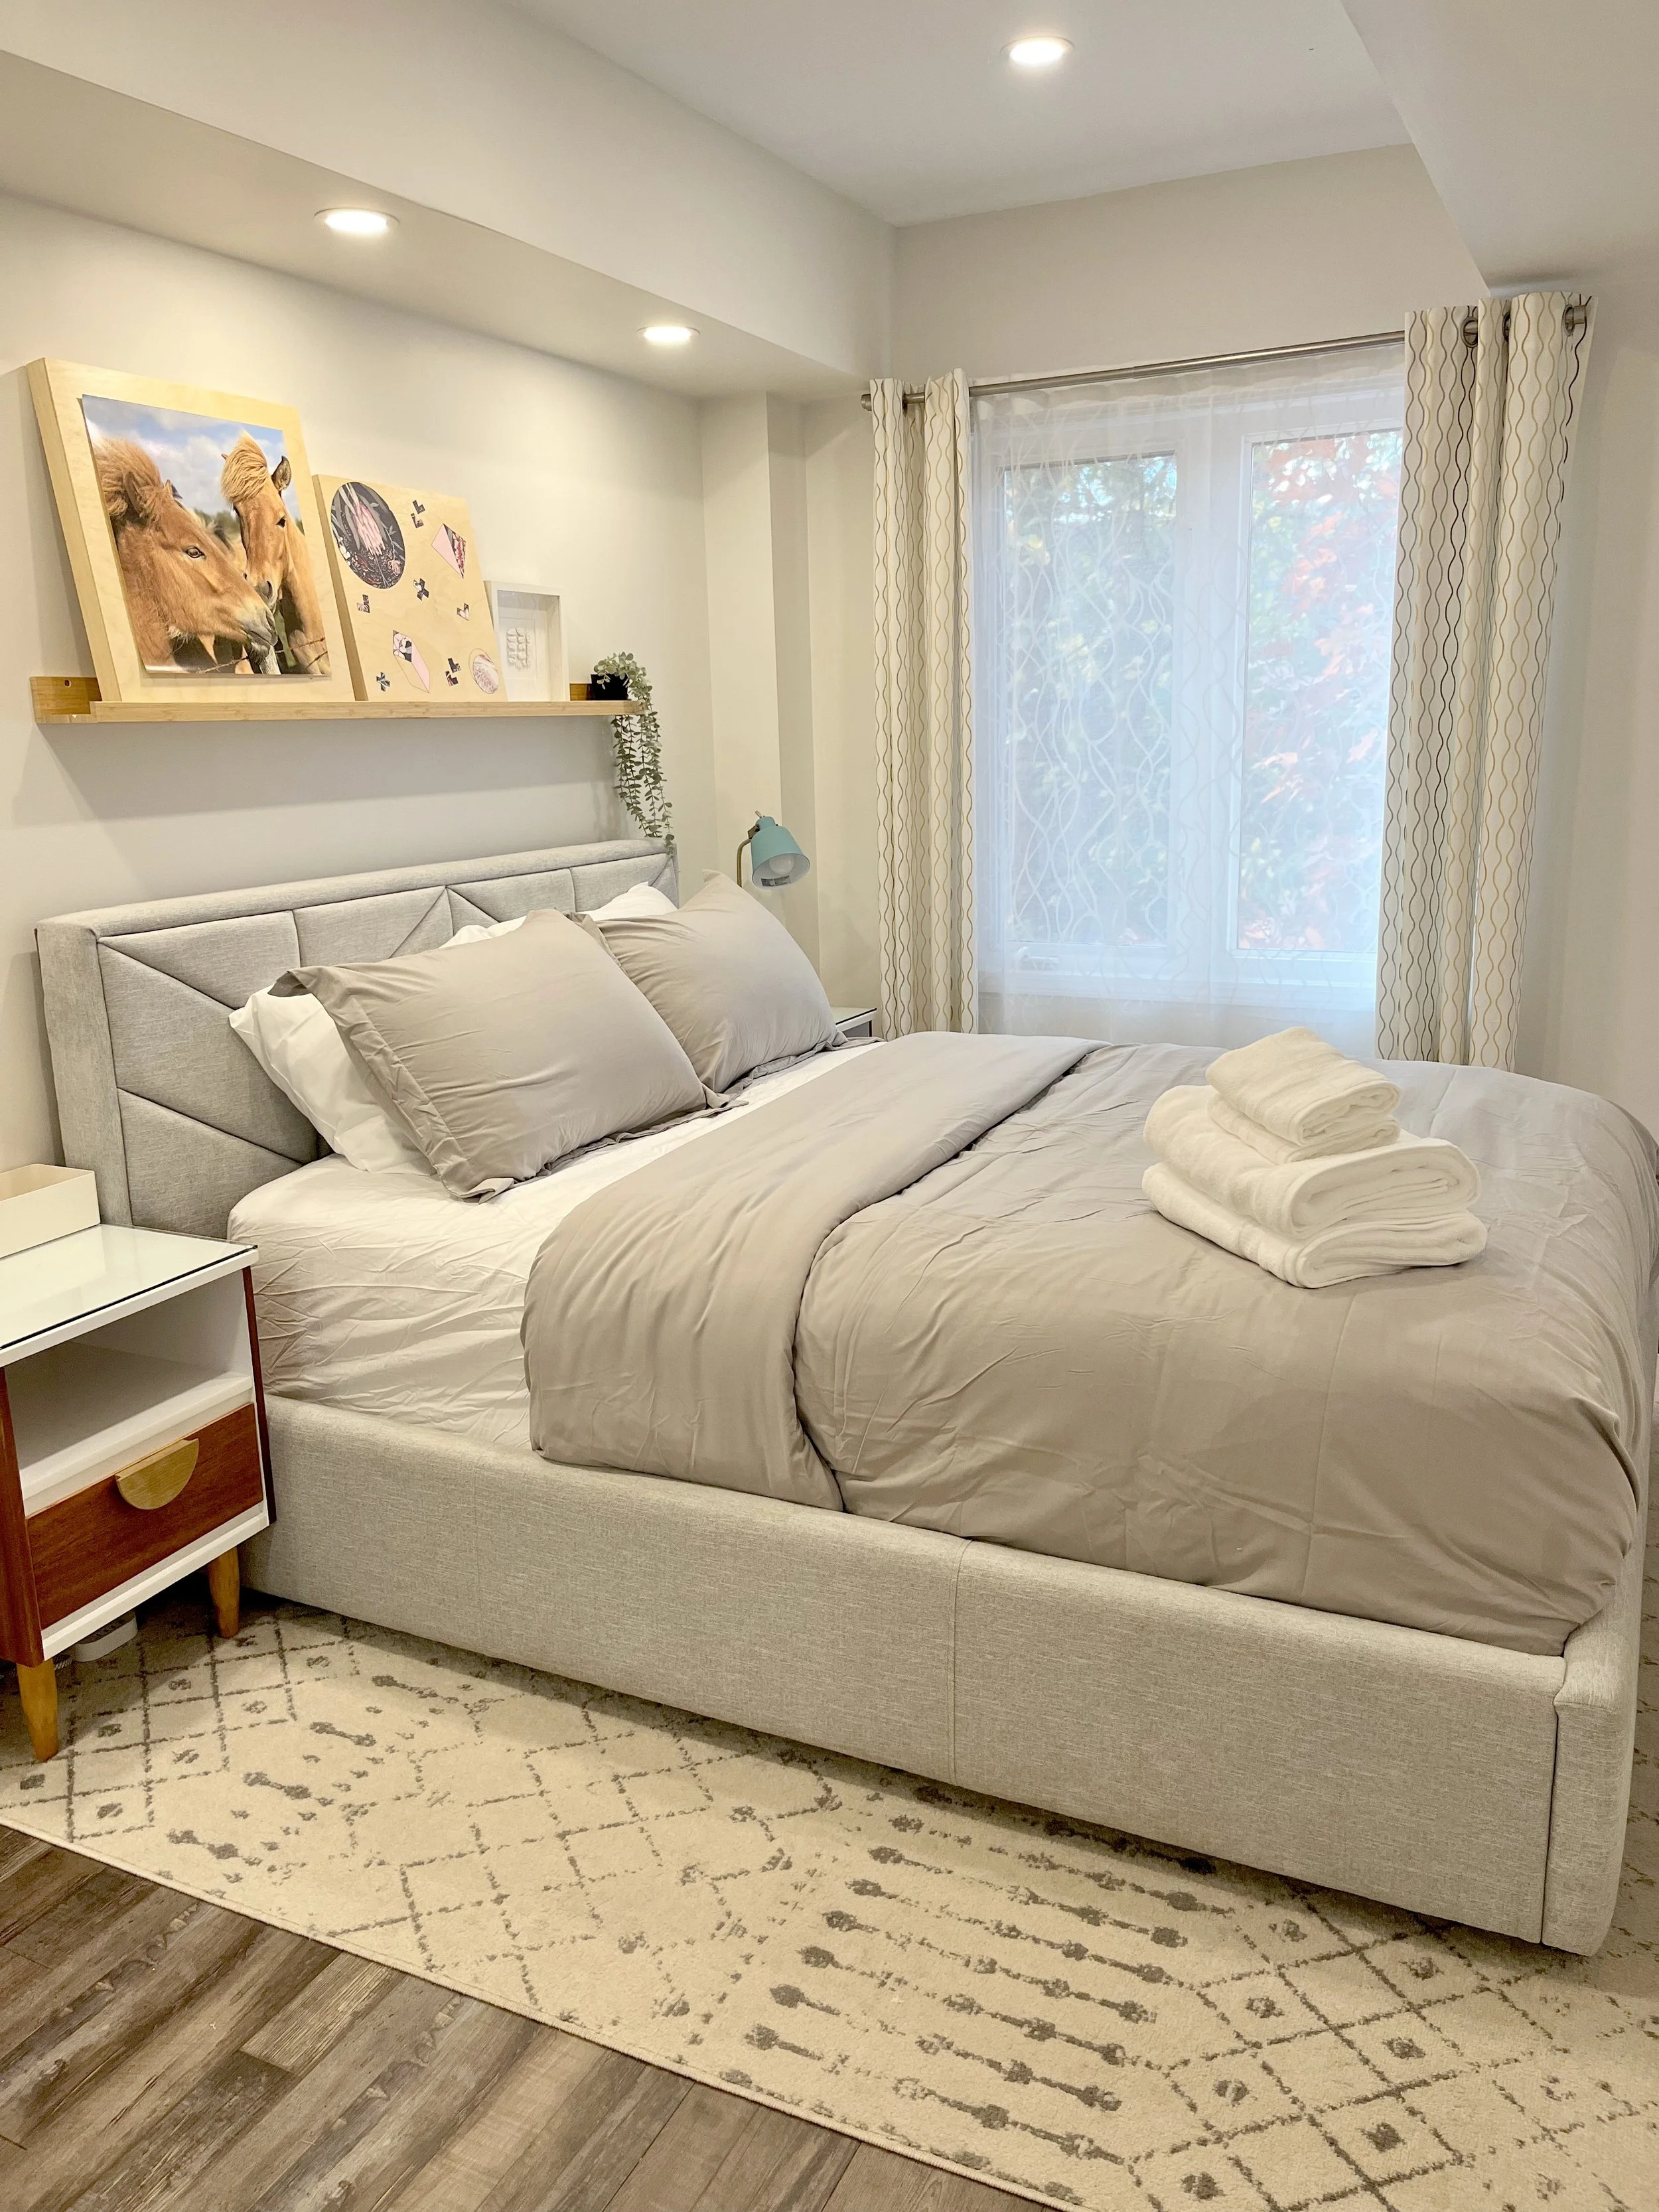
THE OASIS bedroom renovation with a grey upholstered bed, wood floating shelf styled with framed art, a mid-century nightstand, and patterned curtains
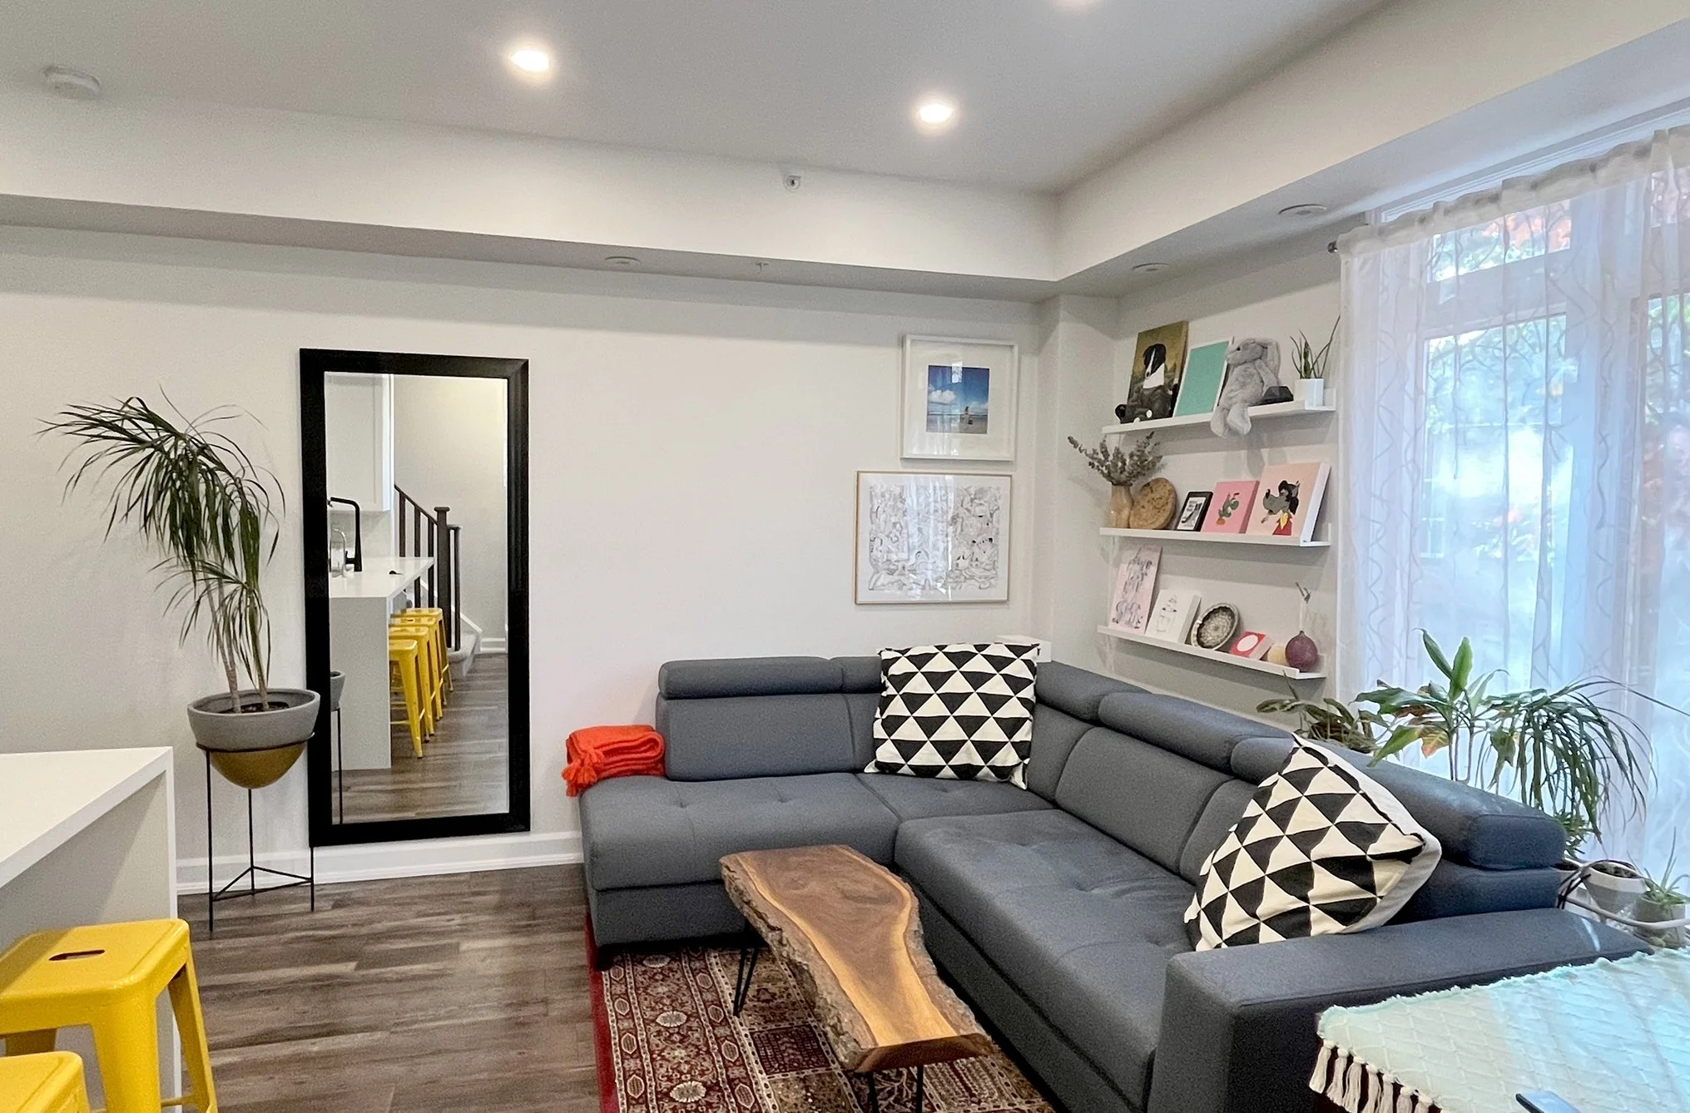
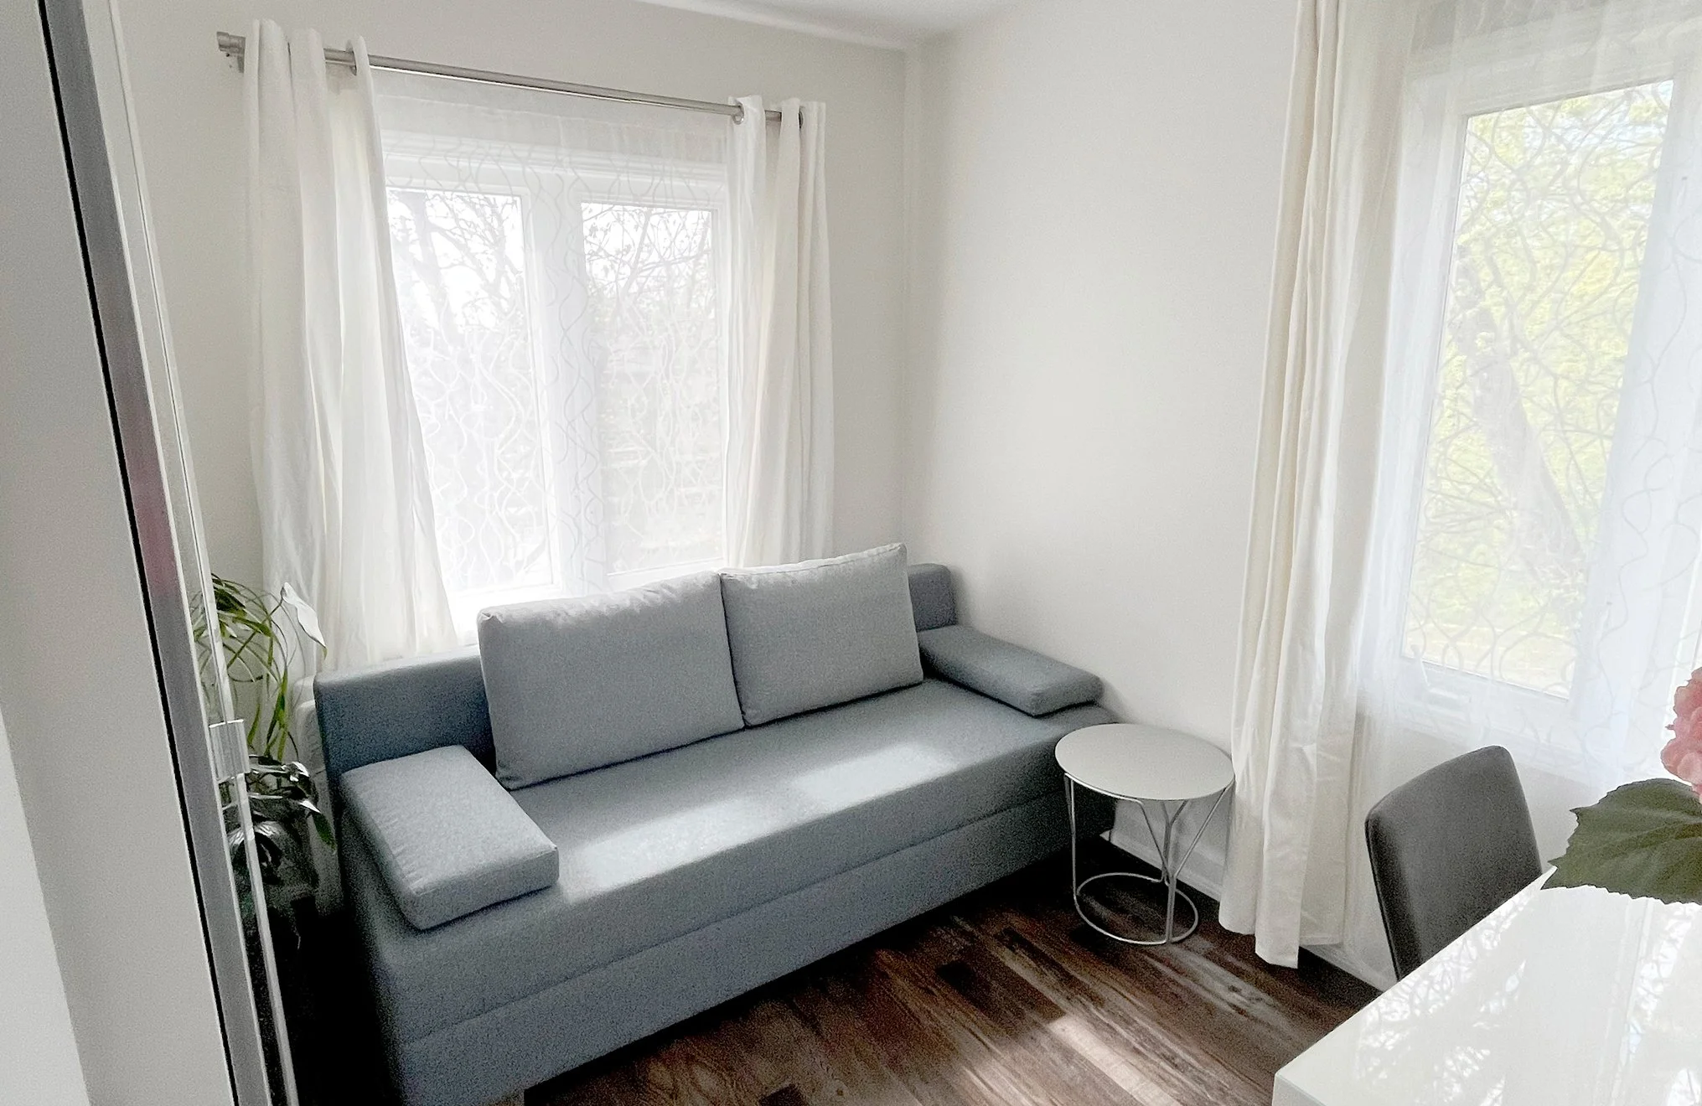
THE OASIS office and sitting room renovation with a grey sofa, sheer curtains, wood-look flooring, and a small round side table

Before & After

Fifteen years of dated finishes, transformed room by room. From the kitchen to the bathrooms, the bedroom to the office, every space in this home was reimagined with the same eye for colour, pattern, and personal character.
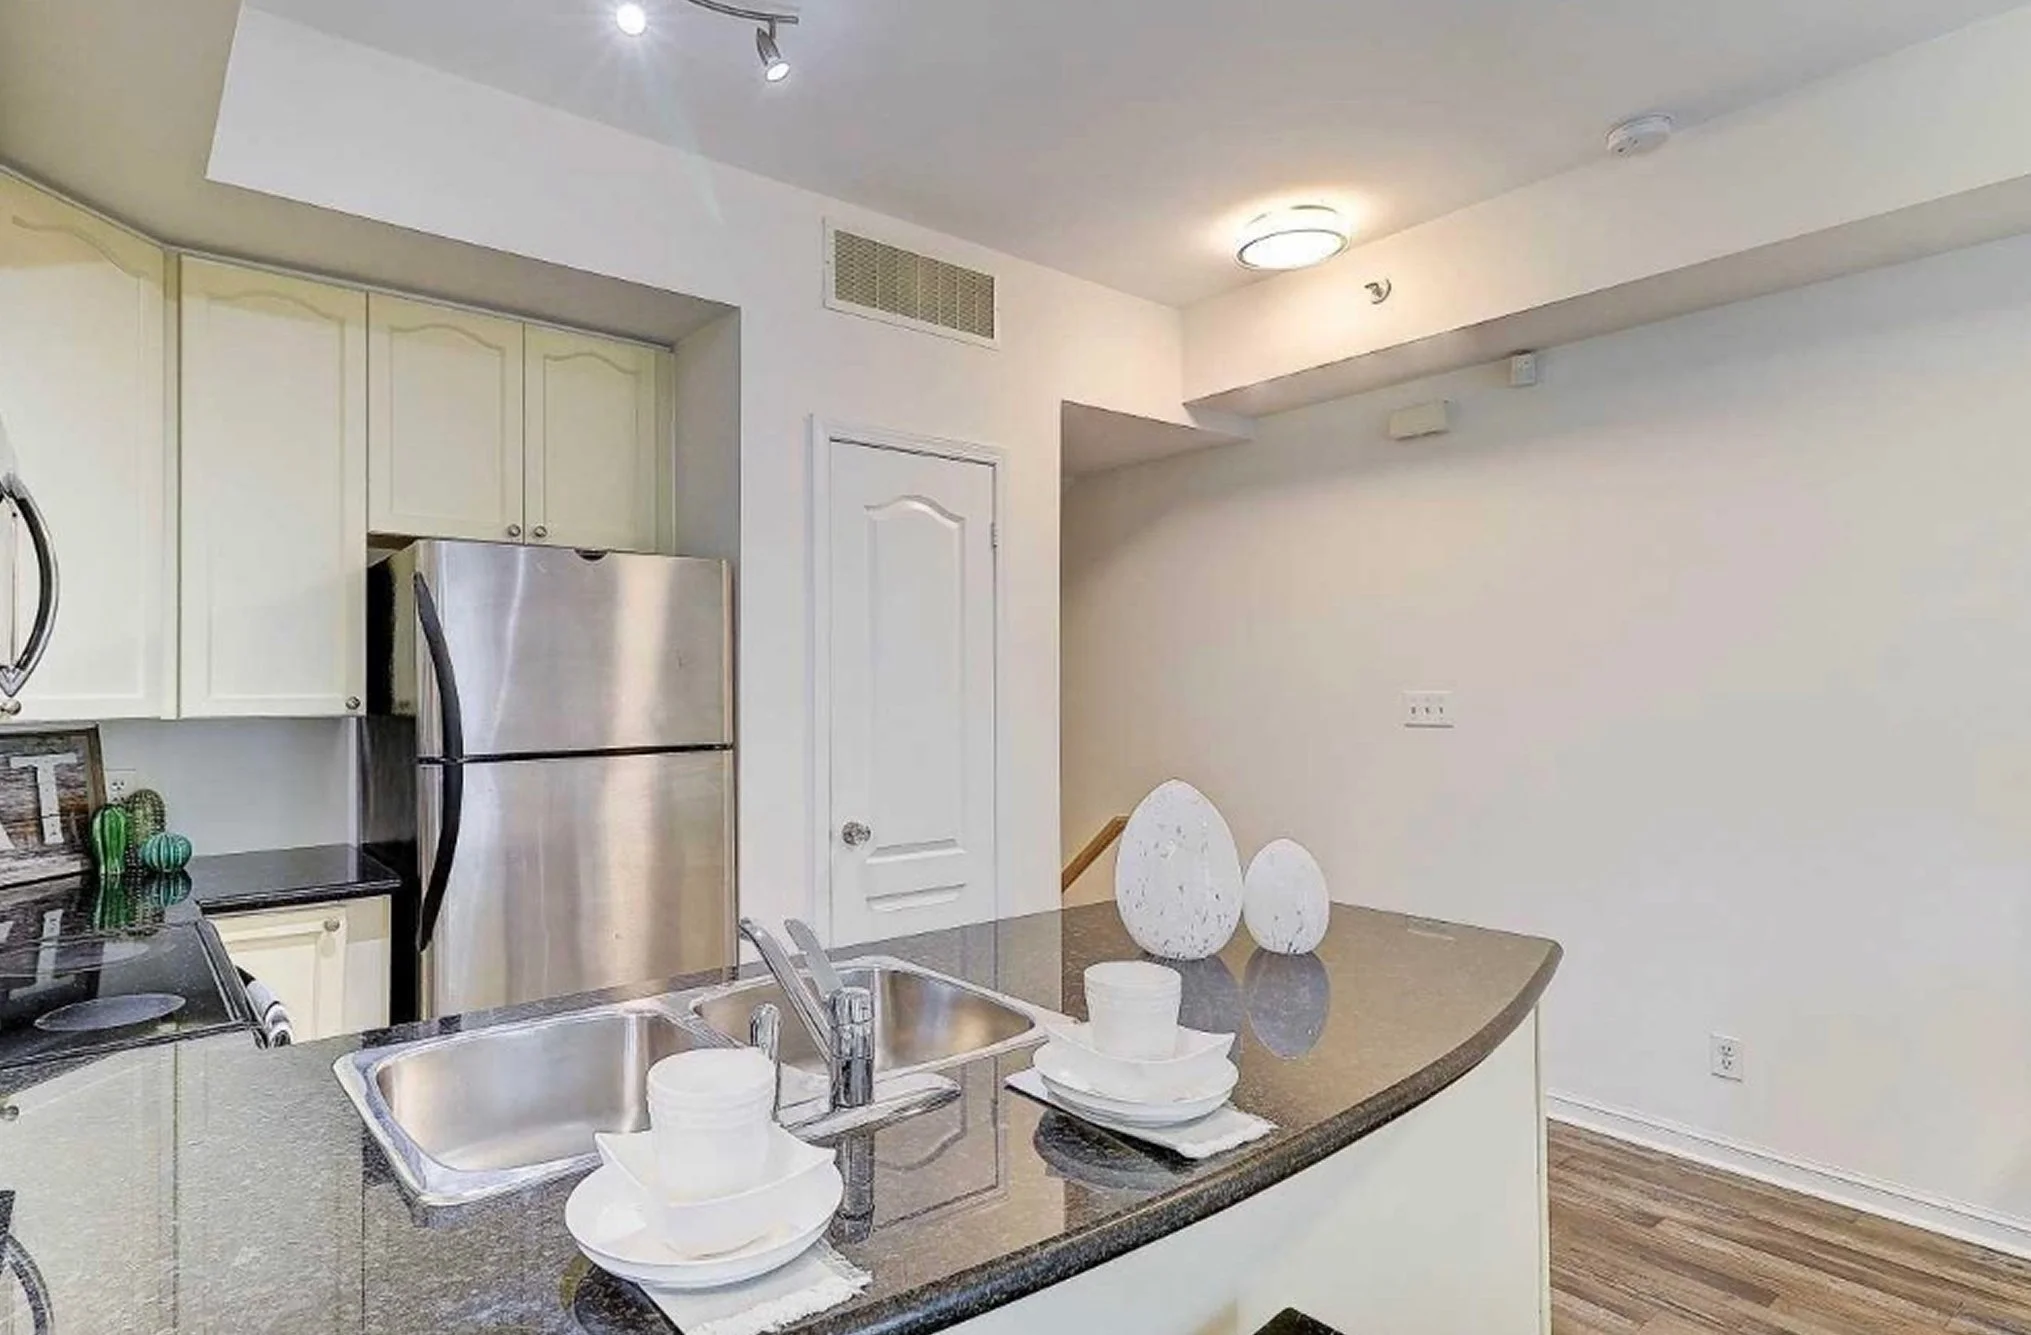
Before photo of THE OASIS kitchen with dated cream cabinets, a black granite countertop, and stainless steel refrigerator, ahead of the full renovation
After photo of THE OASIS kitchen renovation with a white waterfall island, matte black and chrome faucets, stainless steel refrigerator, and yellow bar stools
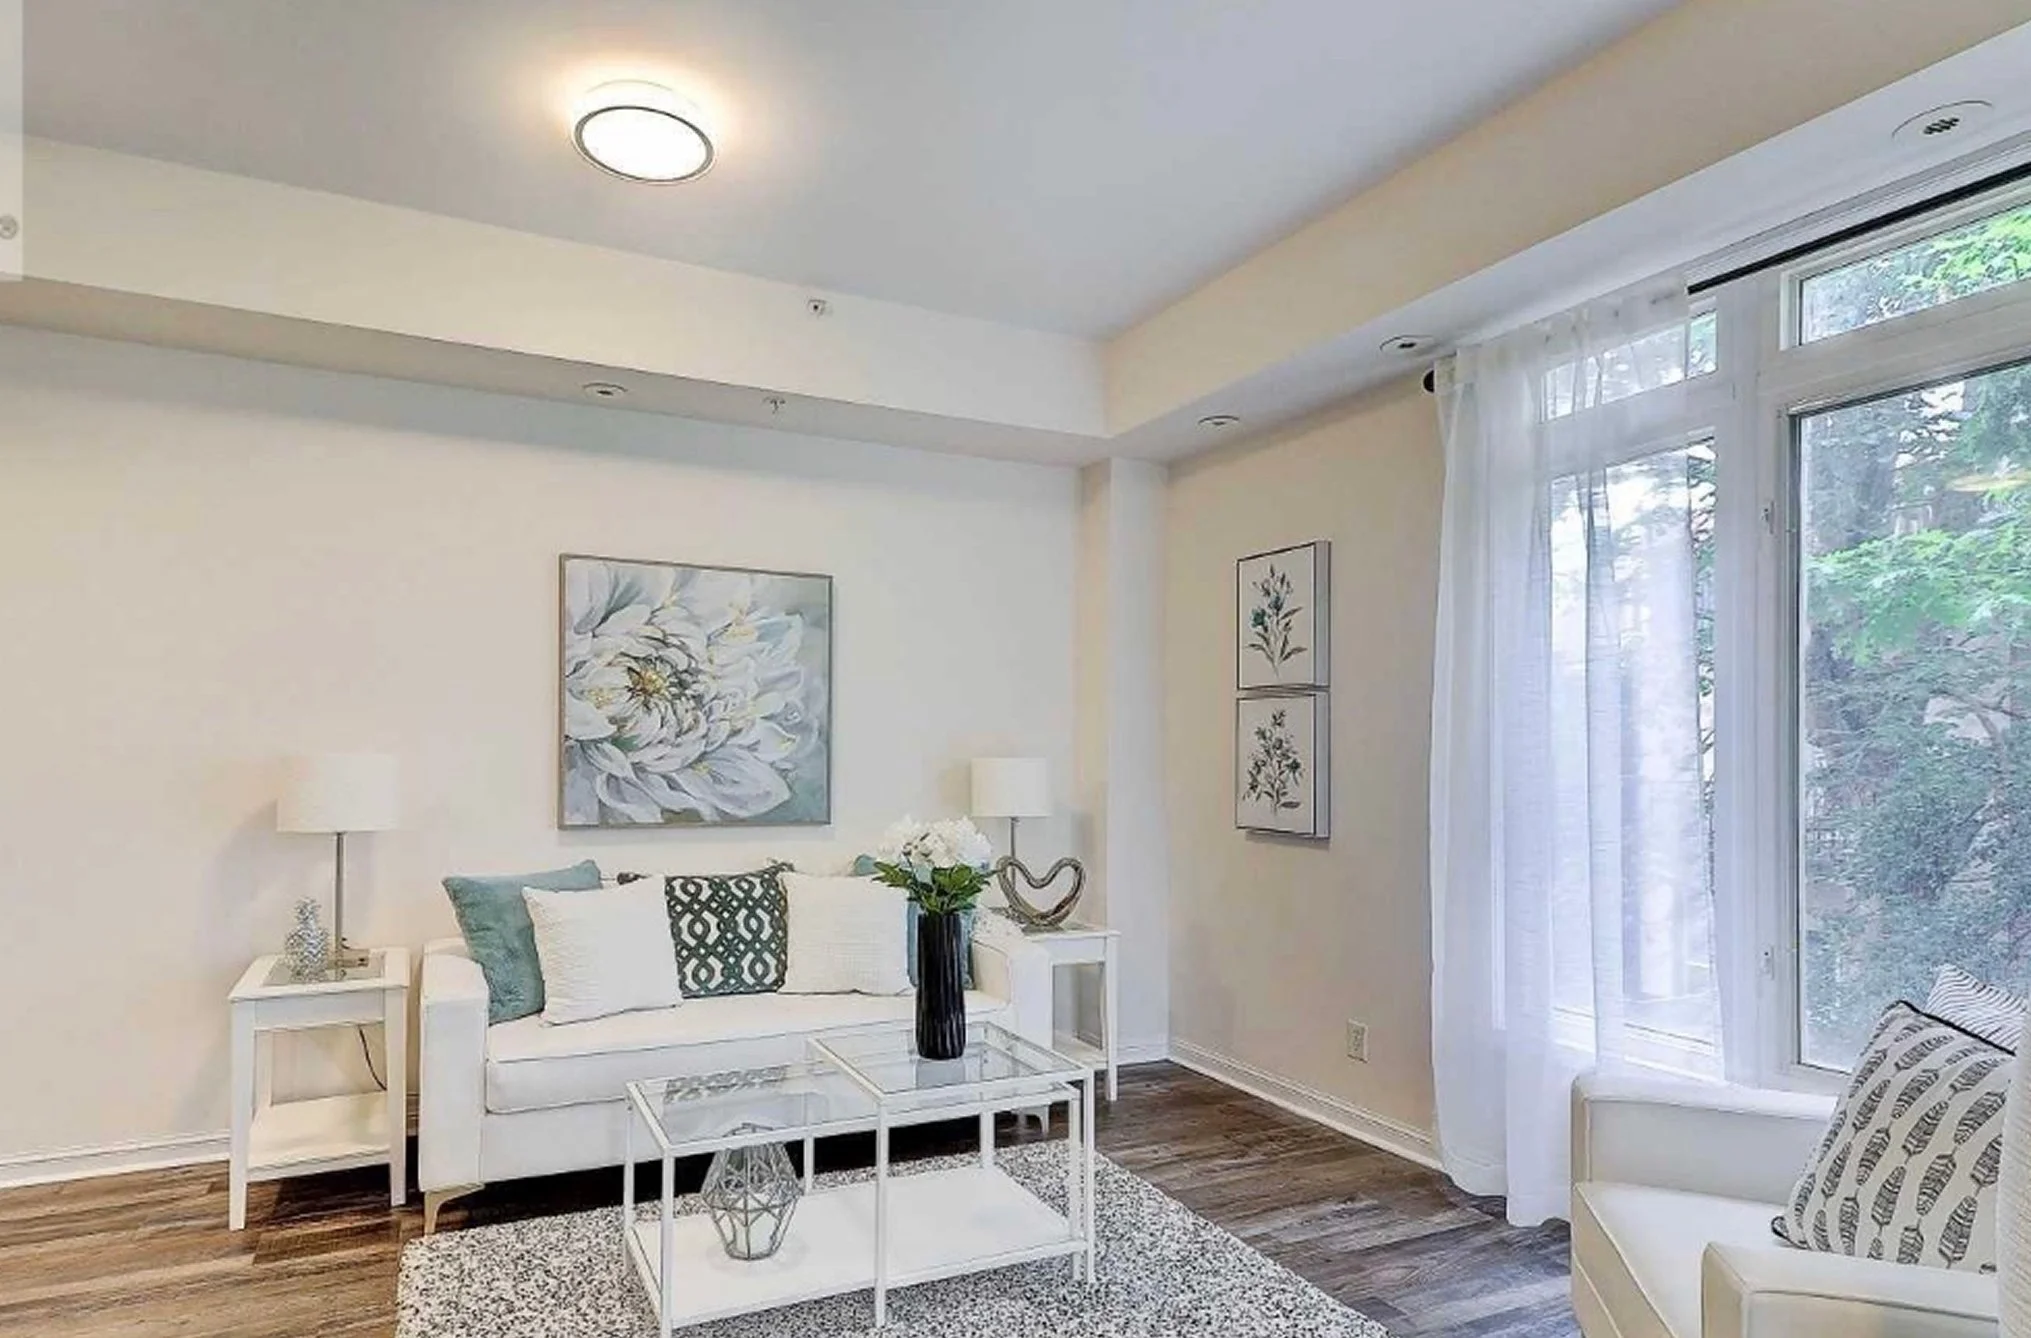
Before photo of THE OASIS living room, staged with a white sofa, floral wall art, and a glass coffee table, ahead of the full renovation
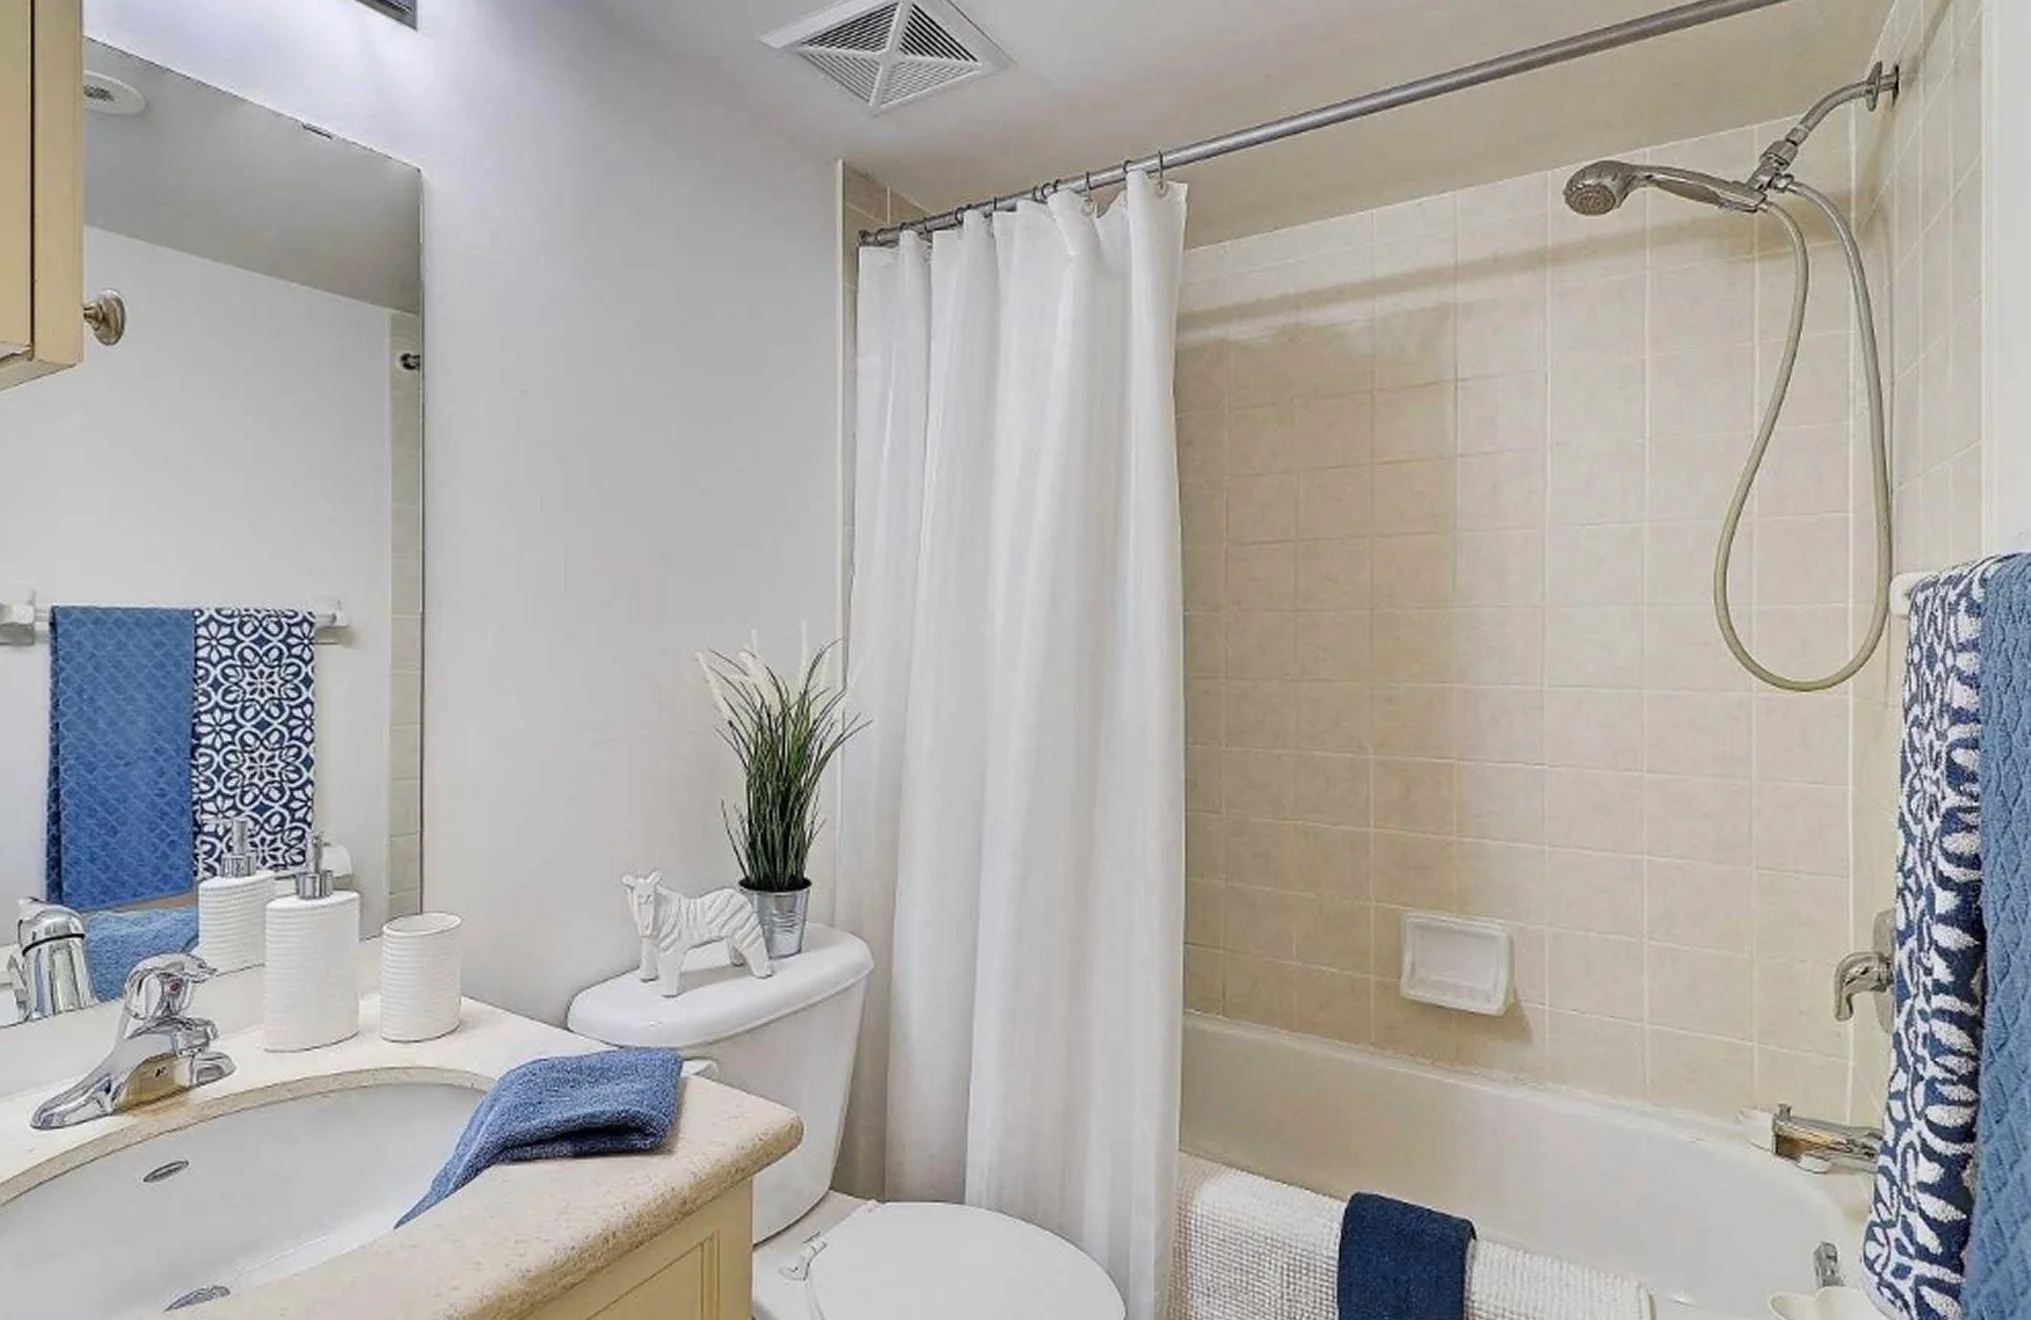
Before photo of THE OASIS bathroom with dated tan tile tub-shower combo, cream vanity, and blue patterned towels, ahead of the full renovation
After photo of THE OASIS bathroom renovation with white subway-tiled tub and shower, a recessed tile niche for toiletries, and matte black hardware
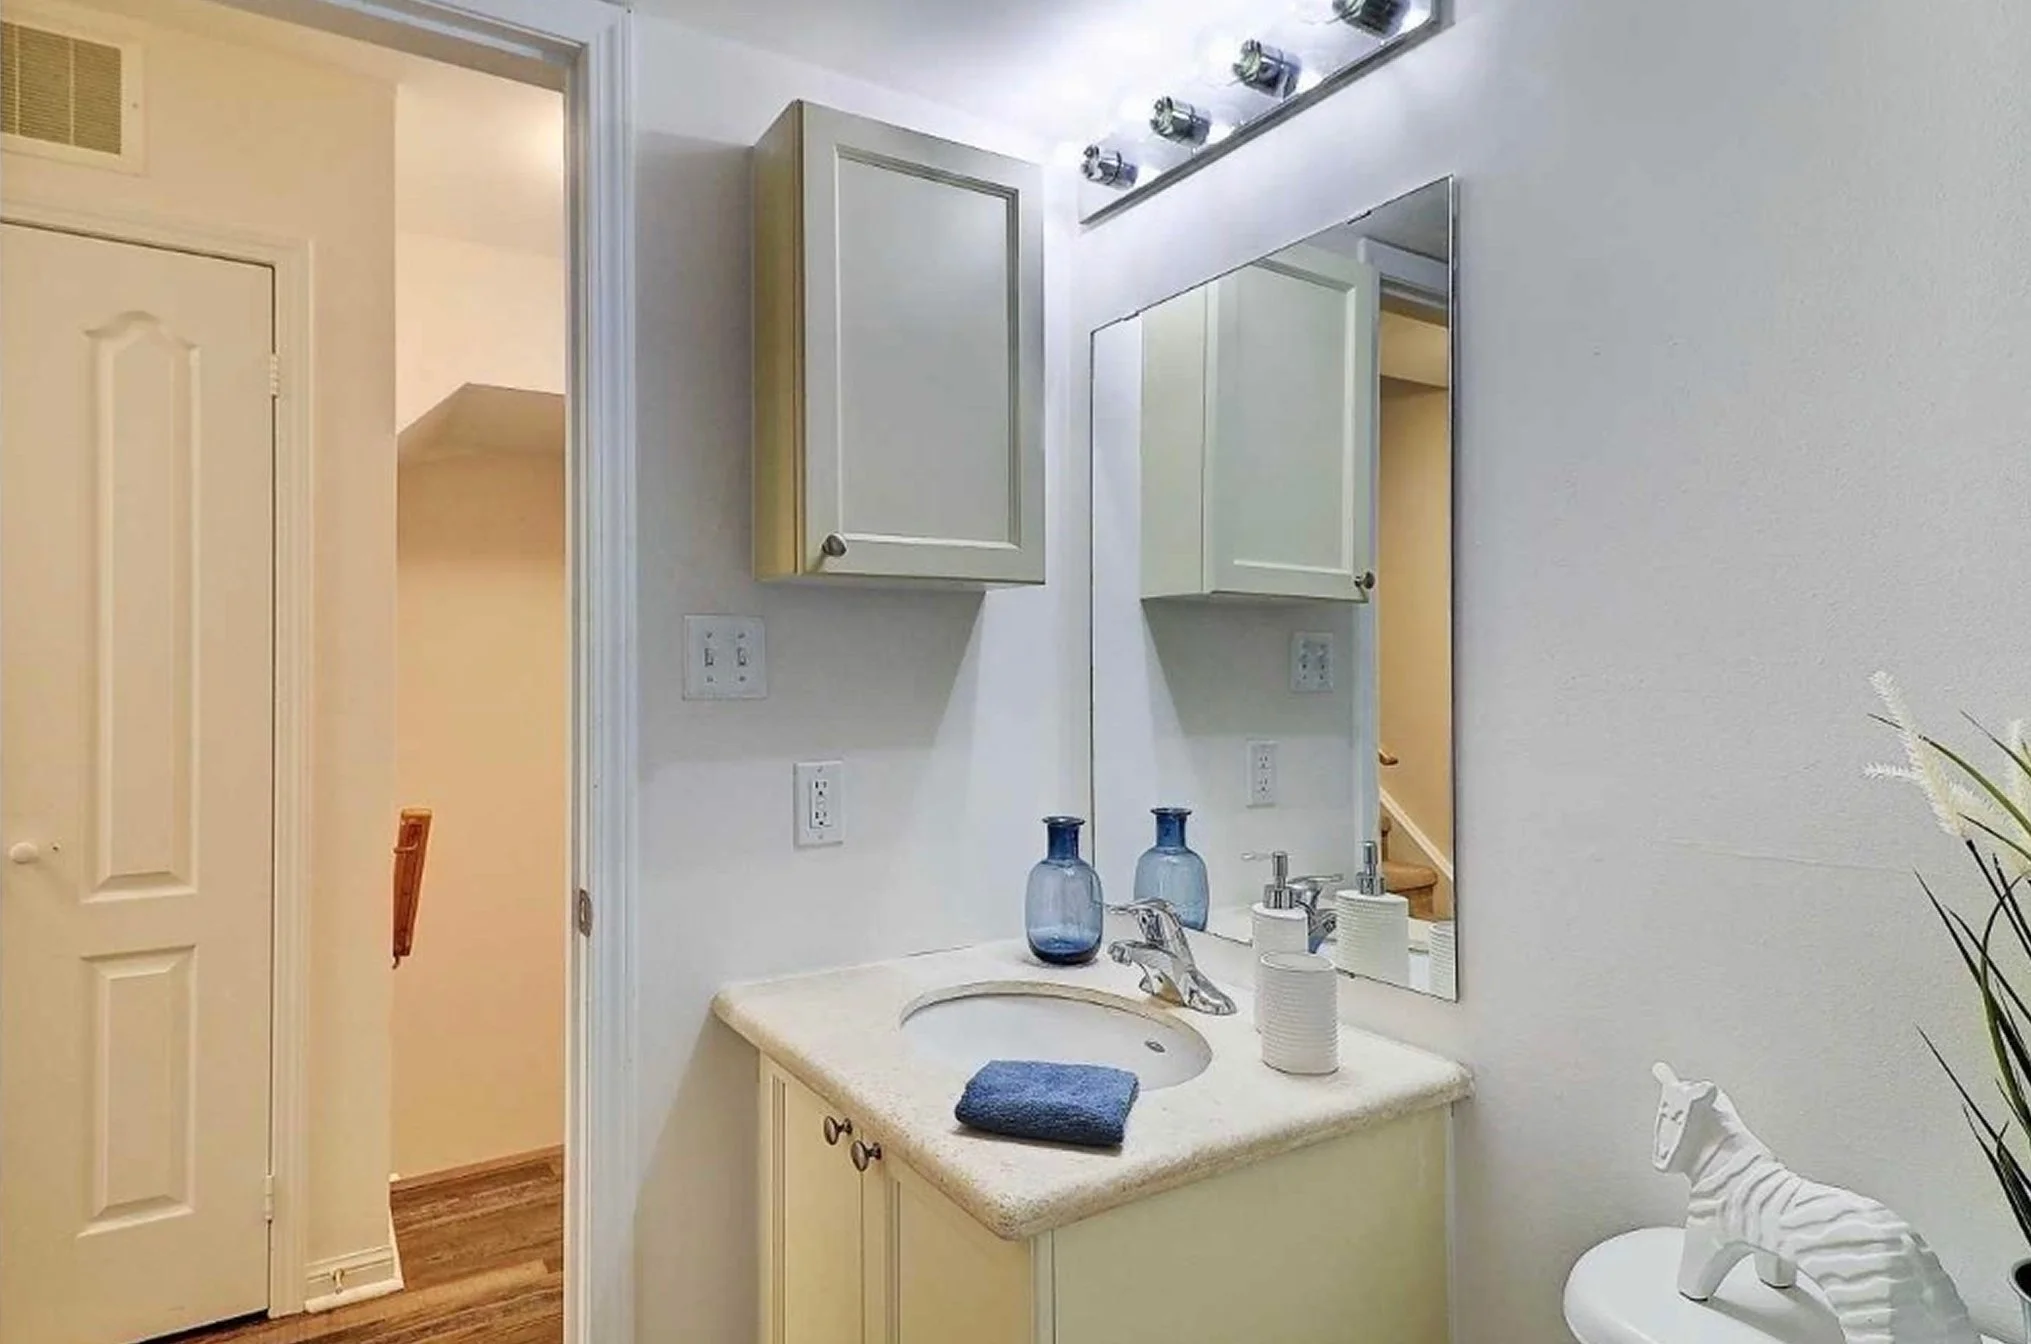
Before photo of THE OASIS bathroom with a dated cream vanity, chrome light fixture, and medicine cabinet, ahead of the full renovation
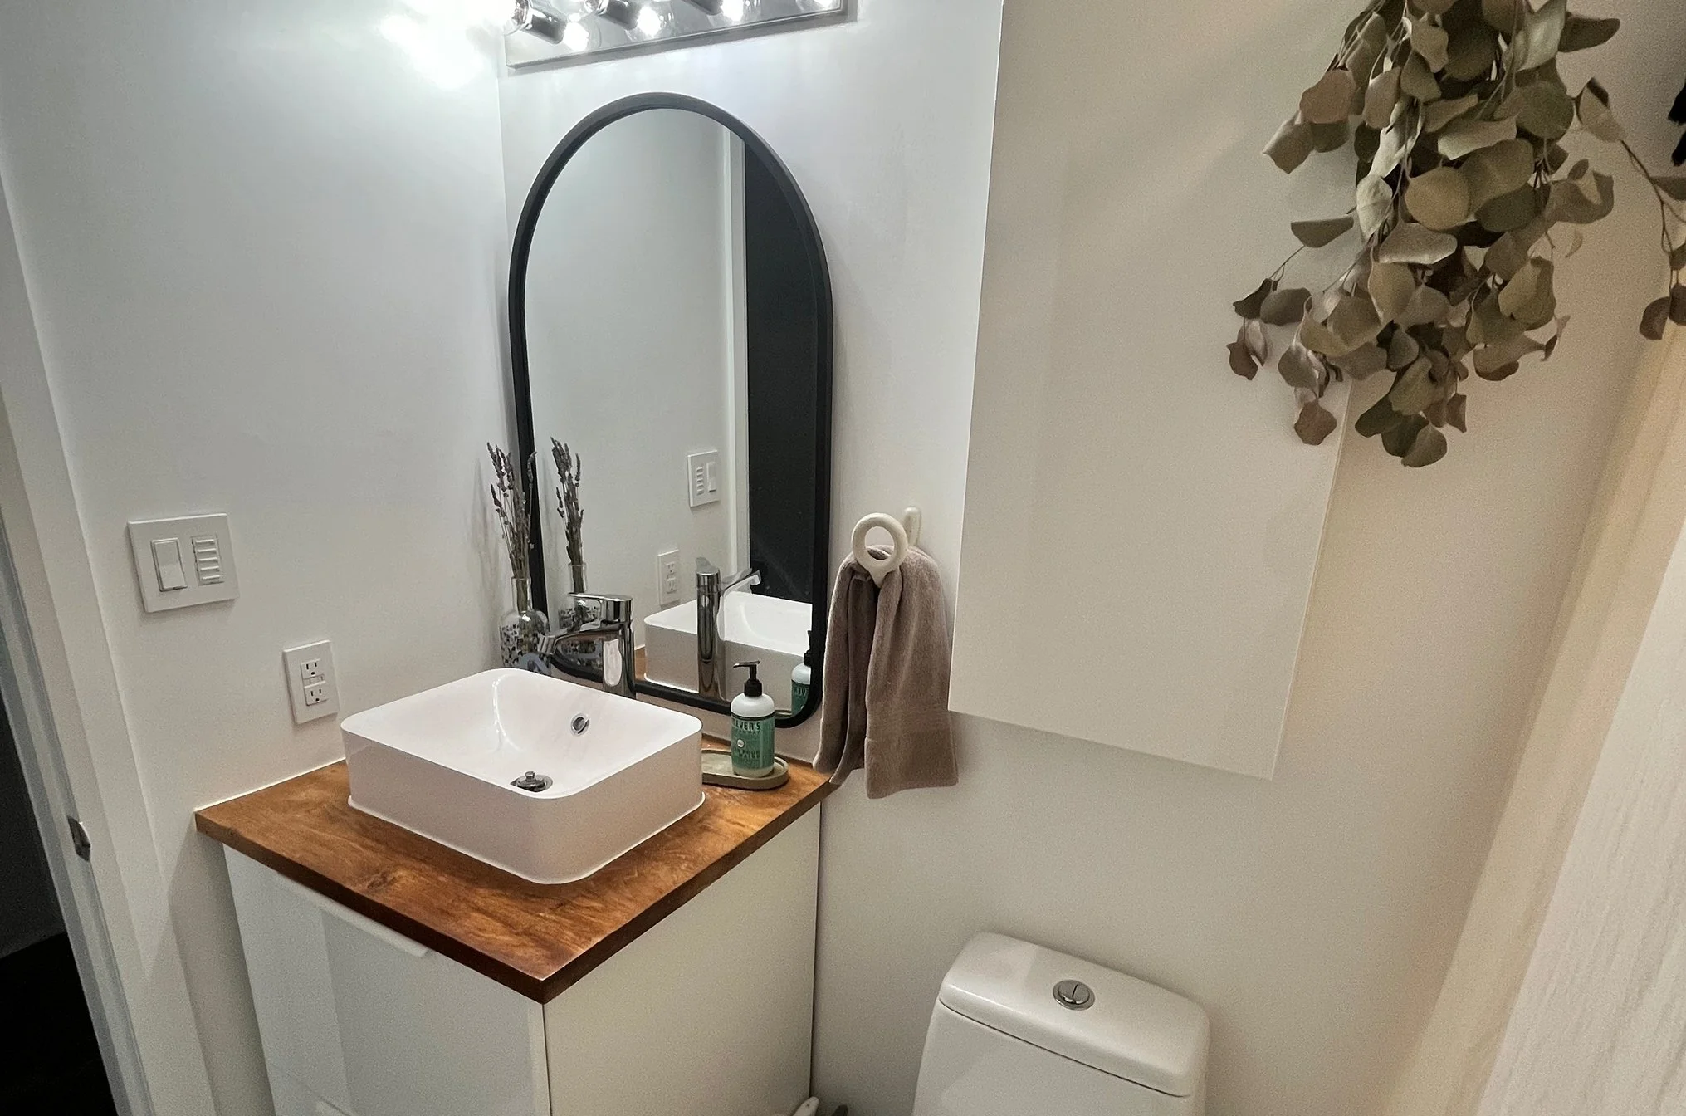
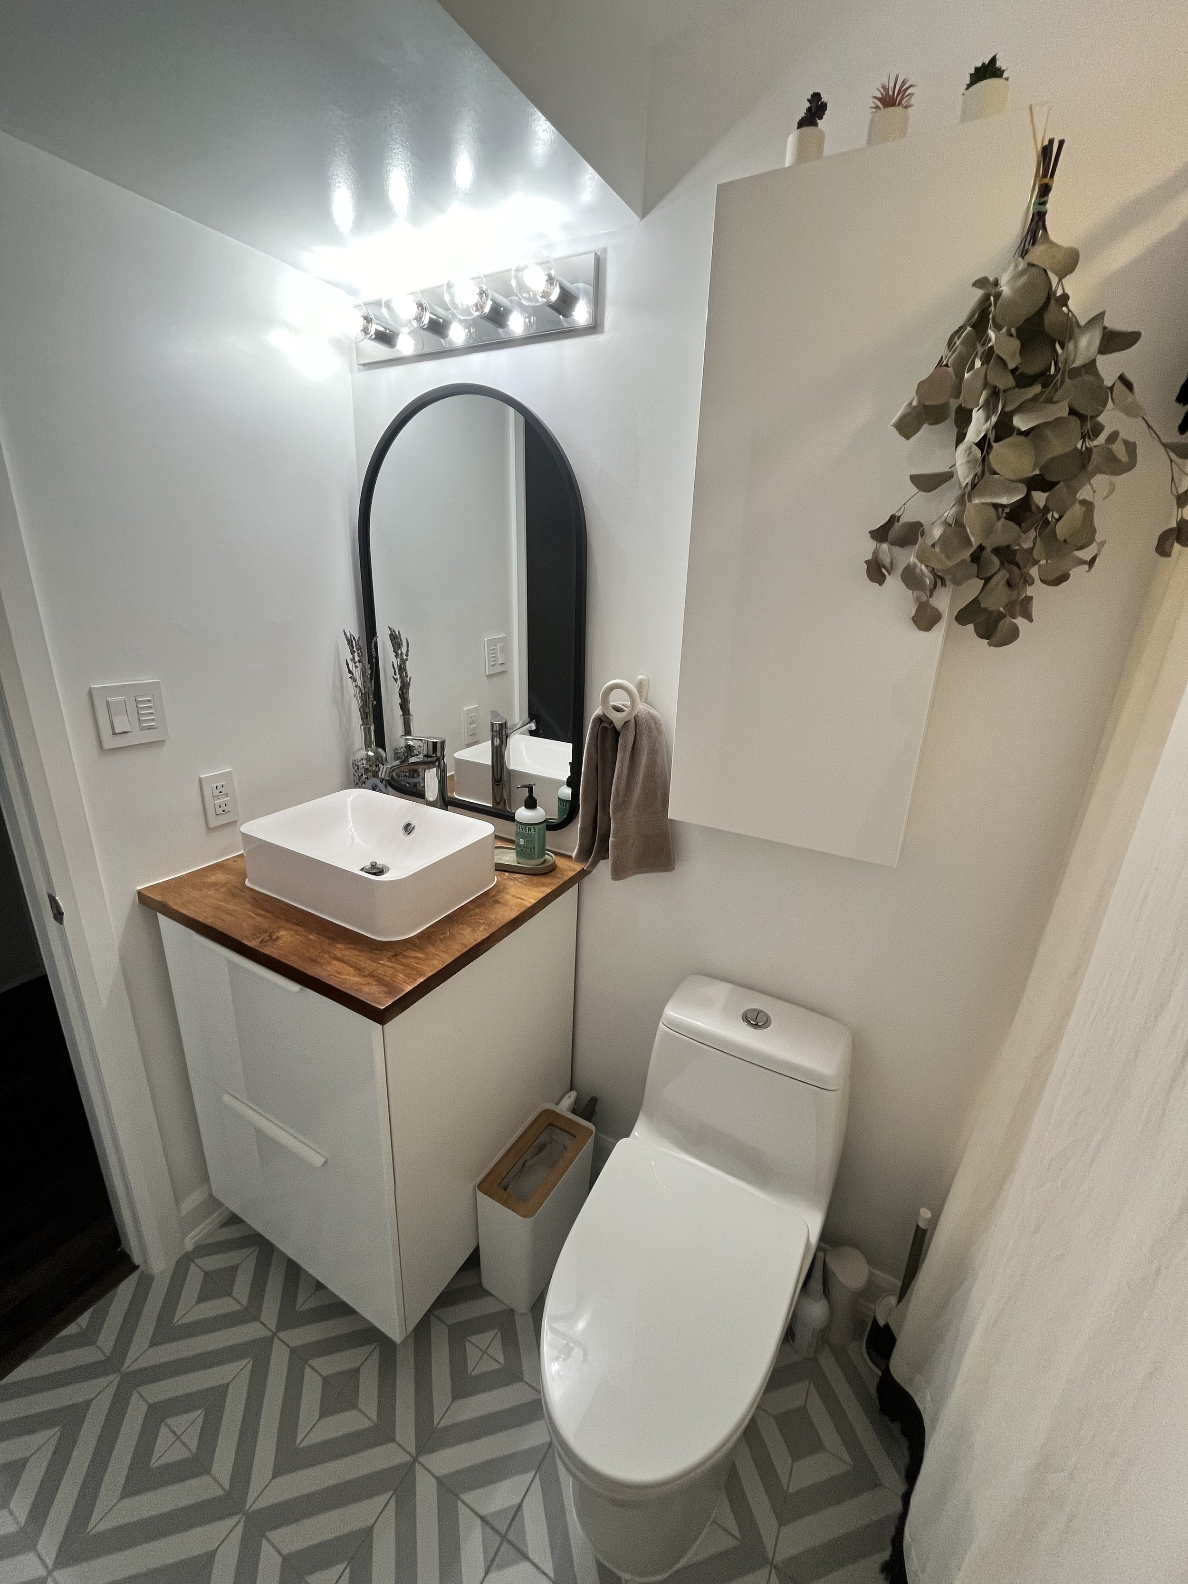
After photo of THE OASIS bathroom renovation with a white vessel sink, wood countertop, arched black-framed mirror, and hanging eucalyptus greenery
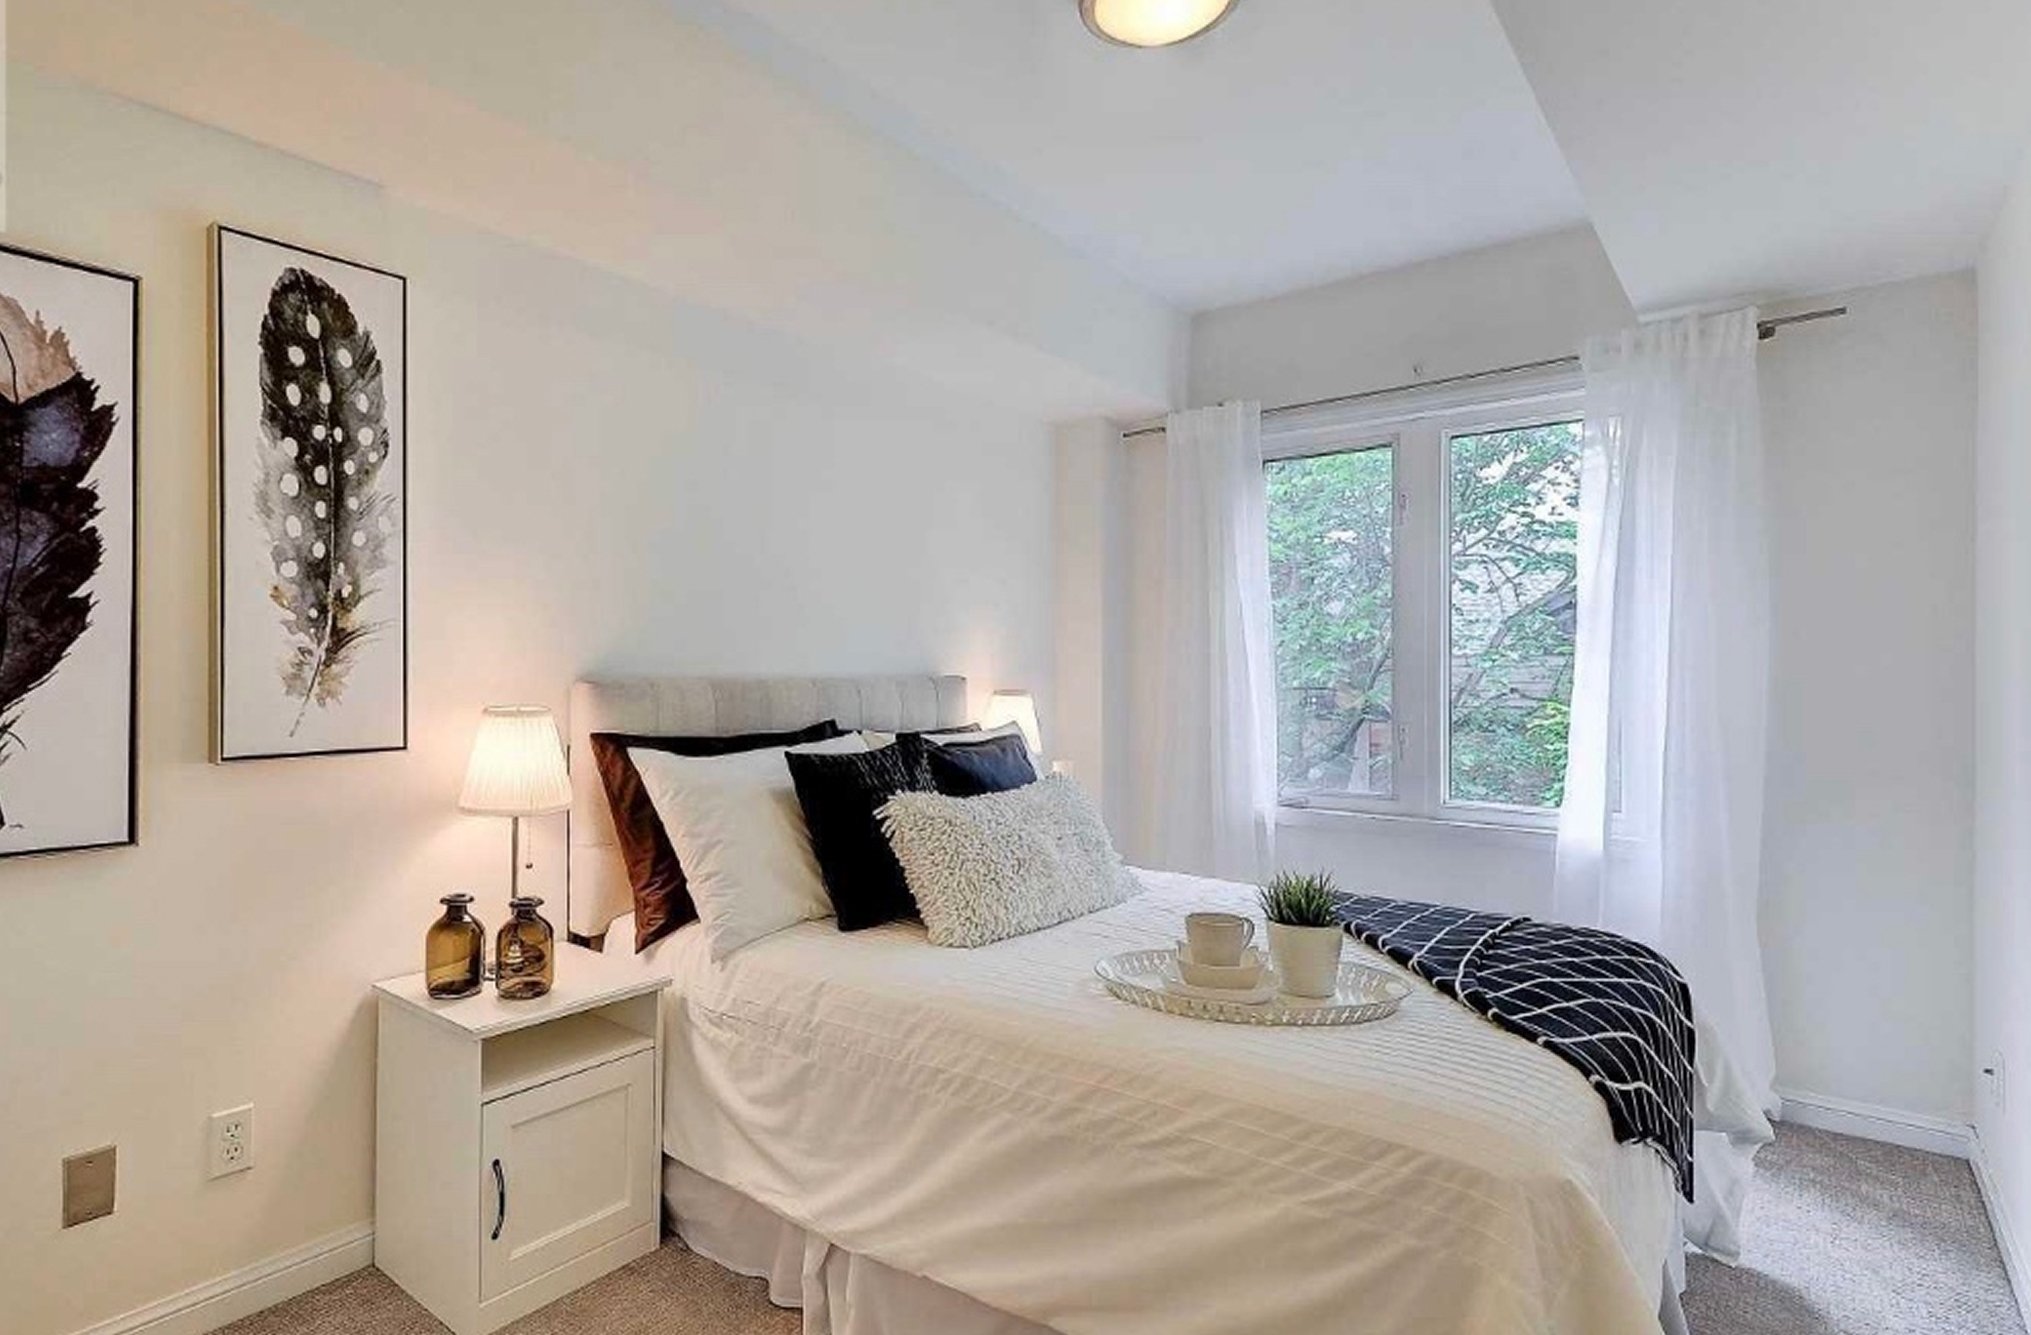
Before photo of THE OASIS bedroom, staged with a beige tufted headboard, feather wall art, and carpet flooring, ahead of the full renovation
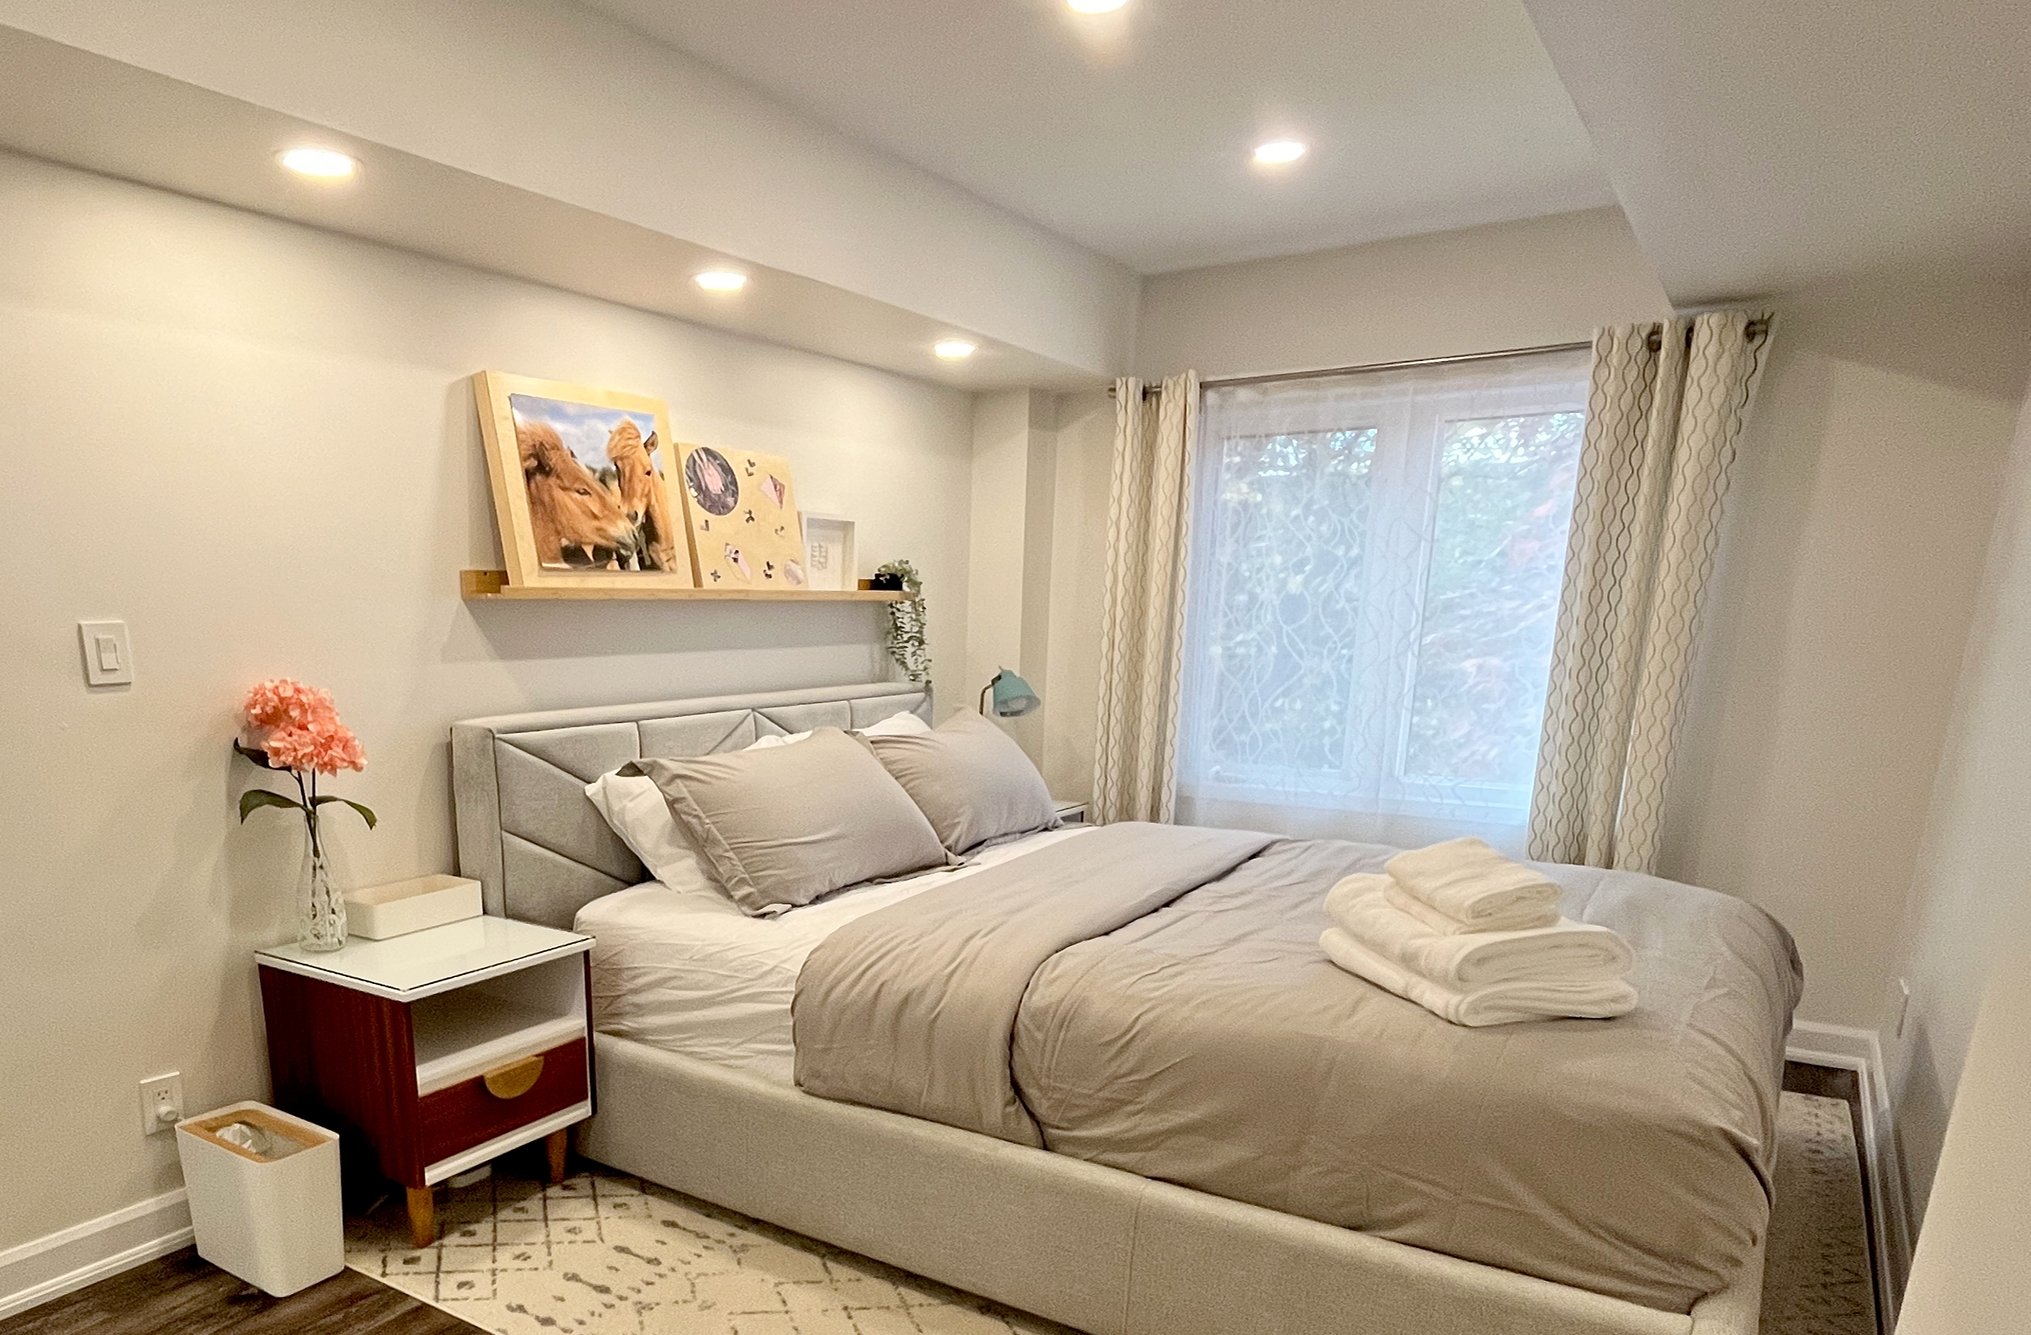
After photo of THE OASIS bedroom renovation with a grey upholstered bed, wood floating shelf styled with framed horse art, and a mid-century nightstand
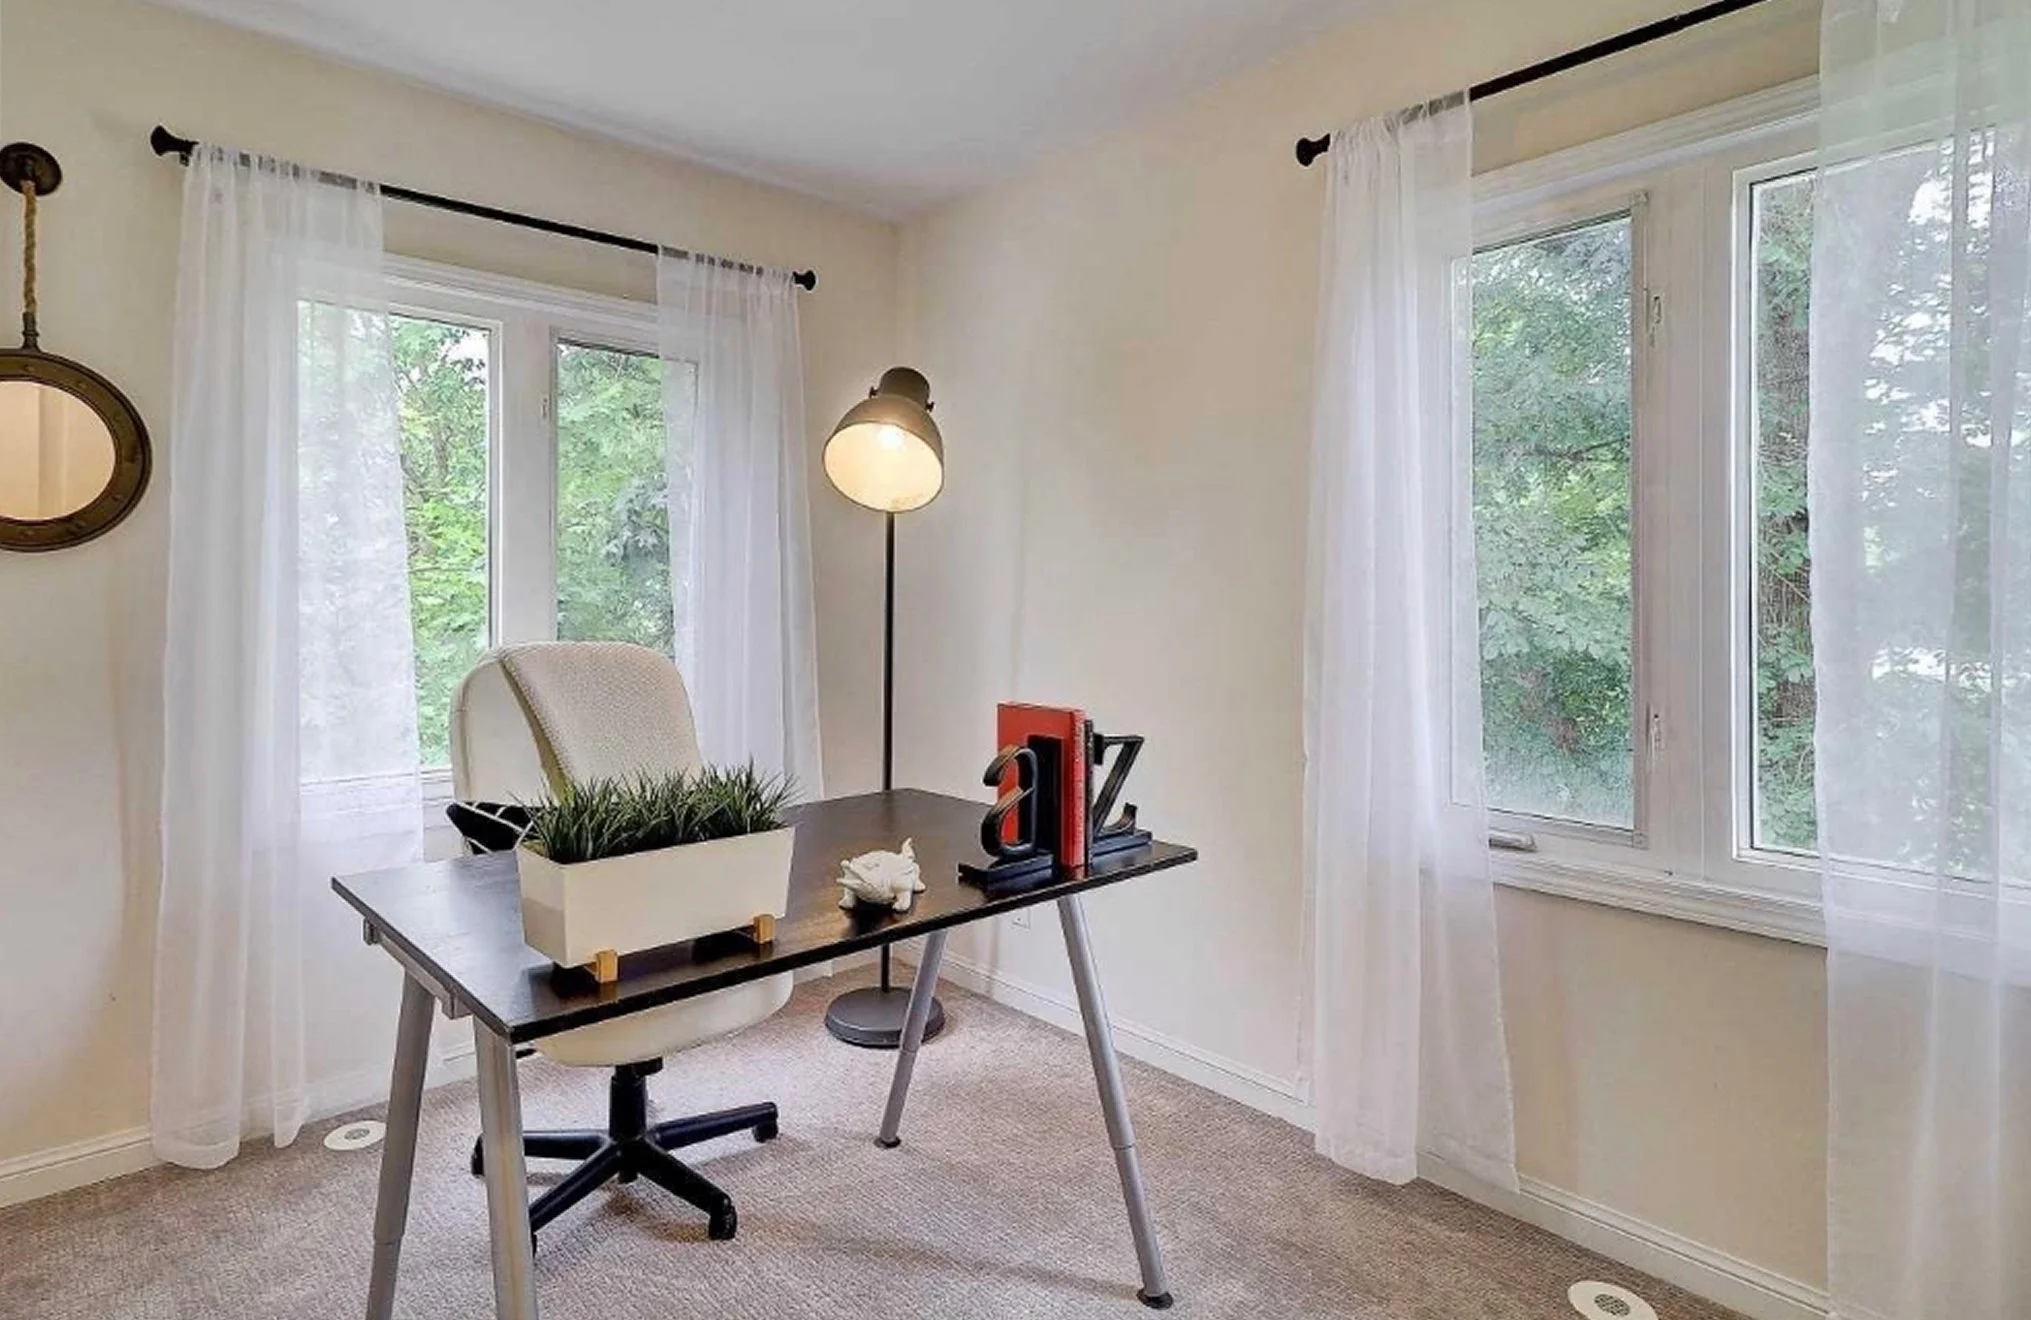
Before photo of THE OASIS office, staged with a simple desk, office chair, and floor lamp, ahead of the full renovation
After photo of THE OASIS office renovation with a grey sofa, wood-look flooring, sheer curtains, and a small round side table
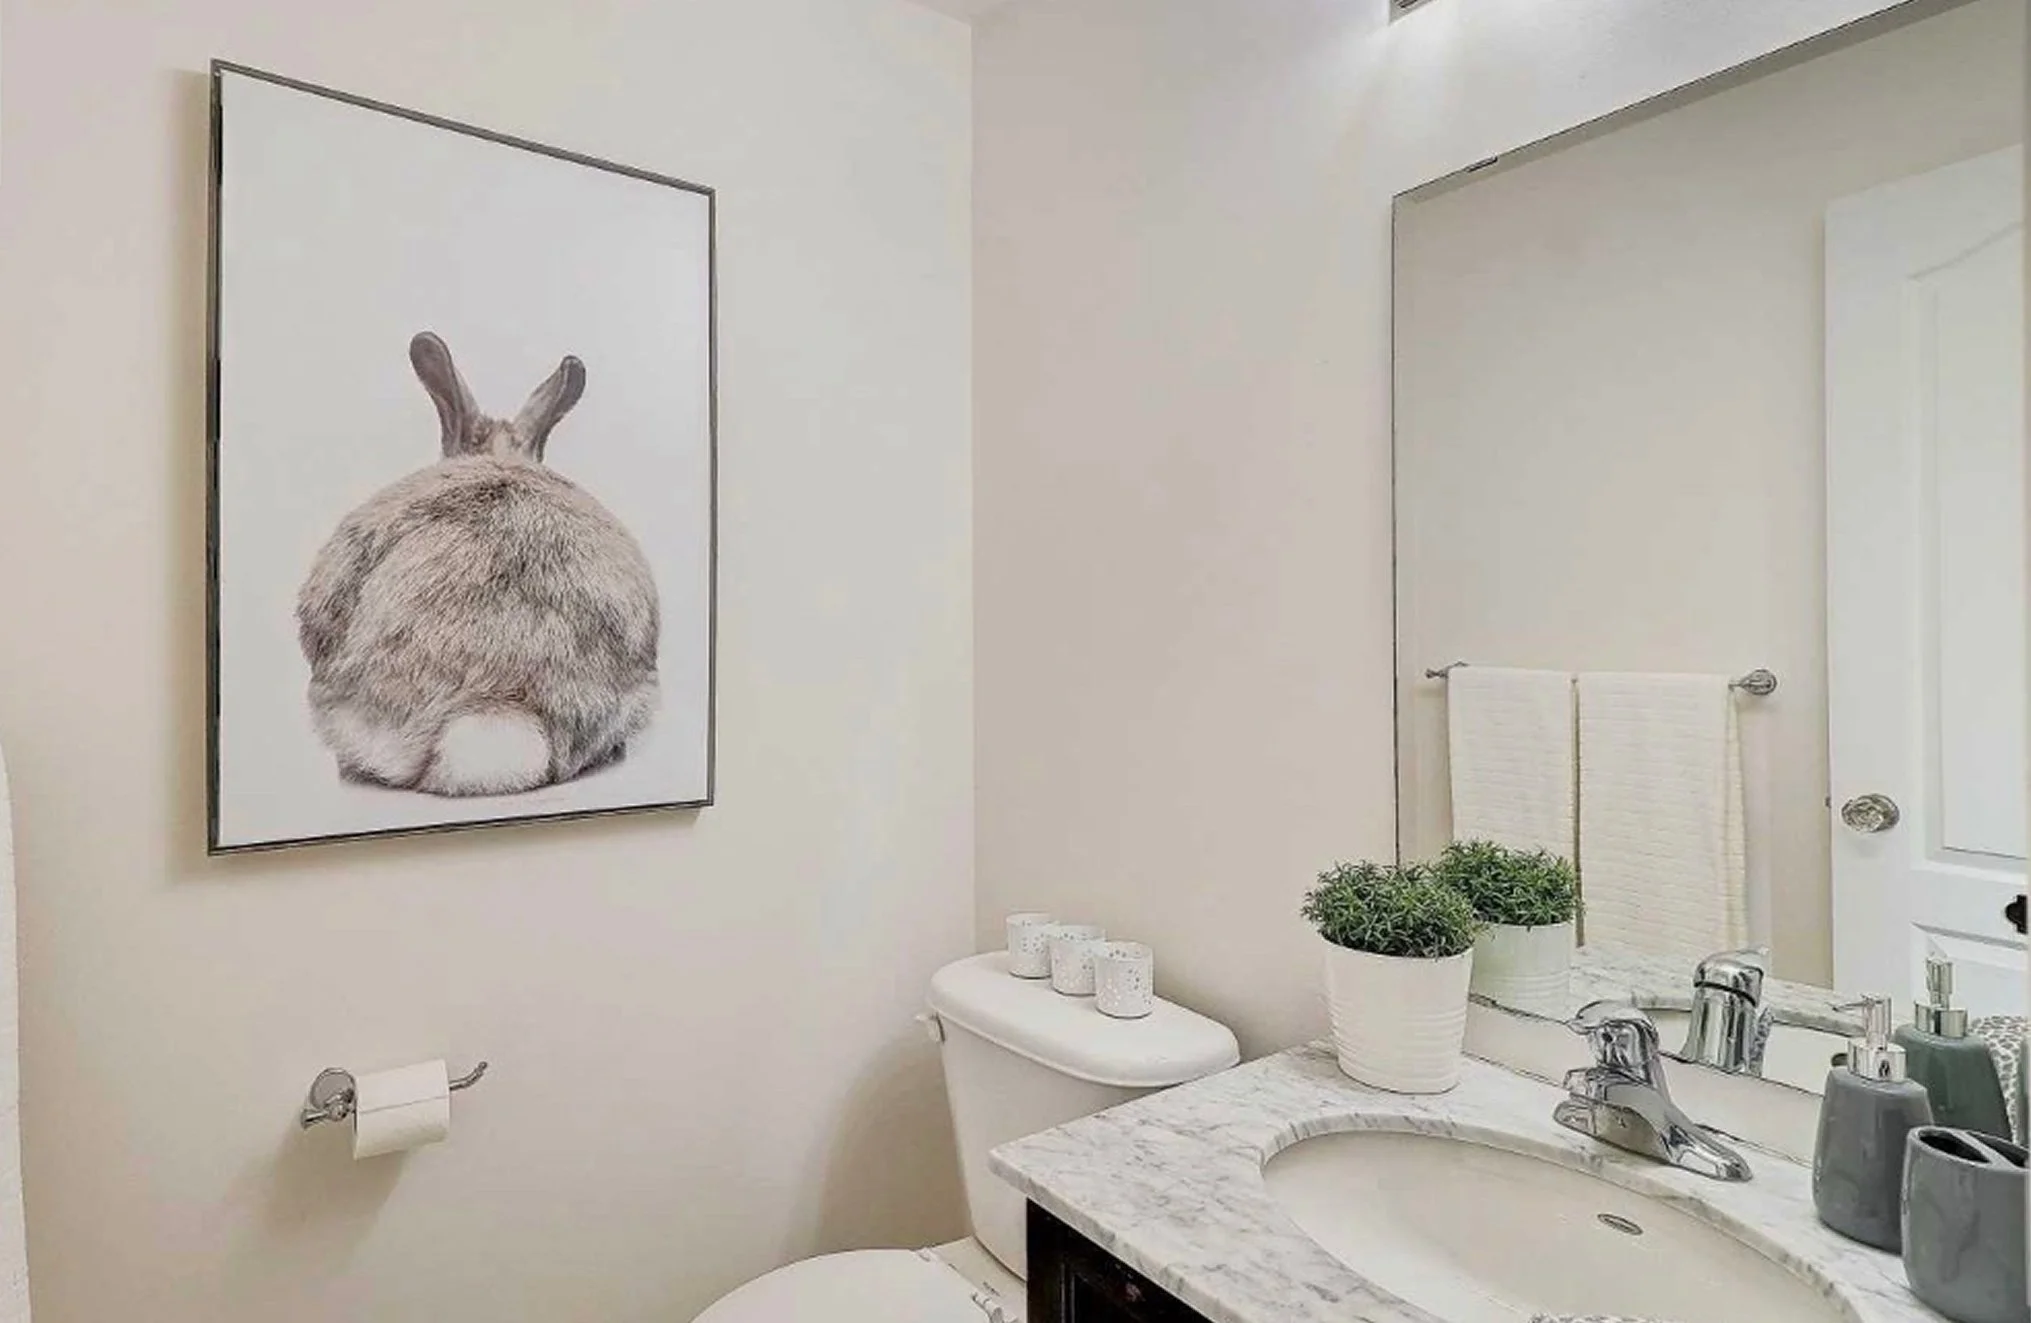
Before photo of THE OASIS powder room, staged with a marble vanity, chrome fixtures, and a framed bunny print, ahead of the full renovation
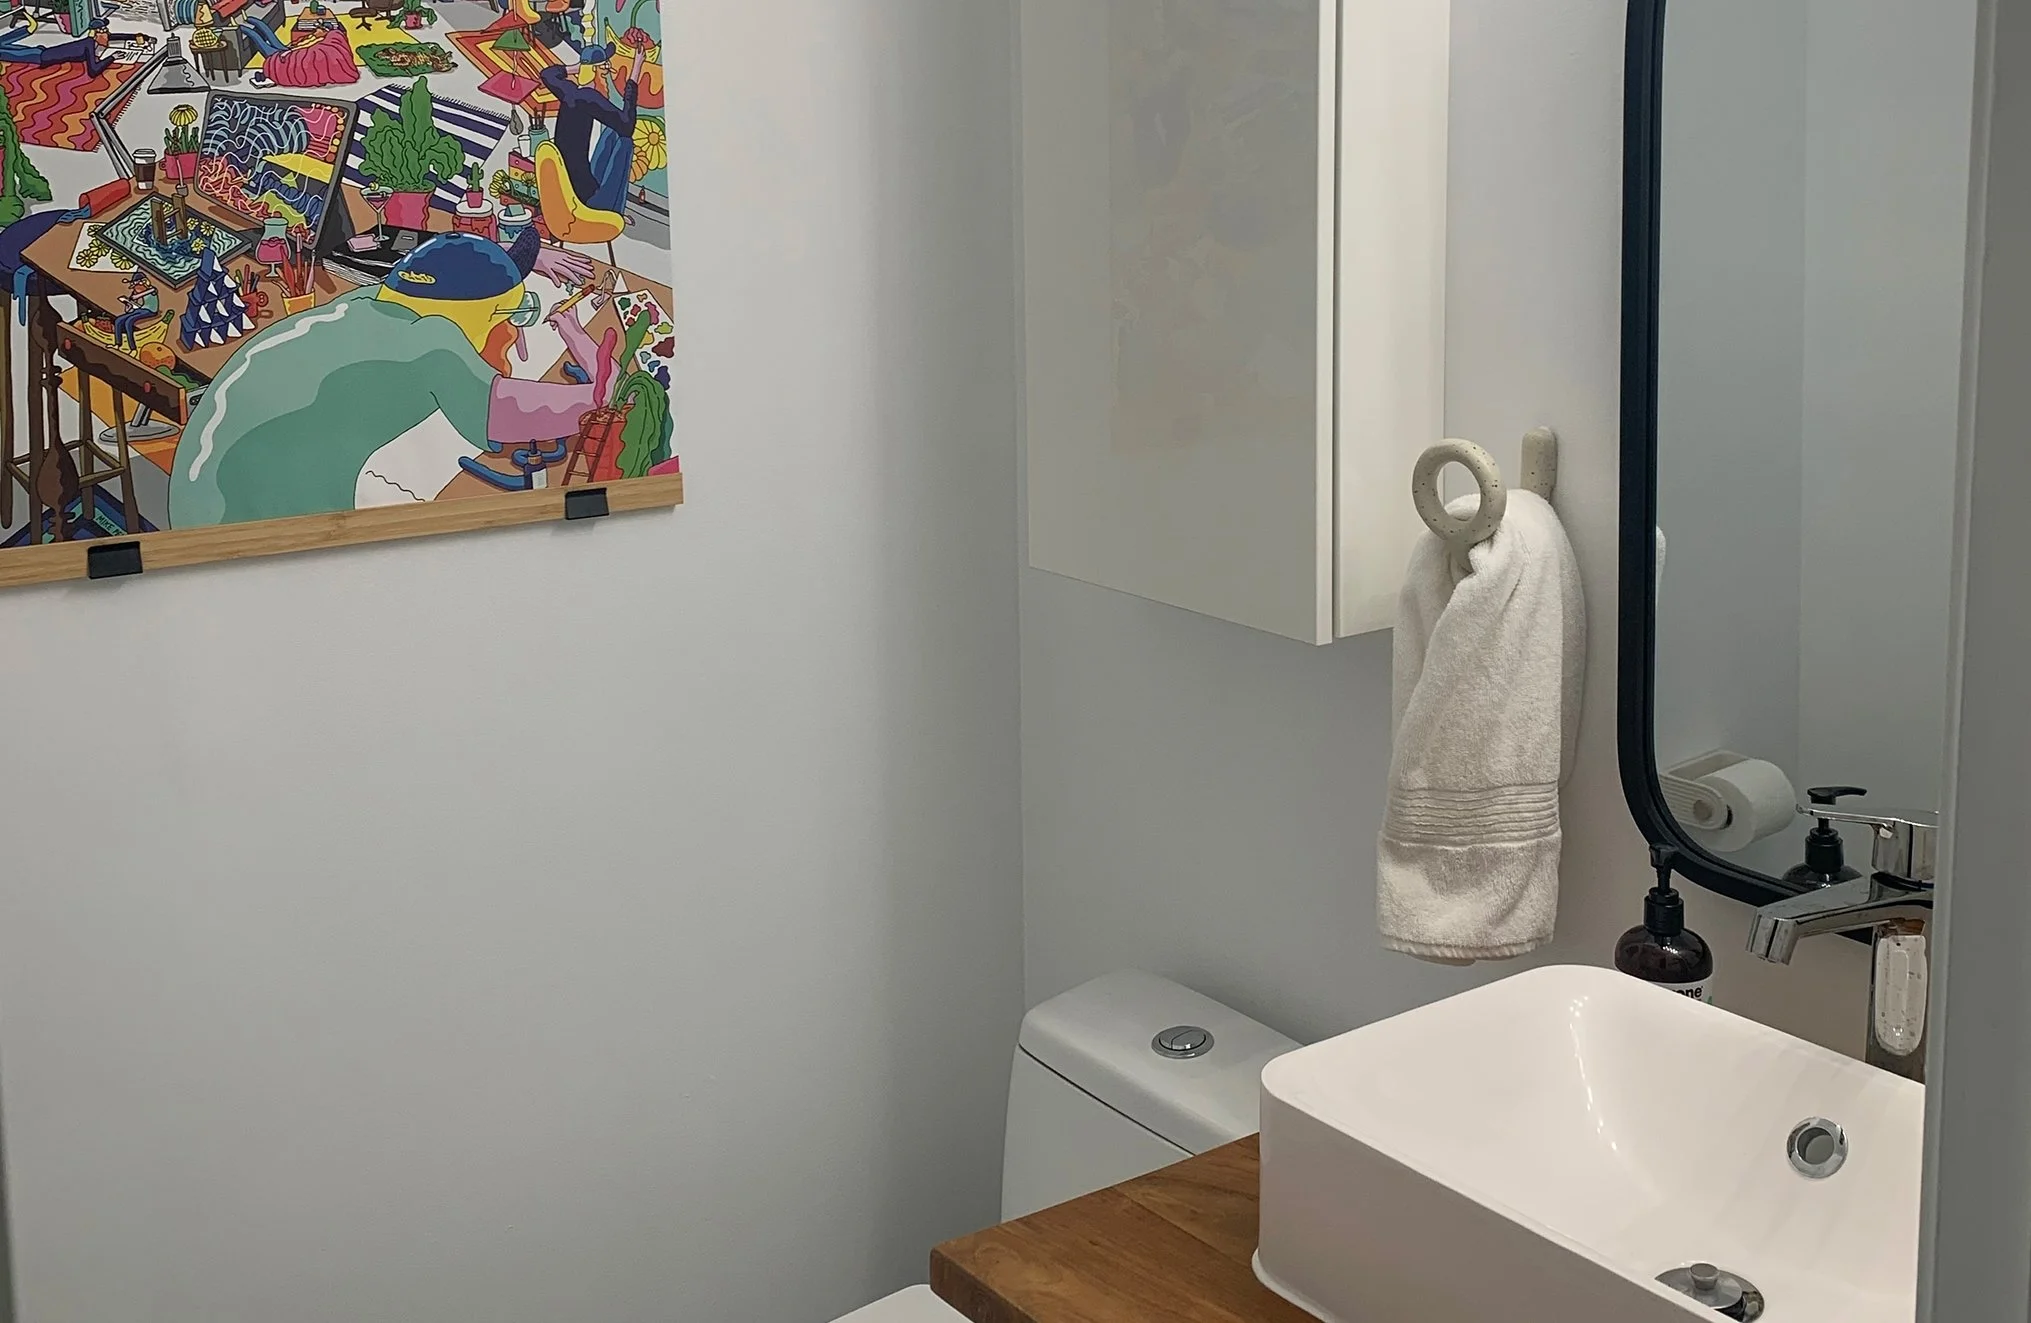
After photo of THE OASIS powder room renovation with a white vessel sink, wood countertop, black-framed mirror, and a colorful illustrated art print

Whether It's a Full Renovation or One Room, We'd Love to Help

Previous
Previous

STILLWATER

Next
Next

iLOFT